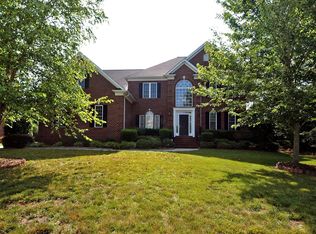
Welcome to this meticulously maintained home in Providence Country Club! This 5-bedroom, 4-bathroom home offers a desirable floor plan with a guest bedroom and full bathroom on the main level, perfect for visitors or multi-generational living.
The open-concept kitchen overlooks the breakfast nook and living room, creating an ideal space for everyday living and entertaining. Upstairs, you'll find four additional bedrooms and a spacious bonus room, providing flexible space for a media room, playroom, or home office. Enjoy your morning coffee on the covered front porch or host gatherings on the oversized deck overlooking the fenced backyard with full-yard irrigation.
Recent updates include brand-new carpet and a roof replaced in 2025, giving the next owner added peace of mind.
Located in one of South Charlotte's most sought-after communities and zoned for top-rated schools, this home is just minutes from I-485, Rea Farms, Waverly, and Blakeney, offering convenient access to shopping, dining, and entertainment.
Golf, tennis, and social memberships at Providence Country Club are available but not required, allowing you to enjoy the community on your own terms.
Don't miss the opportunity to make this exceptional home yours!
Closed
Zillow last checked:
Listing updated:
Bought with:
Meghan Wilkinson
Corcoran HM Properties
Source: Canopy MLS as distributed by MLS GRID,MLS#: 4400064
Price history
| Date | Event | Price |
|---|---|---|
| 8/12/2026 | Sold | $990,000-0.5%$267/sqft |
Source:  Canopy MLS as distributed by MLS GRID #4400064 Report a problem Canopy MLS as distributed by MLS GRID #4400064 Report a problem | ||
| 7/11/2026 | Pending sale | $995,000$269/sqft |
Source: Canopy MLS as distributed by MLS GRID #4400064 Report a problem | ||
| 7/10/2026 | Listed for sale | $995,000+101%$269/sqft |
Source: Canopy MLS as distributed by MLS GRID #4400064 Report a problem | ||
| 11/8/2015 | Listing removed | $495,000$134/sqft |
Source: Cottingham Chalk Hayes Realtors #3076080 Report a problem | ||
| 8/12/2015 | Listed for sale | $495,000$134/sqft |
Source: Cottingham Chalk Hayes Realtors #3076080 Report a problem | ||
| 6/9/2015 | Listing removed | $495,000$134/sqft |
Source: Cottingham Chalk Hayes Realtors #3076080 Report a problem | ||
| 4/9/2015 | Listed for sale | $495,000+15.1%$134/sqft |
Source: Cottingham Chalk Hayes Realtors #3076080 Report a problem | ||
| 1/9/2011 | Listing removed | $429,900$116/sqft |
Source: Remax Executive #965036 Report a problem | ||
| 12/19/2010 | Price change | $429,900+13.2%$116/sqft |
Source: Remax Executive #965036 Report a problem | ||
| 10/30/2010 | Pending sale | $379,900$103/sqft |
Source: DAO & Associates Realty, LLC #965036 Report a problem | ||
| 10/9/2010 | Price change | $379,900-5%$103/sqft |
Source: DAO & Associates Realty, LLC #965036 Report a problem | ||
| 9/5/2010 | Price change | $399,900-7%$108/sqft |
Source: DAO & Associates Realty, LLC #965036 Report a problem | ||
| 8/5/2010 | Listed for sale | $429,900+4.3%$116/sqft |
Source: DAO & Associates Realty, LLC #965036 Report a problem | ||
| 7/28/2010 | Sold | $412,285-17.5%$111/sqft |
Source: Public Record Report a problem | ||
| 1/3/2010 | Listing removed | $499,900$135/sqft |
Source: Allen Tate Company #904821 Report a problem | ||
| 12/11/2009 | Price change | $499,900+0.2%$135/sqft |
Source: Allen Tate Company #904821 Report a problem | ||
| 6/7/2009 | Price change | $499,000-0.2%$135/sqft |
Source: Allen Tate Company #864232 Report a problem | ||
| 4/8/2009 | Listed for sale | $499,900-7.3%$135/sqft |
Source: Listhub #849993 Report a problem | ||
| 1/12/2009 | Listing removed | $539,000$146/sqft |
Source: Listhub #815171 Report a problem | ||
| 1/3/2009 | Listed for sale | $539,000+8.9%$146/sqft |
Source: Listhub #815171 Report a problem | ||
| 7/31/2007 | Sold | $495,000+9%$134/sqft |
Source: Public Record Report a problem | ||
| 8/9/2006 | Sold | $454,000+9.4%$123/sqft |
Source: Public Record Report a problem | ||
| 1/28/2005 | Sold | $415,000+2.2%$112/sqft |
Source: Public Record Report a problem | ||
| 5/13/2004 | Sold | $406,000+463.9%$110/sqft |
Source: Public Record Report a problem | ||
| 2/25/2003 | Sold | $72,000$19/sqft |
Source: Public Record Report a problem | ||
Nearby homes
- $1,025,8004 bd4 ba3.8k sqft12805 Tom Short Rd, Charlotte, NC 28277Off Market
- $1,115,7005 bd4 ba4.4k sqft12795 Tom Short Rd, Charlotte, NC 28277Off Market
- $999,7004 bd3 ba3.7k sqft12791 Tom Short Rd, Charlotte, NC 28277Off Market
- $1,143,6004 bd3 ba4k sqft12408 Olympic Club Dr, Charlotte, NC 28277Off Market
Get a cash offer in 3 minutes
Find out how much your home could sell for in as little as 3 minutes with a no-obligation cash offer.
Estimated market value
$986,600
