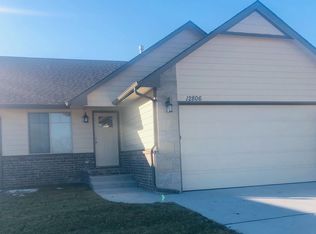

AUGUST is FREE!! Welcome to 12804 E Timber Lake Rd in Wichita, KS. This spacious townhome offers approximately 2,138 square feet of living space with 4 bedrooms and 3 full bathrooms across multiple levels. The main level features an open-concept kitchen, dining, and living area designed for comfortable everyday living. The kitchen includes granite countertops, a range/oven, refrigerator, microwave, and garbage disposal. Luxury laminate flooring and modern finishes provide a clean, contemporary look throughout the main living areas. The primary bedroom includes a walk-in closet, while additional bedrooms provide flexible space for a variety of uses. A full-size laundry area is conveniently located on the main level. The fully finished basement adds substantial living space and includes two bedrooms, a full bathroom, and a storage room. The property also features an attached two-car garage for convenient parking and additional storage. Outside, the property includes a partly fenced yard. The home also offers central heating and air conditioning for year-round comfort. Conveniently located in southeast Wichita, the property provides access to nearby shopping, dining, parks, and major roadways. Don't miss out on the opportunity to make this your new home. ## Property Features * 4 bedrooms * 3 full bathrooms * Approximately 2,138 square feet * Multi-level townhome * Fully finished basement * Open-concept kitchen, dining, and living areas * Granite countertops * Range/oven * Refrigerator * Microwave * Garbage disposal * Luxury laminate flooring * Walk-in closets * Main-level laundry * Central heating and air conditioning * Attached 2-car garage * Fenced yard * Storage room ## IMPORTANT THINGS TO KNOW **Application Fee $35 per applicant 18 or older (Application processing time is 13 business days.) **Resident Benefit Package $25 per month **Move-In Admin Fee $200 **Security Deposit Equal to one month's rent **Security Deposit Due 24 hours upon approval **Lease Start Unless otherwise noted, lease must begin within 2 weeks of application submission Pet Policy A non-refundable fee of $25 (via ACH) or $30 (via credit card) is required by Pet Screening to process a pet profile. Profiles for service animals and "No Pet" declarations are free of charge. **Pet rent based on FIDO score * "1" paw score: $80 * "2" paw score: $60 * "3" paw score: $50 * "4" paw score: $40 * "5" paw score: $30 Resident Benefit Package ($25/month) Includes: * Free Online ACH Payments * Online Portal for Document Storage and Maintenance Requests * 24/7 Emergency and Maintenance Support **Move-In Admin Fee One-time fee of $200 includes lease drafting, e-signatures, contactless move-in, and move-in report documentation. Please note that we lease properties on a first-come-first-served basis. Rental rates for all properties are subject to change, and submission does not constitute an agreement to rent at a specific rental rate. An approved application alone does not secure a property. Properties are considered secured once applicants have paid all required fees and deposits. Note again that application fees are non-refundable once submitted. All information including advertised rent and other charges is deemed reliable but not guaranteed and is subject to change.
This property is not currently displayed as for sale or rent on Zillow. This may be different from what's on other websites or public sources.