Welcome to this beautifully maintained, sun-drenched Colonial on an expansive lot in the sought-after Montpelier community. This home features modern luxury vinyl plank flooring flowing seamlessly throughout both levels. The main level boasts a spacious living room with a cozy wood-burning fireplace and an oversized family room. This impressive space opens directly to your ultimate outdoor sanctuary: a remarkably quiet, ultra-private backyard that backs entirely to mature woods. It is a peaceful, park-like oasis perfect for elegant outdoor entertaining or relaxing in complete serenity. The upper level offers 4 spacious bedrooms and 2 full bathrooms, including a generous primary suite with a private bathroom and a large walk-in closet. Storage is effortless with the extra-wide 2-car garage and large driveway. Enjoy incredible community amenities: a swimming pool, tennis/basketball courts, ball fields, a playground, and walking paths. Convenient to major commuter routes (I-95, I-295, and MD-200/ICC). HUD owned case #249-742212. IE (Insured Escrow) Subject to Appraisal”. *HUD homes are Sold "AS IS''. Please refer to http://www.HUDhomeStore. for info on this property, to submit offers, electronic bidding, earnest money procedures, addendums, property condition report, disclosures etc. Sq.ft. info is deemed reliable but not guaranteed. Seller makes no representations or warranties as to property condition. LBP notice provided, EHO. Your Broker MUST be registered with HUD to bid on this property. More properties may be found at www.HUDHomeStore. Seller may contribute up to 3% for buyer’s closing costs, upon buyer request.
For sale
$554,000
12805 Cedarbrook Ln, Laurel, MD 20708
4beds
2,246sqft
Single Family Residence
Built in 1967
0.52 Acres Lot
$549,900 Zestimate®
$247/sqft
$38/mo HOA
What's special
Cozy wood-burning fireplaceSun-drenched colonialLarge walk-in closetRemarkably quiet ultra-private backyardPrivate bathroomBeautifully maintainedLarge driveway
- 2 days
- 73
- 17
Zillow last checked:
Listing updated:
Listed by:
Minassie Tekalign 240-464-7113,
Tek-Align Realty, LLC 240-464-7113
Source: Bright MLS,MLS#: MDPG2223470
Facts & features
Interior
Bedrooms & bathrooms
- Bedrooms: 4
- Bathrooms: 3
- Full bathrooms: 2
- 1/2 bathrooms: 1
- Main level bathrooms: 1
Basement
- Area: 0
Heating
- Forced Air, Natural Gas
Cooling
- Central Air, Electric
Appliances
- Included: Microwave, Cooktop, Dishwasher, Disposal, Dryer, Exhaust Fan, Ice Maker, Oven, Refrigerator, Washer, Water Heater, Gas Water Heater
- Laundry: Has Laundry, Main Level
Features
- Attic, Breakfast Area, Ceiling Fan(s), Central Vacuum, Crown Molding, Dining Area, Efficiency, Floor Plan - Traditional, Formal/Separate Dining Room, Kitchen - Gourmet, Pantry, Primary Bath(s), Other, Dry Wall
- Flooring: Carpet
- Windows: Insulated Windows, Replacement, Vinyl Clad
- Has basement: No
- Number of fireplaces: 1
- Fireplace features: Brick
Interior area
- Total structure area: 2,246
- Total interior livable area: 2,246 sqft
- Finished area above ground: 2,246
- Finished area below ground: 0
Property
Parking
- Total spaces: 2
- Parking features: Covered, Garage Faces Front, Garage Door Opener, Oversized, Other, Asphalt, Detached, On Street, Driveway
- Garage spaces: 2
- Has uncovered spaces: Yes
Accessibility
- Accessibility features: Other
Features
- Levels: Two
- Stories: 2
- Patio & porch: Patio
- Exterior features: Bump-outs, Rain Gutters, Sidewalks, Other
- Pool features: Community
- Has view: Yes
- View description: Garden, Trees/Woods
Lot
- Size: 0.52 Acres
- Features: Backs to Trees, Wooded, Premium, Private, Rear Yard, Secluded, Other
Details
- Additional structures: Above Grade, Below Grade
- Additional parcels included: Oversize parcel at .52AC .... .2 AC larger than average in this community
- Parcel number: 17101007285
- Zoning: RR
- Zoning description: Res
- Special conditions: HUD Owned
Construction
Type & style
- Home type: SingleFamily
- Architectural style: Colonial
- Property subtype: Single Family Residence
Materials
- Frame, Brick
- Foundation: Slab
- Roof: Architectural Shingle
Condition
- Good
- New construction: No
- Year built: 1967
Utilities & green energy
- Sewer: Public Sewer
- Water: Public
Community & HOA
Community
- Features: Pool
- Subdivision: Montpelier
HOA
- Has HOA: Yes
- Amenities included: Basketball Court, Common Grounds, Pool, Soccer Field, Tennis Court(s), Tot Lots/Playground, Volleyball Courts, Other
- Services included: Common Area Maintenance, Pool(s), Recreation Facility, Reserve Funds, Other
- HOA fee: $450 annually
- HOA name: MONTPELIER COMMUNITY ASSOC
Location
- Region: Laurel
Financial & listing details
- Price per square foot: $247/sqft
- Tax assessed value: $458,100
- Annual tax amount: $7,207
- Date on market: 10/21/2026
- Listing agreement: Exclusive Right To Sell
- Listing terms: Conventional,FHA 203(b),FHA 203(k),Other,Cash
- Ownership: Fee Simple
Estimated market value
$549,900
$522,000 - $577,000
$3,374/mo
Price history
| Date | Event | Price |
|---|---|---|
| 10/22/2026 | Listed for sale | $554,000+15.4%$247/sqft |
Source:  Bright MLS #MDPG2223470 Report a problem | ||
| 3/6/2023 | Sold | $480,000+0%$214/sqft |
Source: Bright MLS #MDPG2066634 Report a problem | ||
| 2/3/2023 | Pending sale | $479,900$214/sqft |
Source:  RE/MAX International #MDPG2066634 Report a problem | ||
| 2/3/2023 | Contingent | $479,900$214/sqft |
Source: Bright MLS #MDPG2066634 Report a problem | ||
| 1/24/2023 | Price change | $479,900-3.8%$214/sqft |
Source: Bright MLS #MDPG2066634 Report a problem | ||
| 1/5/2023 | Listed for sale | $499,000$222/sqft |
Source: Bright MLS #MDPG2066634 Report a problem | ||
Public tax history
| Year | Property taxes | Tax assessment |
|---|---|---|
| 2026 | $6,911 | $458,100 +4.5% |
| 2025 | $6,911 +51.2% | $438,200 +6.6% |
| 2024 | $4,572 +7% | $411,133 +7% |
| 2023 | $4,271 +7.6% | $384,067 +7.6% |
| 2022 | $3,970 +2.8% | $357,000 +2.8% |
| 2021 | $3,861 +2.9% | $347,200 +2.9% |
| 2020 | $3,752 -19.3% | $337,400 +7.9% |
| 2019 | $4,647 | $312,733 |
| 2018 | $4,647 +5% | $312,733 +5% |
| 2017 | $4,426 +24.1% | $297,867 +5.3% |
| 2016 | $3,565 | $283,000 +2.2% |
| 2015 | $3,565 | $276,867 +2.3% |
| 2014 | $3,565 | $270,733 +2.3% |
| 2013 | -- | $264,600 |
| 2012 | -- | $264,600 |
| 2011 | -- | $264,600 -33.2% |
| 2010 | -- | $396,100 +7.3% |
| 2009 | -- | $369,282 +7.8% |
| 2008 | -- | $342,466 +8.5% |
| 2007 | -- | $315,650 +15.2% |
| 2006 | -- | $273,952 +18% |
| 2005 | -- | $232,256 +21.9% |
| 2004 | -- | $190,560 |
| 2003 | -- | $190,560 +5.5% |
| 2002 | -- | $180,590 +12.4% |
| 2001 | -- | $160,650 |
Find assessor info on the county website
Monthly payment
Est. payment
Payment breakdown
Explore the cost of this home by adjusting the details. Changes won't be saved.Climate risks
Neighborhood: 20708
Nearby schools
Schools provided by the listing agent
- District: Prince George's County Public Schools
Source: Bright MLS. This data may not be complete. We recommend contacting the local school district to confirm school assignments for this home.


Similar homes
- $525,0005 bd3 ba2.4k sqft9203 Twin Hill Ln, Laurel, MD 20708For Sale
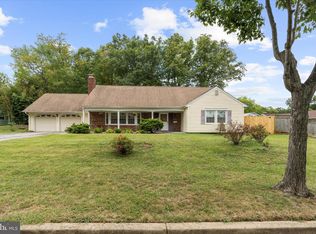
 MLS ID #MDPG2218972, Jennifer Young, Keller Williams Realty. Bright MLS
- $--4 bd3 ba1.1k sqft4620 Lincoln Ave, Beltsville, MD 20705Auction
 Auction.com 2
- $399,9004 bd2 ba1.5k sqft8608 Portsmouth Dr, Laurel, MD 20708For Sale
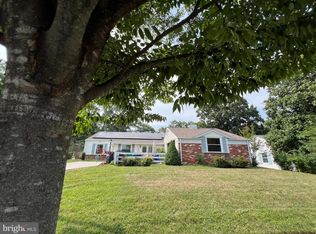 MLS ID #MDPG2209002, German Llerena, RLAH @properties. Bright MLS
- $474,9004 bd2 ba1.5k sqft12015 Rockledge Dr, Bowie, MD 20715For Sale
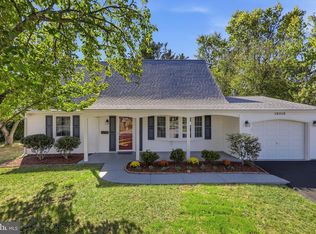 MLS ID #MDPG2222934, Arelis Perez, Samson Properties. Bright MLS
- $595,0004 bd3 ba2.6k sqft15451 Thompson Rd, Silver Spring, MD 20905For SaleMLS ID #MDMC2259436, Paul Lee, HomeSmart. Bright MLS
- $535,0003 bd2 ba2.5k sqft6129 Ducketts Ln, Elkridge, MD 21075For SaleMLS ID #MDHW2073992, Dianne Jensen, EXP Realty, LLC. Bright MLS
- $775,0004 bd3 ba2.9k sqft2401 Falling Creek Rd, Silver Spring, MD 20904For SaleMLS ID #MDMC2259766, Geralyn OMarra, Omnia Real Estate LLC. Bright MLS
- $640,0004 bd3 ba2k sqft2424 Parallel Ln, Silver Spring, MD 20904For SaleMLS ID #MDMC2258454, Erica O'Neill, RLAH @properties. Bright MLS
- $549,8954 bd4 ba2.9k sqft2714 Advent Ct S, Bowie, MD 20716For SaleMLS ID #MDPG2221946, Ana Ron, ANR Realty, LLC. Bright MLS
- $509,9004 bd3 ba2.3k sqft478 Nolcrest Rd, Glen Burnie, MD 21061For SaleMLS ID #MDAA2152310, Antonella Costa, Samson Properties. Bright MLS
- $595,0004 bd3 ba1.8k sqft8 Kerwood Ct, Silver Spring, MD 20904For SaleMLS ID #MDMC2249240, Trish McKenna, TTR Sotheby's International Realty. Bright MLS
