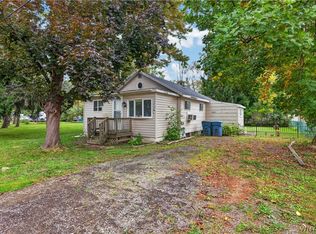
Hanover !!!! Charming and beautifully cared-for, this adorable ranch-style home offers the best of both worlds: a peaceful country atmosphere while remaining conveniently close to everyday amenities and Sunset Beach. From the moment you arrive, the inviting covered front porch, complete with double benches, sets the tone for this warm and welcoming home.
Step inside to a spacious ceramic-tiled foyer featuring convenient wall hooks and plenty of room for coats, boots, and shoes. The bright, open-concept living and dining areas are enhanced by beautiful cathedral ceilings, creating an airy and comfortable space for both everyday living and entertaining.
The home offers two bedrooms, including a generously sized primary bedroom that does not have a closet, along with an updated full bath featuring a surround tub and ceramic tile flooring. A first-floor laundry area adds convenience, while a second entryway with a spacious nook provides additional functionality and storage.
Outside, enjoy a nicely sized wooded lot with a shed and a double-wide driveway, offering plenty of parking. Central air adds to the comfort, and convenient basement access is available through a large rear-yard door.
Full of charm, character, and thoughtful features, this inviting home is truly a must-see!
Active
Price cut: $20K (9/18)
$149,900
12806 Mott Rd, Irving, NY 14081
2beds
871sqft
Single Family Residence
Built in 1960
0.34 Acres Lot
$144,400 Zestimate®
$172/sqft
$-- HOA
What's special
Central airFirst-floor laundry areaGenerously sized primary bedroomBeautiful cathedral ceilingsSpacious ceramic-tiled foyer
- 34 days
- 296
- 14
Zillow last checked:
Listing updated:
Listed by:
Howard Hanna WNY Inc. 716-662-2000,
Nancy M Barry 716-481-3230
Source: NYSAMLSs,MLS#: B1713936 Originating MLS: Buffalo
Originating MLS: BuffaloFacts & features
Interior
Bedrooms & bathrooms
- Bedrooms: 2
- Bathrooms: 1
- Full bathrooms: 1
- Main level bathrooms: 1
- Main level bedrooms: 2
Bedroom 2
- Level: First
- Dimensions: 12.00 x 9.00
Bedroom 2
- Level: First
- Dimensions: 10.00 x 9.00
Foyer
- Level: First
- Dimensions: 7.00 x 7.00
Kitchen
- Level: First
- Dimensions: 15.00 x 10.00
Laundry
- Level: First
- Dimensions: 3.00 x 2.00
Living room
- Level: First
- Dimensions: 15.00 x 12.00
Other
- Level: First
- Dimensions: 6.00 x 5.00
Heating
- Gas, Forced Air
Cooling
- Central Air
Appliances
- Included: Dryer, Gas Oven, Gas Range, Gas Water Heater, Microwave, Refrigerator, Washer
- Laundry: Main Level
Features
- Entrance Foyer, Separate/Formal Living Room, Country Kitchen, Bedroom on Main Level, Main Level Primary
- Flooring: Carpet, Ceramic Tile, Varies, Vinyl
- Basement: Crawl Space
- Has fireplace: No
Interior area
- Total structure area: 871
- Total interior livable area: 871 sqft
Property
Parking
- Parking features: No Garage
Features
- Levels: One
- Stories: 1
- Patio & porch: Covered, Porch
- Exterior features: Blacktop Driveway
Lot
- Size: 0.34 Acres
- Dimensions: 100 x 150
- Features: Rectangular, Rectangular Lot, Residential Lot
Details
- Parcel number: 0646890160180001031000
- Special conditions: Standard
Construction
Type & style
- Home type: SingleFamily
- Architectural style: Bungalow,Ranch
- Property subtype: Single Family Residence
Materials
- Vinyl Siding
- Foundation: Block
Condition
- Resale
- Year built: 1960
Utilities & green energy
- Electric: Circuit Breakers
- Sewer: Connected
- Water: Connected, Public
- Utilities for property: Electricity Connected, Sewer Connected, Water Connected
Community & HOA
Location
- Region: Irving
Financial & listing details
- Price per square foot: $172/sqft
- Tax assessed value: $47,100
- Annual tax amount: $1,922
- Date on market: 9/11/2026
- Listing terms: Cash,Conventional,FHA,USDA Loan,VA Loan
Estimated market value
$144,400
$137,000 - $152,000
$1,435/mo
Price history
| Date | Event | Price |
|---|---|---|
| 9/18/2026 | Price change | $149,900-11.8%$172/sqft |
Source:  NYSAMLSs #B1713936 Report a problem NYSAMLSs #B1713936 Report a problem | ||
| 9/11/2026 | Listed for sale | $169,900$195/sqft |
Source: NYSAMLSs #B1713936 Report a problem | ||
Public tax history
| Year | Property taxes | Tax assessment |
|---|---|---|
| 2025 | -- | $47,100 |
| 2024 | -- | $47,100 |
| 2023 | -- | $47,100 |
| 2022 | -- | $47,100 |
| 2021 | -- | $47,100 |
| 2020 | -- | $47,100 |
| 2019 | -- | $47,100 |
| 2018 | -- | $47,100 |
| 2017 | -- | $47,100 |
| 2016 | -- | $47,100 |
| 2015 | -- | $47,100 |
| 2014 | -- | $47,100 |
| 2013 | -- | $47,100 |
| 2012 | -- | $47,100 |
| 2011 | -- | $47,100 |
| 2010 | -- | $47,100 |
| 2009 | -- | $47,100 |
| 2008 | -- | $47,100 |
| 2007 | -- | $47,100 |
| 2006 | -- | $47,100 |
Find assessor info on the county website
Monthly payment
Climate risks
Neighborhood: 14081
Nearby schools
Schools provided by the listing agent
- Elementary: Silver Creek Elementary
- Middle: Silver Creek Middle
- High: Silver Creek High
- District: Silver Creek
Source: NYSAMLSs. This data may not be complete. We recommend contacting the local school district to confirm school assignments for this home.
Similar homes
- $100,0002 bd1 ba900 sqft964 Main Rd, Irving, NY 14081For Sale By Owner

- $138,9002 bd2 ba910 sqft9387 Jamestown St, Angola, NY 14006For Sale
 MLS ID #B1719634, Shanan King, Listing by: WNY Metro Roberts Realty. NYSAMLSs
 - $100,0002 bd1 ba900 sqft964 Route 5 #20, Irving, NY 14081For Sale By Owner

- $157,0003 bd1 ba1k sqft9754 Southwestern Blvd, Angola, NY 14006For Sale
 MLS ID #B1696017, Elizabeth Bauch, Listing by: WNY Metro Roberts Realty. NYSAMLSs
 - $159,9002 bd1 ba734 sqft449 Madison Ave, Angola, NY 14006For SaleMLS ID #B1719704, Cynthia Adams, Listing by: WNY Metro Roberts Realty. NYSAMLSs
- $185,0002 bd1 ba1.2k sqft446 Wood Ave, Angola, NY 14006For SaleMLS ID #B1715378, Sean Skinner, Listing by: HUNT Real Estate ERA. NYSAMLSs
- $95,0002 bd1 ba753 sqft1985 Route 5, Silver Creek, NY 14136For SaleMLS ID #R1673024, Anne LaPaglia, Listing by: Howard Hanna Holt - Fredonia. NYSAMLSs
- $154,9002 bd2 ba1.2k sqft1217 Peppertree Dr, Derby, NY 14047For SaleMLS ID #B1708097, Christine M Noonan, Listing by: HUNT Real Estate ERA. NYSAMLSs
- $184,9003 bd1 ba928 sqft5261 Southcrest Ave, Hamburg, NY 14075For SaleMLS ID #B1719512, Kelly Zielinski, Listing by: WNY Metro Roberts Realty. NYSAMLSs
- $209,9002 bd1 ba1k sqft32 Miller St, Gowanda, NY 14070For SaleMLS ID #R1721135, Mathias Arbeiter VI, Listing by: Danahy Real Estate. NYSAMLSs
- $170,0002 bd1 ba1.1k sqft57 Maple Ave, Fredonia, NY 14063For SaleMLS ID #R1710291, Jackie Hills, Listing by: Premier Realty & Investments. NYSAMLSs
- $97,0003 bd2 ba1.1k sqft63 1st Ave, South Dayton, NY 14138For SaleMLS ID #B1712973, Bonneta Nobles, Listing by: Howard Hanna WNY Inc.. NYSAMLSs
- $124,9003 bd1 ba1.2k sqft306 Robin St, Dunkirk, NY 14048For SaleMLS ID #R1715970, Jackie Hills, Listing by: Premier Realty & Investments. NYSAMLSs
- $214,9003 bd1 ba1.1k sqft5875 Lakeview Ter, Lake View, NY 14085For SaleMLS ID #B1716767, Marcy Dexheimer Wangelin, Listing by: eXp Realty. NYSAMLSs
- $124,5004 bd1 ba1.1k sqft83 W 2nd St, Dunkirk, NY 14048For SaleMLS ID #R1715952, Nathan Steiger, Listing by: Steiger Realty. NYSAMLSs
- $120,0001 bd1 ba876 sqft2704 Riverton Ave, Hamburg, NY 14075For SaleMLS ID #B1719087, Dawn Moran, Listing by: HUNT Real Estate ERA. NYSAMLSs
