Move in Ready -Welcome to this beautiful South Facing West Jordan 6-bedroom, 4-bathroom home situated on a .28-acre lot with beautiful mountain views and a fully fenced, secluded backyard-ideal for kids to play or for family gatherings. This highly sought-after location offers a family-friendly neighborhood known for its top-rated schools and welcoming community feel. Step inside to a grand, open foyer with a stunning staircase, soaring vaulted ceilings, abundant natural light, cascading windows, contemporary lighting, plantation shutters, and hardwood flooring throughout the main level. Just off the foyer, you'll find a private office with glass French doors, as well as, an elegant formal living room. A stylish half bath is conveniently located nearby. The open floor plan flows seamlessly into the dining area and spacious great room, featuring vaulted ceilings, cascading windows from floor to ceiling and a custom rock fireplace. The spacious kitchen offers solid white wood cabinetry, granite countertops, a large island, and a gas range-perfect for everyday living, family gatherings and entertaining. Upstairs, the private primary suite is tucked away at the end of the hallway and features abundant windows, a walk-in closet, double vanities, a private water closet and an oversized shower. Three additional bedrooms and a full bathroom complete the upper level. The finished basement features a mother-in-law apartment-ideal for extended family or guests-with a full kitchen, spacious great room with built-ins, two bedrooms, and a full bathroom with a jetted tub. An additional room, finished in 2024, offers endless possibilities as a workout room, flex space, craft room, or additional storage. There is also convenient storage beneath the stairs. Step outside from the kitchen onto the large, freshly painted deck and take in the beautiful mountain views. The fully fenced, private backyard features a fire pit with a custom concrete bench and a beautiful vine-covered pergola, providing the perfect place to relax while the kids enjoy the swing set. The oversized garage offers abundant overhead storage, and an additional storage shed provides plenty of room for gardening tools and outdoor equipment. The extra-large driveway accommodates an RV, trailers, and recreational toys and additional vehicles with a wide double wrought-iron gate providing easy backyard access and security. In 2017- 2018, recent updates include triple-pane front windows, a gas range, dishwasher, 2 furnaces, 2 ac units and a new roof. In November 2020, the home was updated with a nicely remodeled oversized primary shower and a tankless water heater. In 2024, additional improvements include a stunning custom rock fireplace renovation, a finished flex room, two contemporary ceiling fans and freshly painted kitchen cabinets, island and deck. Enjoy convenient access to Ron Wood Park's bike trails, playgrounds, dog parks, and pickleball courts. With quick access to Mountain View Corridor, commuting anywhere in the Salt Lake Valley is a breeze. Both refrigerators, and water softner are included with the home. Square footage figures are provided as a courtesy estimate only and were obtained from ______tax data________ Buyer is advised to obtain an independent measurement. All information is deemed reliable but is not guaranteed. Buyer is responsible to verify all listing information, square footage and acreage to Buyer's own satisfaction.
For sale
$765,000
5478 W Windmill Dr, West Jordan, UT 84081
6beds
3,791sqft
Single Family Residence
Built in 1995
0.28 Acres Lot
$752,500 Zestimate®
$202/sqft
$-- HOA
What's special
Fully fenced secluded backyardPrivate water closetBeautiful vine-covered pergolaBeautiful mountain viewsLarge freshly painted deckOpen floor planSolid white wood cabinetry
- 3 days |
- 254 |
- 25 |
Zillow last checked:
Listing updated:
Listed by:
SYLVIA GILES 801-918-4227,
Coldwell Banker Realty (Union Heights)
Source: UtahRealEstate.com,MLS#: 2178194
Facts & features
Interior
Bedrooms & bathrooms
- Bedrooms: 6
- Bathrooms: 4
- Full bathrooms: 2
- 3/4 bathrooms: 1
- 1/2 bathrooms: 1
- Partial bathrooms: 1
Rooms
- Room types: Master Bathroom, Den/Office, Great Room, Second Kitchen
Primary bedroom
- Level: Second,Basement
Heating
- Forced Air, Central
Cooling
- Central Air, Ceiling Fan(s)
Appliances
- Included: Microwave, Refrigerator, Water Softener Owned, Disposal, Gas Range, Free-Standing Range, Instant Hot Water
- Laundry: Electric Dryer Hookup, Gas Dryer Hookup
Features
- Walk-In Closet(s), In-Law Floorplan, Vaulted Ceiling(s), Granite Counters
- Flooring: Carpet, Hardwood, Laminate, Tile
- Doors: French Doors, Sliding Doors
- Windows: Blinds, Full, Plantation Shutters, Window Coverings, Double Pane Windows, Triple Pane Windows
- Basement: Full
- Number of fireplaces: 1
Interior area
- Total structure area: 3,791
- Total interior livable area: 3,791 sqft
- Finished area above ground: 2,481
- Finished area below ground: 1,310
Video & virtual tour
Property
Parking
- Total spaces: 7
- Parking features: Open, Secured, RV Access/Parking, Secured Parking
- Attached garage spaces: 2
- Uncovered spaces: 5
Accessibility
- Accessibility features: Accessible Doors, Accessible Hallway(s)
Features
- Levels: Two
- Stories: 3
- Patio & porch: Screened, Patio, Screened Porch, Open Patio
- Exterior features: Entry (Foyer), Lighting, Swing Set
- Fencing: Full
- Has view: Yes
- View description: Mountain(s)
Lot
- Size: 0.28 Acres
- Features: Curb & Gutter, Secluded, Sprinkler: Auto-Full
- Topography: Terrain
- Residential vegetation: Landscaping: Full, Mature Trees, Scrub Oak, Vegetable Garden
Details
- Additional structures: Outbuilding, Storage Shed(s)
- Parcel number: 2036302008
- Zoning: 1112
- Zoning description: Single-Family
Construction
Type & style
- Home type: SingleFamily
- Property subtype: Single Family Residence
Materials
- Stone, Stucco
- Roof: Asphalt
Condition
- Blt./Standing
- New construction: No
- Year built: 1995
- Major remodel year: 2012
Utilities & green energy
- Sewer: Public Sewer, Sewer: Public
- Water: Culinary
- Utilities for property: Natural Gas Connected, Electricity Connected, Sewer Connected, Water Connected
Community & HOA
Community
- Features: Sidewalks
- Security: Security Alarm, Security System
- Subdivision: Wheatridge Estates
HOA
- Has HOA: No
Location
- Region: West Jordan
Financial & listing details
- Price per square foot: $202/sqft
- Tax assessed value: $698,200
- Annual tax amount: $3,457
- Date on market: 8/12/2026
- Listing terms: Cash,Conventional,FHA,VA Loan
- Inclusions: Ceiling Fan, Microwave, Range, Refrigerator, Storage Shed(s), Swing Set, Water Softener: Own, Window Coverings
- Acres allowed for irrigation: 0
- Electric utility on property: Yes
- Road surface type: Paved
Estimated market value
$752,500
$715,000 - $790,000
$3,696/mo
Price history
| Date | Event | Price |
|---|---|---|
| 8/12/2026 | Listed for sale | $765,000+2%$202/sqft |
Source:  UtahRealEstate.com #2178194 Report a problem UtahRealEstate.com #2178194 Report a problem | ||
| 8/9/2023 | Sold | -- |
Source: Agent Provided Report a problem | ||
| 7/9/2023 | Pending sale | $749,900$198/sqft |
Source: UtahRealEstate.com #1875175 Report a problem | ||
| 7/6/2023 | Price change | $749,900-3.2%$198/sqft |
Source: UtahRealEstate.com #1875175 Report a problem | ||
| 6/20/2023 | Price change | $774,900-1.3%$204/sqft |
Source: UtahRealEstate.com #1875175 Report a problem | ||
| 6/13/2023 | Listed for sale | $784,900$207/sqft |
Source: UtahRealEstate.com #1875175 Report a problem | ||
| 5/17/2023 | Pending sale | $784,900$207/sqft |
Source: UtahRealEstate.com #1875175 Report a problem | ||
| 5/5/2023 | Listed for sale | $784,900+49.5%$207/sqft |
Source: UtahRealEstate.com #1875175 Report a problem | ||
| 9/23/2020 | Sold | -- |
Source: EXIT Realty solds #-8216257783446315285 Report a problem | ||
| 8/20/2020 | Listed for sale | $525,000$138/sqft |
Source: Bangerter Brothers Realty #1695959 Report a problem | ||
| 11/3/2017 | Sold | -- |
Source: Agent Provided Report a problem | ||
Public tax history
| Year | Property taxes | Tax assessment |
|---|---|---|
| 2025 | $3,457 -3.9% | $384,010 +0.9% |
| 2024 | $3,597 -4.1% | $380,655 +1.7% |
| 2023 | $3,752 -4.3% | $374,165 -2.7% |
| 2022 | $3,918 | $384,450 +23.5% |
| 2021 | -- | $311,190 +28% |
| 2020 | $2,900 +1.4% | $243,045 +3.4% |
| 2019 | $2,859 +7% | $235,015 +8.3% |
| 2018 | $2,673 +0.4% | $216,975 -38.4% |
| 2017 | $2,661 +11.4% | $352,500 +18.6% |
| 2016 | $2,389 +11.4% | $297,300 +2.9% |
| 2015 | $2,144 +0.4% | $288,800 +4.6% |
| 2014 | $2,136 | $276,000 +5.7% |
| 2013 | -- | $261,200 +3.6% |
| 2012 | -- | $252,100 -9.1% |
| 2011 | -- | $277,300 -5.4% |
| 2010 | -- | $293,100 -2.9% |
| 2009 | -- | $301,900 -14.7% |
| 2008 | $2,083 | $354,000 +3.1% |
| 2007 | -- | $343,400 +27% |
| 2006 | -- | $270,400 +17% |
| 2005 | -- | $231,200 +12.3% |
| 2002 | -- | $205,800 -13.4% |
| 2001 | -- | $237,600 +1.9% |
| 2000 | -- | $233,200 |
Find assessor info on the county website
Monthly payment
Est. payment
Payment breakdown
Explore the cost of this home by adjusting the details. Changes won't be saved.Climate risks
Neighborhood: 84081
Nearby schools
GreatSchools rating
- 4/10Hayden Peak SchoolGrades: K-6Distance: 0.6 mi
- 4/10West Hills Middle SchoolGrades: 7-9Distance: 0.2 mi
- 4/10Copper Hills High SchoolGrades: 10-12Distance: 0.7 mi
Schools provided by the listing agent
- Elementary: Hayden Peak
- Middle: West Hills
- High: Copper Hills
- District: Jordan
Source: UtahRealEstate.com. This data may not be complete. We recommend contacting the local school district to confirm school assignments for this home.
- $602,8003 bd2 ba1.9k sqft5494 W Windmill Dr, West Jordan, UT 84081Off Market
- $602,8003 bd2 ba1.6k sqft5464 W Windmill Dr, West Jordan, UT 84081Off Market
- $600,3003 bd2 ba1.6k sqft5479 W Wild Oak Dr, West Jordan, UT 84081Off Market
- $640,9004 bd2 ba1.5k sqft5465 W Wild Oak Dr, West Jordan, UT 84081Off Market
- $627,6004 bd3 ba1.6k sqft5493 W Wild Oak Dr, West Jordan, UT 84081Off Market
- $672,0005 bd3 ba3.5k sqft5481 W Windmill Dr, West Jordan, UT 84081Off Market
- $698,4006 bd4 ba3.3k sqft5508 W Windmill Dr, West Jordan, UT 84081Off Market
- $621,6003 bd2 ba1.7k sqft5448 W Windmill Dr, West Jordan, UT 84081Off Market
A local agent can set up tours, give advice and negotiate with sellers.
Similar homes
- $729,0006 bd3 ba3.9k sqft5326 W Mountain Vista Dr, West Jordan, UT 84081For Sale
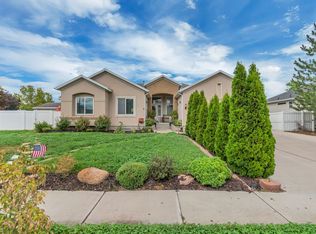
 MLS ID #2178990, Trevor Thompson, Equity Real Estate (Premier Elite). UtahRealEstate.com
 - $719,0003 bd3 ba3.7k sqft5044 W Copper Meadow Ln S, West Jordan, UT 84081For Sale
 MLS ID #2178638, Edward Pratt, Coldwell Banker Realty (Union Heights). UtahRealEstate.com
 - $760,0006 bd3 ba3.4k sqft8061 S Oakridge Park Dr, West Jordan, UT 84081For Sale
 MLS ID #2178398, Zach Runia, Lift Realty. UtahRealEstate.com
 - $689,9006 bd3 ba3.1k sqft8434 S Windmill Dr, West Jordan, UT 84081For Sale
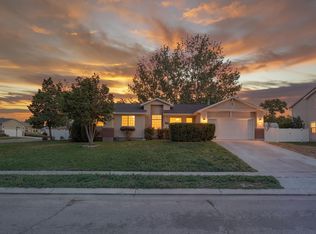 MLS ID #2175211, Cameron Ure, Red Rock Real Estate LLC. UtahRealEstate.com
 - $889,9007 bd4 ba3.7k sqft5237 W Saddle Creek Cir S, West Jordan, UT 84081For SaleMLS ID #2178814, Fadwa Lawrence, The Summit Group. UtahRealEstate.com
- $620,0005 bd3 ba2.9k sqft5118 W Old Creek Rd, West Jordan, UT 84081For SaleMLS ID #2178767, Clint Goode, Windermere Real Estate. UtahRealEstate.com
- $699,0005 bd3 ba3.3k sqft8164 S 6470 W, West Jordan, UT 84081For SaleMLS ID #2179025, Judy Johnson, Presidio Real Estate (River Heights). UtahRealEstate.com
- $649,9005 bd3 ba2.8k sqft5084 W Stone Vista Ln, West Jordan, UT 84081For SaleMLS ID #2178054, Shane Mozaffari, Primed Real Estate LLC. UtahRealEstate.com
- $785,0005 bd4 ba3.7k sqft9651 S Wood Vista Cir, South Jordan, UT 84009For SaleMLS ID #2178779, Alan D Smith, Selling Salt Lake. UtahRealEstate.com
- $723,9006 bd4 ba3.7k sqft5413 W Sawtell Way, West Jordan, UT 84081For SaleMLS ID #2154788, Keaton Godfrey, Utah's Wise Choice Real Estate. UtahRealEstate.com
- $875,0005 bd6 ba3.9k sqft7059 W Addison View Ln #119, West Jordan, UT 84081For SaleMLS ID #2178466, Suellen Sandoval, Elite Property Management & Real Estate. UtahRealEstate.com
- $755,0005 bd4 ba3.2k sqft9416 S Lea Heather Way, West Jordan, UT 84081For SaleMLS ID #2177379, Mark W Robison, Utah Real Estate PC. UtahRealEstate.com
- $639,9006 bd3 ba2.8k sqft8932 S 5170 W, West Jordan, UT 84088For SaleMLS ID #2178749, Bryce Anderson, Intermountain Properties. UtahRealEstate.com
- $825,0005 bd4 ba4k sqft8867 S Bornite Rd, West Jordan, UT 84081For SaleMLS ID #2174599, Shauna Winters, KW Utah Realtors Keller Williams. UtahRealEstate.com
- $825,0005 bd3 ba3.1k sqft7452 S 5765 W, West Jordan, UT 84081For SaleMLS ID #2176846, Cooper Allen, Equity Real Estate (Advisors). UtahRealEstate.com
- $625,0006 bd4 ba3k sqft8286 S Rustic Oak Ct, West Jordan, UT 84081For SaleMLS ID #2176914, Katie Nosack, Homie. UtahRealEstate.com
- $774,0006 bd4 ba4.1k sqft7462 S Sunset Maple Dr, West Jordan, UT 84081For SaleMLS ID #2165957, Adam Knight, Realtypath LLC (Prestige). UtahRealEstate.com
- $795,0005 bd4 ba3.6k sqft9132 S Ridge Peak Dr, West Jordan, UT 84081For SaleMLS ID #26-272793, RYAN M KRAMER, RE/MAX ASSOCIATES ST GEORGE. WCBR
- $750,0004 bd3 ba4k sqft6784 W 8070 S, West Jordan, UT 84081For SaleMLS ID #2177039, Dinko Keserovic, Equity Real Estate (NRE). UtahRealEstate.com
- $599,9004 bd2 ba3.1k sqft8718 S 5170 W, West Jordan, UT 84088For SaleMLS ID #2178366, Sam A Larson, Larson & Company Real Estate. UtahRealEstate.com
