Welcome home to this spacious and beautifully maintained rambler in the heart of West Jordan! The main level features 3 bedrooms plus a dedicated office/den with custom built-in cabinetry, providing the perfect space to work from home or stay organized. The fully finished walk-out basement includes a mother-in-law apartment with its own private entrance and separate laundry room-ideal for multigenerational living, guests, or rental potential. Outside, you'll love the beautifully landscaped, fully fenced backyard, offering privacy and room to enjoy. Entertain on the large covered deck, while the patio is already equipped with a gas line for a future BBQ. The powered storage shed adds extra convenience, and there's plenty of RV parking for your trailer, boat, or recreational vehicles. This thoughtfully cared-for home offers comfort, flexibility, exceptional outdoor living, and space for all your needs.
For sale
Price cut: $5.1K (10/14)
$769,900
8867 S Bornite Rd, West Jordan, UT 84081
5beds
4,090sqft
Single Family Residence
Built in 2008
0.28 Acres Lot
$-- Zestimate®
$188/sqft
$4/mo HOA
What's special
Large covered deckSeparate laundry roomPowered storage shedFully finished walk-out basement
- 88 days
- 589
- 63
Zillow last checked:
Listing updated:
Listed by:
Shauna Winters 801-514-4492,
KW Utah Realtors Keller Williams
Source: UtahRealEstate.com,MLS#: 2174599
Facts & features
Interior
Bedrooms & bathrooms
- Bedrooms: 5
- Bathrooms: 4
- Full bathrooms: 3
- 1/2 bathrooms: 1
- Partial bathrooms: 1
- Main level bedrooms: 3
Rooms
- Room types: Den/Office, Great Room, Second Kitchen
Primary bedroom
- Level: First
Heating
- Forced Air, Central
Cooling
- Central Air, Ceiling Fan(s)
Appliances
- Included: Microwave, Disposal, Free-Standing Range
- Laundry: Electric Dryer Hookup
Features
- Basement Apartment, Separate Bath/Shower, Walk-In Closet(s), Floor Drains, In-Law Floorplan, Vaulted Ceiling(s)
- Flooring: Carpet, Tile, Vinyl, Concrete
- Doors: Sliding Doors
- Windows: Blinds, Drapes, Window Coverings
- Basement: Entrance,Full,Basement Entrance
- Has fireplace: No
Interior area
- Total structure area: 4,090
- Total interior livable area: 4,090 sqft
- Finished area above ground: 2,024
- Finished area below ground: 2,066
Video & virtual tour
Property
Parking
- Total spaces: 3
- Parking features: RV Access/Parking
- Attached garage spaces: 3
Accessibility
- Accessibility features: Grip-Accessible Features
Features
- Stories: 2
- Patio & porch: Covered Deck
- Fencing: Partial
Lot
- Size: 0.28 Acres
- Features: Curb & Gutter, Sprinkler: Auto-Full, Drip Irrigation: Man-Part
- Residential vegetation: Landscaping: Full, Mature Trees, Vegetable Garden
Details
- Additional structures: Storage Shed(s)
- Parcel number: 2602154005
- Zoning: 1112
- Zoning description: Single-Family
- Other equipment: Workbench
Construction
Type & style
- Home type: SingleFamily
- Architectural style: Rambler/Ranch
- Property subtype: Single Family Residence
Materials
- Stone, Stucco
- Roof: Asphalt
Condition
- Blt./Standing
- New construction: No
- Year built: 2008
- Major remodel year: 2018
Utilities & green energy
- Sewer: Public Sewer, Sewer: Public
- Water: Culinary
- Utilities for property: Natural Gas Connected, Electricity Connected, Sewer Connected, Water Connected
Community & HOA
Community
- Features: Sidewalks
- Subdivision: Copperfield
HOA
- Has HOA: Yes
- HOA fee: $50 annually
Location
- Region: West Jordan
Financial & listing details
- Price per square foot: $188/sqft
- Tax assessed value: $762,900
- Annual tax amount: $3,778
- Date on market: 7/28/2026
- Listing terms: Cash,Conventional,FHA,VA Loan
- Inclusions: Ceiling Fan, Microwave, Range, Storage Shed(s), Window Coverings, Workbench
- Exclusions: Refrigerator
- Acres allowed for irrigation: 0
- Electric utility on property: Yes
- Road surface type: Paved
Estimated market value
Not available
Estimated sales range
Not available
Not available
Price history
| Date | Event | Price |
|---|---|---|
| 10/14/2026 | Price change | $769,900-0.7%$188/sqft |
Source:  UtahRealEstate.com #2174599 Report a problem UtahRealEstate.com #2174599 Report a problem | ||
| 9/26/2026 | Price change | $775,000-3.1%$189/sqft |
Source: UtahRealEstate.com #2174599 Report a problem | ||
| 9/4/2026 | Price change | $799,900-3%$196/sqft |
Source: UtahRealEstate.com #2174599 Report a problem | ||
| 7/28/2026 | Listed for sale | $825,000$202/sqft |
Source: UtahRealEstate.com #2174599 Report a problem | ||
Public tax history
| Year | Property taxes | Tax assessment |
|---|---|---|
| 2025 | $3,777 -2.1% | $419,595 +2.8% |
| 2024 | $3,857 -1.6% | $408,155 +4.4% |
| 2023 | $3,922 -3.4% | $391,105 -1.8% |
| 2022 | $4,059 | $398,255 +30.6% |
| 2021 | -- | $305,030 +19.5% |
| 2020 | $3,045 -2.1% | $255,255 -0.1% |
| 2019 | $3,109 +4.8% | $255,585 +6.1% |
| 2018 | $2,967 +0.4% | $240,790 -41.7% |
| 2017 | $2,954 +5.6% | $412,800 +7.7% |
| 2016 | $2,797 +1.2% | $383,400 -0.2% |
| 2015 | $2,765 -2.7% | $384,000 +11.5% |
| 2014 | $2,840 | $344,500 +2.1% |
| 2013 | -- | $337,300 +15.2% |
| 2012 | -- | $292,700 +14% |
| 2011 | -- | $256,700 -13.7% |
| 2010 | -- | $297,300 +42.2% |
| 2009 | -- | $209,000 +37.4% |
| 2008 | $1,627 | $152,100 |
Find assessor info on the county website
Monthly payment
Est. payment
Payment breakdown
Explore the cost of this home by adjusting the details. Changes won't be saved.Climate risks
Neighborhood: 84081
Nearby schools
Schools provided by the listing agent
- High: Copper Hills
- District: Jordan
Source: UtahRealEstate.com. This data may not be complete. We recommend contacting the local school district to confirm school assignments for this home.
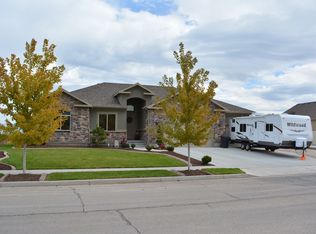
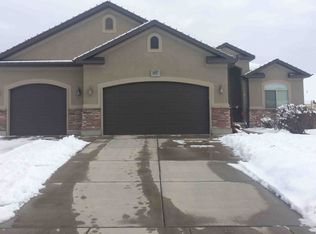
Similar homes
- $825,0006 bd4 ba5k sqft9036 S Coppering Ave, West Jordan, UT 84081For Sale

 MLS ID #2187249, Austin D Brice, EXP Realty, LLC (Park City). UtahRealEstate.com
 - $689,0004 bd3 ba3.4k sqft5473 W Wheatridge Ln, West Jordan, UT 84081For Sale
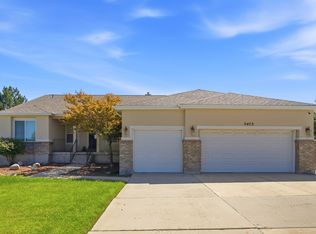 MLS ID #2184700, Jeffrey Walsh, Windermere Real Estate (Daybreak). UtahRealEstate.com
 - $629,9005 bd4 ba3.3k sqft8417 S Otter Creek Dr, West Jordan, UT 84081For Sale
 MLS ID #2165007, Christopher Harper, Real Broker, LLC. UtahRealEstate.com
 - $760,0004 bd4 ba3.2k sqft6829 S Bateman Field Dr, West Jordan, UT 84084For Sale
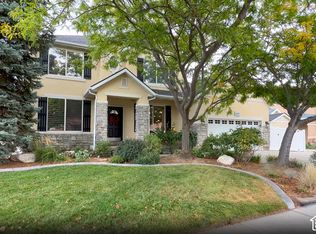 MLS ID #2191935, Johnathan Aubrey, Century 21 Everest. UtahRealEstate.com
 - $875,0005 bd3 ba3.3k sqft7918 S Abercrombie Ln, West Jordan, UT 84088For SaleMLS ID #2189908, David A Brunet, Homie. UtahRealEstate.com
- $615,0006 bd3 ba2.4k sqft8462 S Farm Oak Ct, West Jordan, UT 84081For SaleMLS ID #2165949, Amy Mansour, KW Utah Realtors Keller Williams. UtahRealEstate.com
- $724,0005 bd4 ba3.2k sqft2909 W 9755 S, South Jordan, UT 84095For SaleMLS ID #2178447, Tiffany Cook, Berkshire Hathaway HomeServices Elite Real Estate. UtahRealEstate.com
- $799,9008 bd4 ba4.6k sqft10162 S Solstice View Dr, Copperton, UT 84006For SaleMLS ID #2183479, Lisa Caccavella, KW Utah Realtors Keller Williams. UtahRealEstate.com
- $700,0006 bd4 ba3.4k sqft8791 S Long Dr, West Jordan, UT 84088For SaleMLS ID #2169565, Robert Day, Signature Real Estate Utah (Cottonwood Heights). UtahRealEstate.com
- $575,0005 bd3 ba2.8k sqft6571 S Azimuth Ct, West Valley City, UT 84081For SaleMLS ID #2184460, Kyle P. Hardey, Hardey Realty Group. UtahRealEstate.com
- $650,0004 bd3 ba3.3k sqft4415 W Bingham Park Dr S, West Jordan, UT 84088For SaleMLS ID #2189212, Linda Geer, Coldwell Banker Realty (Union Heights). UtahRealEstate.com
- $750,0005 bd4 ba3.7k sqft12472 S Freedom Hill Way, Herriman, UT 84096For SaleMLS ID #2190130, Aaron J Pehrson, Real Broker, LLC. UtahRealEstate.com
- $774,9006 bd4 ba3.6k sqft2126 W Silver Tree Cir, Riverton, UT 84065For SaleMLS ID #2184891, Jonathan Hall, Hallmark Real Estate Company of Utah. UtahRealEstate.com
- $599,0003 bd3 ba2.8k sqft5271 W Swift Water Way, West Jordan, UT 84081For Sale
 MLS ID #12603933, Holly Nelson, Summit Sotheby's (Heber). PCBR
 - $897,0005 bd5 ba4.5k sqft1184 W Michaelsen Way, West Jordan, UT 84088For SaleMLS ID #2184435, Troy L Hodell, Equity Real Estate (NRE). UtahRealEstate.com
- $699,9006 bd4 ba3.4k sqft6093 W Heritage Hill Dr, Herriman, UT 84096For SaleMLS ID #2183144, Joseph Gordon, Gordon Real Estate Group LLC.. UtahRealEstate.com
- $729,9007 bd4 ba3.5k sqft6024 W 13000 S, Herriman, UT 84096For SaleMLS ID #2177170, Chase Combe, Equity Real Estate (Advisors). UtahRealEstate.com
- $849,9005 bd3 ba3.4k sqft1376 W Jordan Hills Dr, South Jordan, UT 84095For SaleMLS ID #2164954, Joel Carson, Utah Real Estate PC. UtahRealEstate.com
- $799,0005 bd5 ba3.8k sqft12384 S Overlook Ridge Ct, Riverton, UT 84065For SaleMLS ID #2164953, Edward Ruder, Realtypath LLC (Home and Family). UtahRealEstate.com
- $775,0003 bd3 ba3.2k sqft14494 S Shaggy Mountain Rd, Herriman, UT 84096For SaleMLS ID #2181777, Shane Hughes, KW South Valley Keller Williams. UtahRealEstate.com
