SOME HOMES SIMPLY CAN'T BE DUPLICATED—and this may be one of them. Tucked away on 6.1 serene, park-like acres, this remarkable Kansas City property feels like a private estate while remaining close to everything. A long, private-feeling drive winds through gently rolling, beautifully manicured grounds to an impressive traditional brick home, circular drive and centerpiece gazebo, surrounded by mature trees with woods and a creek along the rear of the property. And for the car enthusiast, collector or hobbyist, the possibilities are extraordinary: SEVEN attached garage spaces plus a detached garage/workshop!
Inside, nearly 3,900 finished sq. ft. reveal unmistakable pride of ownership. Beautiful acacia wood floors lead into a dramatic central living space with soaring two-story openness, abundant natural light and an upper-level balcony overlooking it all.
The open kitchen offers granite countertops, abundant cabinetry, a large pantry, stainless appliances, gas range plus wall oven and generous seating. Formal living and dining spaces are complemented by a breakfast room, den/study, library and office, creating incredible flexibility throughout.
All FOUR generously sized bedrooms feature a private full bath and walk-in closet, with two bedrooms upstairs and two on the main level. A private-entry main-level guest suite adds even more versatility, while the primary suite offers two walk-in closets, double vanity, garden tub and separate shower.
The finished walkout lower level provides even more room to spread out with a rec room, sitting area, full bath and storage. Two gas fireplaces, a wood-burning stove and expansive windows add warmth and character throughout.
Impeccably maintained, wonderfully private and truly move-in ready, this isn't simply a home with acreage—it's a one-of-a-kind opportunity that must be experienced in person.
Coming soon 09/18
$699,500
12809 Rickey Rd, Kansas City, MO 64133
4beds
3,892sqft
Single Family Residence
Built in 1984
5.43 Acres Lot
$-- Zestimate®
$180/sqft
$-- HOA
What's special
- --
- on Zillow
- 557
- views
- 42
- saves
Zillow last checked:
Listing updated:
Listed by:
Jason Sneddon 816-642-5319,
KW KANSAS CITY METRO
Source: Heartland MLS as distributed by MLS GRID,MLS#: 2640613
Facts & features
Interior
Bedrooms & bathrooms
- Bedrooms: 4
- Bathrooms: 6
- Full bathrooms: 5
- 1/2 bathrooms: 1
Primary bedroom
- Features: Carpet, Cedar Closet(s)
- Level: First
- Area: 192 Square Feet
- Dimensions: 12 x 16
Other
- Level: First
Bedroom 2
- Features: Carpet, Ceiling Fan(s), Walk-In Closet(s)
- Level: Second
- Area: 169 Square Feet
- Dimensions: 13 x 13
Bedroom 3
- Features: Carpet, Ceiling Fan(s), Walk-In Closet(s)
- Level: Second
- Area: 169 Square Feet
- Dimensions: 13 x 13
Primary bathroom
- Features: Carpet, Cedar Closet(s)
- Level: First
- Area: 192 Square Feet
- Dimensions: 12 x 16
Bathroom 2
- Features: Shower Over Tub, Vinyl
- Level: Second
- Area: 35 Square Feet
- Dimensions: 5 x 7
Bathroom 3
- Level: Second
- Area: 35 Square Feet
- Dimensions: 5 x 7
Bathroom 4
- Features: Shower Over Tub, Vinyl
- Level: First
- Area: 24 Square Feet
- Dimensions: 4 x 6
Bathroom 5
- Level: First
Basement
- Features: Separate Shower And Tub, Vinyl
- Level: Basement
- Area: 80 Square Feet
- Dimensions: 8 x 10
Den
- Features: Carpet, Ceiling Fan(s)
- Level: First
- Area: 100 Square Feet
- Dimensions: 10 x 10
Family room
- Features: Carpet, Wet Bar
- Level: First
- Area: 300 Square Feet
- Dimensions: 15 x 20
Kitchen
- Features: Carpet, Ceiling Fan(s), Fireplace
- Level: First
- Area: 220 Square Feet
- Dimensions: 10 x 22
Laundry
- Features: Built-in Features, Ceramic Tiles
- Level: First
- Area: 60 Square Feet
- Dimensions: 6 x 10
Living room
- Features: Carpet, Ceiling Fan(s), Fireplace
- Level: First
- Area: 690 Square Feet
- Dimensions: 23 x 30
Recreation room
- Features: Carpet
- Level: Basement
- Area: 2400 Square Feet
- Dimensions: 40 x 60
Heating
- Natural Gas
Cooling
- Electric
Appliances
- Laundry: Main Level, Off The Kitchen
Features
- Ceiling Fan(s), Central Vacuum, Pantry, In-Law Floorplan, Vaulted Ceiling(s), Walk-In Closet(s), Wet Bar
- Flooring: Carpet
- Windows: Skylight(s), Thermal Windows
- Basement: Finished,Full,Interior Entry,Sump Pump
- Number of fireplaces: 2
- Fireplace features: Gas, Gas Starter, Living Room, Recreation Room, Wood Burning Stove
Interior area
- Total structure area: 3,892
- Total interior livable area: 3,892 sqft
- Finished area above ground: 3,892
- Finished area below ground: 0
Property
Parking
- Total spaces: 7
- Parking features: Attached, Garage Door Opener, Garage Faces Front, Garage Faces Side, Tandem
- Attached garage spaces: 7
Features
- Patio & porch: Patio, Porch
- Exterior features: Sat Dish Allowed
Lot
- Size: 5.43 Acres
- Features: Adjoin Greenspace, City Limits, Sprinkler-In Ground, Many Trees
Details
- Additional structures: Gazebo
- Parcel number: 44400011602100000
Construction
Type & style
- Home type: SingleFamily
- Architectural style: Traditional
- Property subtype: Single Family Residence
Materials
- Brick Veneer
- Roof: Composition
Condition
- Year built: 1984
Utilities & green energy
- Sewer: Grinder Pump, Septic Tank
- Water: Public
Green energy
- Energy efficient items: Insulation
- Energy generation: Solar
Community & HOA
Community
- Security: Smoke Detector(s)
- Subdivision: Other
HOA
- Has HOA: No
Location
- Region: Kansas City
Financial & listing details
- Price per square foot: $180/sqft
- Tax assessed value: $468,480
- Annual tax amount: $8,142
- Date on market: 9/5/2026
- Listing terms: Cash,Conventional,FHA,VA Loan
- Ownership: Estate/Trust
- Road surface type: Paved
Estimated market value
Not available
Estimated sales range
Not available
Not available
Price history
| Date | Event | Price |
|---|---|---|
| 11/15/2015 | Sold | -- |
Source: Agent Provided Report a problem | ||
| 8/24/2015 | Pending sale | $258,000$66/sqft |
Source: ReeceNichols Lees Summit #1954058 Report a problem | ||
| 8/17/2015 | Listed for sale | $258,000$66/sqft |
Source: ReeceNichols Lees Summit #1954058 Report a problem | ||
Public tax history
| Year | Property taxes | Tax assessment |
|---|---|---|
| 2025 | $8,074 +549.9% | $89,011 +548.5% |
| 2024 | $1,242 +0.6% | $13,726 |
| 2023 | $1,234 -79.8% | $13,726 -78.9% |
| 2022 | $6,097 +0% | $65,171 |
| 2021 | $6,096 +12.8% | $65,171 +14.1% |
| 2020 | $5,406 +1.9% | $57,103 |
| 2019 | $5,304 | $57,103 +2.8% |
| 2018 | $5,304 +0% | $55,556 |
| 2017 | $5,303 +6.8% | $55,556 +2.6% |
| 2016 | $4,966 -0.6% | $54,164 |
| 2014 | $4,997 -0.9% | $54,164 |
| 2013 | $5,044 +0.4% | $54,164 |
| 2012 | $5,024 +0.1% | $54,164 |
| 2011 | $5,019 +2.1% | $54,164 |
| 2010 | $4,917 -9.2% | $54,164 |
| 2009 | $5,416 +12.1% | $54,164 -16% |
| 2008 | $4,833 +5.2% | $64,481 |
| 2007 | $4,596 +0.2% | $64,481 +6% |
| 2006 | $4,589 +6.2% | $60,831 |
| 2005 | $4,323 +0% | $60,831 +7% |
| 2004 | $4,321 +9.3% | $56,850 |
| 2003 | $3,954 +0.3% | $56,850 +12% |
| 2002 | $3,943 +8.7% | $50,760 |
| 2001 | $3,628 | $50,760 |
Find assessor info on the county website
Monthly payment
Est. payment
Payment breakdown
Explore the cost of this home by adjusting the details. Changes won't be saved.Climate risks
Neighborhood: Little Blue Valley
Nearby schools
Schools provided by the listing agent
- Elementary: Robinson
- Middle: Raytown
- High: Raytown
Source: Heartland MLS as distributed by MLS GRID. This data may not be complete. We recommend contacting the local school district to confirm school assignments for this home.
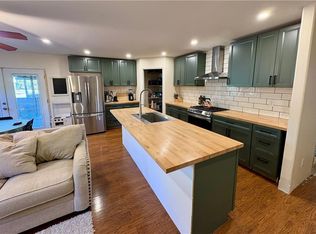
Similar homes
- $650,0005 bd3 ba3.3k sqft13004 E State Route 150, Kansas City, MO 64149For Sale
 MLS ID #2637216, Jake Keith, Keller Williams Southland. Heartland MLS as distributed by MLS GRID
 - $775,0004 bd5 ba4.2k sqft4104 SW Hickory Ln, Blue Springs, MO 64015For Sale
 MLS ID #2632710, Jenell Boley Crooks, PC Crooks, Platinum Realty LLC. Heartland MLS as distributed by MLS GRID
 - $--4 bd3 ba2.1k sqft1812 SW Mic O Say Ct, Blue Springs, MO 64015Auction
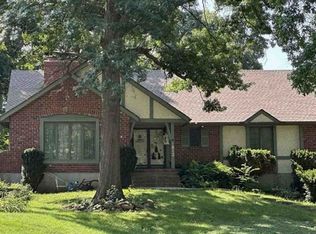 Xome
Xome - $725,0004 bd4 ba3.8k sqft2228 SW Waterfall Pl, Lees Summit, MO 64081For Sale
 MLS ID #2636069, Steven Roberts, RE/MAX Elite, REALTORS. Heartland MLS as distributed by MLS GRID
