Back on the market! No fault of the sellers!!!PRICE REDUCTION!!!!Exceptional country estate on 10 acres featuring a 4-bedroom, 4.5-bath estate with a designer kitchen with new stainless appliances, spacious living areas, large walk-in closets, and a safe room with vault door. Property includes two detached shops, an entertainment area with specialty lighting, above ground pool, and a horse barn with fencing. Fertile black dirt soil suitable for crops, offering excellent versatility for agricultural or hobby use. Enjoy privacy, quality neighboring properties, and ample space for animals, equipment, or expansion. A rare combination of luxury, functionality, and acreage in eastern Jackson county
Pending
$825,000
414 S Borgman Rd, Buckner, MO 64016
4beds
5,714sqft
Single Family Residence
Built in 2001
9.98 Acres Lot
$-- Zestimate®
$144/sqft
$-- HOA
What's special
- 244 days
- 62
- 2
Zillow last checked:
Listing updated:
Listed by:
Kristina Stricklin 816-519-4197,
RE/MAX Premier Properties
Source: Heartland MLS as distributed by MLS GRID,MLS#: 2595747
Facts & features
Interior
Bedrooms & bathrooms
- Bedrooms: 4
- Bathrooms: 5
- Full bathrooms: 4
- 1/2 bathrooms: 1
Primary bedroom
- Features: All Carpet, Ceiling Fan(s)
- Level: First
- Dimensions: 16 x 15
Bedroom 1
- Features: All Carpet, Ceiling Fan(s), Walk-In Closet(s)
- Level: Second
- Dimensions: 12 x 12
Bedroom 2
- Features: All Carpet, Walk-In Closet(s)
- Level: Second
- Dimensions: 14 x 11
Bedroom 3
- Features: All Carpet, Walk-In Closet(s)
- Level: Second
- Dimensions: 12 x 11
Primary bathroom
- Features: Separate Shower And Tub, Walk-In Closet(s)
- Level: First
- Dimensions: 16 x 8
Bathroom 1
- Level: Second
- Dimensions: 6 x 4
Bathroom 2
- Level: Second
- Dimensions: 7 x 3
Bathroom 3
- Features: Carpet
- Level: Basement
- Dimensions: 6 x 4
Basement
- Features: Carpet
- Level: Basement
- Dimensions: 60 x 17
Dining room
- Level: First
- Dimensions: 11 x 14
Half bath
- Level: First
- Dimensions: 5 x 4
Hearth room
- Features: All Carpet
- Level: First
- Dimensions: 18 x 15
Kitchen
- Features: Kitchen Island
- Level: First
- Dimensions: 17 x 12
Laundry
- Level: First
- Dimensions: 15 x 6
Living room
- Features: All Carpet
- Level: First
- Dimensions: 14 x 24
Heating
- Heat Pump, Propane
Cooling
- Electric, Heat Pump
Appliances
- Included: Dishwasher, Disposal, Electric Range, Stainless Steel Appliance(s), Water Purifier, Water Softener
- Laundry: Laundry Room, Main Level
Features
- Ceiling Fan(s), Kitchen Island, Painted Cabinets, Pantry, Vaulted Ceiling(s), Walk-In Closet(s), Wet Bar
- Flooring: Carpet, Tile, Wood
- Basement: Finished,Full,Walk-Out Access
- Number of fireplaces: 1
- Fireplace features: Hearth Room
Interior area
- Total structure area: 5,714
- Total interior livable area: 5,714 sqft
- Finished area above ground: 4,396
- Finished area below ground: 1,318
Property
Parking
- Total spaces: 2
- Parking features: Attached, Detached, Garage Door Opener
- Attached garage spaces: 2
Features
- Patio & porch: Deck, Patio, Covered
- Has private pool: Yes
- Pool features: Above Ground
- Has spa: Yes
- Spa features: Heated, Bath
- Fencing: Other,Partial
Lot
- Size: 9.98 Acres
- Features: Acreage, Level
Details
- Additional structures: Barn(s), Garage(s), Outbuilding
- Parcel number: 24910058100000000
- Horses can be raised: Yes
- Horse amenities: Boarding Facilities
Construction
Type & style
- Home type: SingleFamily
- Architectural style: Traditional
- Property subtype: Single Family Residence
Materials
- Stucco
- Roof: Composition
Condition
- Year built: 2001
Utilities & green energy
- Sewer: Septic Tank
- Water: Public
Community & HOA
Community
- Security: Smart Door Lock
- Subdivision: Other
HOA
- Has HOA: No
Location
- Region: Buckner
Financial & listing details
- Price per square foot: $144/sqft
- Tax assessed value: $659,920
- Annual tax amount: $10,163
- Date on market: 1/14/2026
- Listing terms: Cash,Conventional,FHA,USDA Loan,VA Loan
- Ownership: Private
- Road surface type: Paved
Estimated market value
Not available
Estimated sales range
Not available
Not available
Price history
| Date | Event | Price |
|---|---|---|
| 6/18/2026 | Pending sale | $825,000$144/sqft |
Source:  Heartland MLS as distributed by MLS GRID #2595747 Report a problem Heartland MLS as distributed by MLS GRID #2595747 Report a problem | ||
| 5/14/2026 | Price change | $825,000-2.4%$144/sqft |
Source: Heartland MLS as distributed by MLS GRID #2595747 Report a problem | ||
| 4/11/2026 | Listed for sale | $845,000$148/sqft |
Source: Heartland MLS as distributed by MLS GRID #2595747 Report a problem | ||
| 4/2/2026 | Pending sale | $845,000$148/sqft |
Source: Heartland MLS as distributed by MLS GRID #2595747 Report a problem | ||
| 3/5/2026 | Price change | $845,000-1.4%$148/sqft |
Source: Heartland MLS as distributed by MLS GRID #2595747 Report a problem | ||
| 2/16/2026 | Price change | $857,000-1.2%$150/sqft |
Source: Heartland MLS as distributed by MLS GRID #2595747 Report a problem | ||
| 1/14/2026 | Listed for sale | $867,000-0.2%$152/sqft |
Source: Heartland MLS as distributed by MLS GRID #2595747 Report a problem | ||
| 12/31/2025 | Listing removed | $869,000$152/sqft |
Source:  WCAR MO #100453 Report a problem WCAR MO #100453 Report a problem | ||
| 12/17/2025 | Listed for sale | $869,000$152/sqft |
Source: Heartland MLS as distributed by MLS GRID #2553571 Report a problem | ||
| 11/24/2025 | Pending sale | $869,000$152/sqft |
Source: WCAR MO #100453 Report a problem | ||
| 11/24/2025 | Contingent | $869,000$152/sqft |
Source: Heartland MLS as distributed by MLS GRID #2553571 Report a problem | ||
| 9/18/2025 | Price change | $869,000-0.7%$152/sqft |
Source: Heartland MLS as distributed by MLS GRID #2553571 Report a problem | ||
| 7/9/2025 | Price change | $875,000-2.8%$153/sqft |
Source: Heartland MLS as distributed by MLS GRID #2553571 Report a problem | ||
| 6/18/2025 | Listed for sale | $900,000$158/sqft |
Source: Heartland MLS as distributed by MLS GRID #2553571 Report a problem | ||
Public tax history
| Year | Property taxes | Tax assessment |
|---|---|---|
| 2025 | $10,284 +1.2% | $124,251 +9.3% |
| 2024 | $10,163 +0.9% | $113,627 |
| 2023 | $10,073 +14% | $113,627 +20.3% |
| 2022 | $8,836 -0.1% | $94,437 |
| 2021 | $8,845 +3.5% | $94,437 +5% |
| 2020 | $8,546 +2.1% | $89,930 |
| 2019 | $8,374 | $89,930 +26% |
| 2018 | $8,374 +22.6% | $71,392 |
| 2017 | $6,832 +13.7% | $71,392 +2.5% |
| 2016 | $6,009 +0.5% | $69,667 +0% |
| 2014 | $5,979 | $69,637 |
Find assessor info on the county website
Monthly payment
Est. payment
Payment breakdown
Explore the cost of this home by adjusting the details. Changes won't be saved.Climate risks
Neighborhood: 64016
Similar homes
- $850,0003 bd4 ba3.2k sqft3216 S Bellechase Dr, Grain Valley, MO 64029For Sale
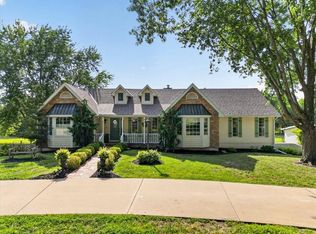 MLS ID #2635750, Mikki Armstrong, ReeceNichols - Lees Summit. Heartland MLS as distributed by MLS GRID
 - $775,0004 bd5 ba4.5k sqft7410 S Arnett Rd, Grain Valley, MO 64029For Sale
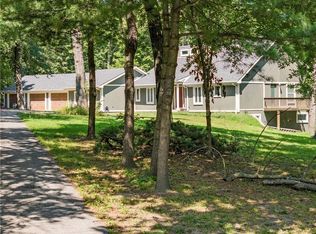 MLS ID #2631916, Richey Real Estate Group, Real Broker, LLC-MO. Heartland MLS as distributed by MLS GRID
 - $750,0004 bd4 ba5.3k sqft4204 SE Wingate Cir, Blue Springs, MO 64014For Sale
 MLS ID #2634169, Ask Cathy Team, Keller Williams Platinum Prtnr. Heartland MLS as distributed by MLS GRID
 - $1,100,0004 bd4 ba4.1k sqft3318 S Bellechase Dr, Grain Valley, MO 64029For Sale
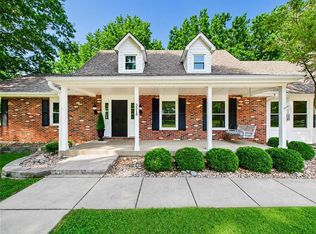 MLS ID #2638648, Andrea Soer, Elite Realty. Heartland MLS as distributed by MLS GRID
 - $785,0006 bd4 ba4.6k sqft9791 Leathers Rd, Richmond, MO 64085For Sale
 MLS ID #26053528, Kody T Rinne, Elite Land & Auction Co, LLC. MARIS
 - $575,0004 bd3 ba3.4k sqft10908 S Outer Belt Rd, Lone Jack, MO 64070For Sale
 MLS ID #103959, Jenna L Pearce, Grit Real Estate LLC. WCAR MO
