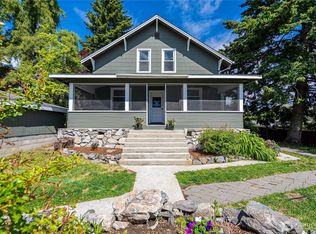
DEVELOPMENT POTENTIAL. Charming Historic Farmhouse Setting on 10.13 Irrigated Acres. This is a rare opportunity to own a beautifully preserved slice of history with this unique multi-structure property set on 10.13 acres of former orchard land, fully irrigable with valuable LCRD water rights.The 1928 farmhouse offers 1,620 sq. ft. of character and comfort, plus a basement for added opportunities. This inviting home features 4 bedrooms and 1.5 baths, blending vintage charm with today's functionality. A separate 1935/1985 guest cottage provides an additional 1,335 sq. ft. of living space with 3 bedroom and 2 bath—ideal for extended living, guests, rental income, or a private studio/office.For those needing serious workspace or storage, the property includes two substantial outbuildings, both constructed in 1935:Massive storage building: 9,210 sq. ft. Additional cold storage building: 5,396 sq. ft. With expansive usable acreage and irrigation in place, this property is perfectly suited for agriculture, hobby farming, equipment storage, home-based business use, or a multi-generational living setup all while enjoying the charm of a classic rural homestead. Rental Income: Main House: Occupied by owners | Guest House: $1,500 month | Cold Storage Building: $800 month | Warehouse Building: $5,500 yearly
Active
Listed by: RE/MAX Advantage • Nick Bowler
$1,325,000
1281 Totem Pole Road, Manson, WA 98831
7beds
4,143sqft
Single Family Residence
Built in 1928
10.13 Acres Lot
$1,216,300 Zestimate®
$320/sqft
$-- HOA
What's special
Inviting homeBasement for added opportunitiesCharming historic farmhouse settingExpansive usable acreage
- --
- on Zillow
- 207
- views
- 10
- saves
Zillow last checked:
Listing updated:
Listed by:
Nick Bowler,
RE/MAX Advantage
Source: NWMLS as distributed by MLS GRID,MLS#: 2527610
Facts & features
Interior
Bedrooms & bathrooms
- Bedrooms: 7
- Bathrooms: 4
- Full bathrooms: 3
- 1/2 bathrooms: 1
- Main level bathrooms: 1
- Main level bedrooms: 1
Primary bedroom
- Level: Main
Bedroom
- Level: Second
Bedroom
- Level: Second
Bedroom
- Level: Second
Bathroom full
- Level: Main
Other
- Level: Second
Dining room
- Level: Main
Entry hall
- Level: Main
Family room
- Level: Main
Kitchen with eating space
- Level: Main
Utility room
- Level: Main
Heating
- Fireplace, Heat Pump, Electric
Cooling
- Heat Pump
Appliances
- Included: Dishwasher, Refrigerator, Stove(s)/Range(s), Dishwasher(s), Refrigerator(s), Water Heater: Electric, Water Heater Location: Basement
Features
- Flooring: Vinyl, Carpet
- Basement: Partially Finished
- Number of fireplaces: 1
- Fireplace features: Wood Burning, Main Level: 1, Fireplace
Interior area
- Total structure area: 2,808
- Total interior livable area: 4,143 sqft
Property
Parking
- Total spaces: 20
- Parking features: Detached Carport
- Has carport: Yes
- Uncovered spaces: 20
Features
- Levels: One and One Half
- Stories: 1
- Entry location: Main
- Patio & porch: Fireplace, Water Heater
- Has view: Yes
- View description: Lake, Mountain(s), Territorial
- Has water view: Yes
- Water view: Lake
Lot
- Size: 10.13 Acres
- Features: Paved, Outbuildings, Shop
- Residential vegetation: Brush
Details
- Additional structures: ADU Beds: 3, ADU Baths: 2
- Parcel number: 282135608375
- Zoning: UR2
- Zoning description: Jurisdiction: County
- Special conditions: Standard
Construction
Type & style
- Home type: SingleFamily
- Architectural style: Craftsman,1 1/2 Story
- Property subtype: Single Family Residence
Materials
- Wood Siding, Wood Products
- Foundation: Block, Poured Concrete
- Roof: Composition
Condition
- Good
- Year built: 1928
- Major remodel year: 1928
Utilities & green energy
- Electric: Company: Chelan County PUD
- Sewer: Available
- Water: Public, Company: Lake Chelan Reclamation District
- Utilities for property: Localtel, Localtel
Community & HOA
Community
- Subdivision: Manson
Location
- Region: Manson
Financial & listing details
- Price per square foot: $320/sqft
- Tax assessed value: $922,150
- Annual tax amount: $7,021
- Date on market: 5/21/2026
- Listing terms: Conventional
- Inclusions: Dishwasher(s), Refrigerator(s), Stove(s)/Range(s)
- Total actual rent: 2758
Estimated market value
$1,216,300
$1.16M - $1.28M
$3,665/mo
Price history
| Date | Event | Price |
|---|---|---|
| 5/21/2026 | Listed for sale | $1,325,000+883.5%$320/sqft |
Source:  NWMLS as distributed by MLS GRID #2527610 Report a problem NWMLS as distributed by MLS GRID #2527610 Report a problem | ||
| 6/6/2005 | Sold | $134,719+186.6%$33/sqft |
Source: Public Record Report a problem | ||
| 3/2/2005 | Sold | $47,000$11/sqft |
Source: Public Record Report a problem | ||
Public tax history
| Year | Property taxes | Tax assessment |
|---|---|---|
| 2025 | $7,017 -5.4% | $922,150 -6.4% |
| 2024 | $7,415 +30.1% | $984,751 +16.7% |
| 2023 | $5,697 +9.2% | $843,506 +19.5% |
| 2022 | $5,218 -12.8% | $706,106 +2% |
| 2021 | $5,985 +16% | $692,160 +26.4% |
| 2020 | $5,160 +20% | $547,559 +23.5% |
| 2018 | $4,300 -2% | $443,250 +2.8% |
| 2017 | $4,389 +23.7% | $431,318 +5.9% |
| 2016 | $3,550 | $407,368 +10.1% |
| 2015 | $3,550 | $370,037 +3.4% |
| 2013 | $3,550 | $357,797 |
Find assessor info on the county website
Monthly payment
Est. payment
Payment breakdown
Explore the cost of this home by adjusting the details. Changes won't be saved.Climate risks
Neighborhood: 98831
Nearby schools
Schools provided by the listing agent
- Elementary: Manson Elem
- Middle: Manson Jnr Snr High
- High: Manson Jnr Snr High
Source: NWMLS as distributed by MLS GRID. This data may not be complete. We recommend contacting the local school district to confirm school assignments for this home.
Similar homes
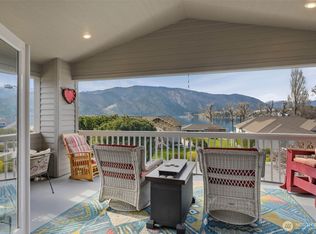
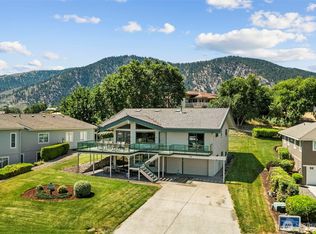
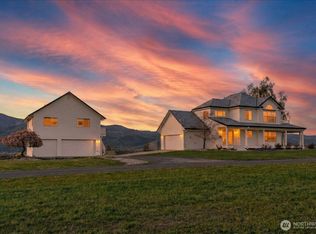
- $1,325,0004 bd3 ba2.4k sqft207 Manson View Drive, Manson, WA 98831Active
 MLS ID #2571504, Kerry McGhie. NWMLS as distributed by MLS GRID
 - $1,350,0009 bd10 ba3.2k sqftHighline #3, Manson, WA 98831Active
 MLS ID #2566478, Joe Collins. NWMLS as distributed by MLS GRID
 - $1,295,0005 bd3 ba3.4k sqftWapato Point Division, Manson, WA 98831Active
 MLS ID #2484293, Yesenia Valdovinos. NWMLS as distributed by MLS GRID
 - $1,050,0005 bd4 ba3.3k sqft1190 Summit Boulevard, Manson, WA 98831Active
 MLS ID #2505765, JoAnna Harrison. NWMLS as distributed by MLS GRID
