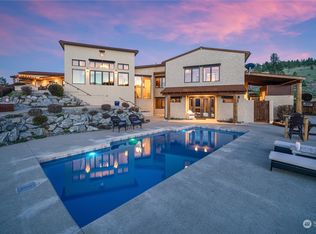
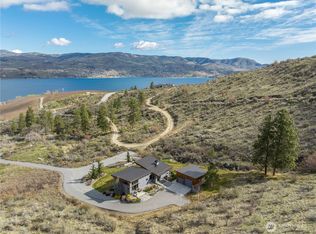
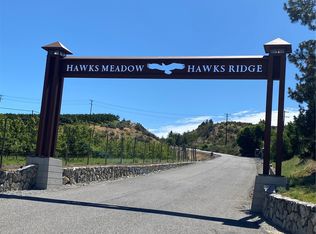
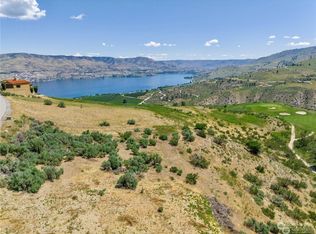
Experience the serenity of Lake Chelan luxury living at this magnificent 20.95-acre estate in the prestigious gated community of Hawks Meadow. Designed to embrace panoramic views of Lake Chelan and the Cascade foothills, this elegant stucco residence blends timeless sophistication with Northwest serenity. Custom built by Harkey Construction in 2003, the 3-bedroom, 3-bath main home showcases vaulted ceilings, expansive picture windows, and seamless indoor-outdoor flow to the pool, hot tub, and entertaining terraces. A covered walkway leads to the private 1-bedroom, 1-bath guest casita—complete with hobby workshop and additional 2-car garage—perfect for guests or multi-generational living. Enjoy the peace and seclusion of mature landscaping, a paved private drive, and generous space between neighboring estates. With a total of five garage bays for vehicles or lake toys, the property is as practical as it is extraordinary. Moments from Bear Mountain Ranch Golf Course and surrounded by acclaimed wineries and recreation, this stunning retreat offers rare privacy, unmatched views, and refined living in one of the valley’s most exclusive enclaves.
Active
Listed by: Windermere RE/Lake Chelan • Lukas Sztab • 509-630-6469
Price cut: $145K (10/5)
$1,850,000
825 Hawks Meadow Road, Chelan, WA 98816
4beds
3,956sqft
Single Family Residence
Built in 2003
20.95 Acres Lot
$1,760,300 Zestimate®
$468/sqft
$237/mo HOA
What's special
Covered walkwayHobby workshopMature landscapingUnmatched viewsElegant stucco residencePaved private driveVaulted ceilings
- --
- on Zillow
- 643
- views
- 40
- saves
Zillow last checked:
Listing updated:
Listed by:
Lukas Sztab 509-630-6469 lukas@windermere.com,
Windermere RE/Lake Chelan
Source: NWMLS as distributed by MLS GRID,MLS#: 2577629
Facts & features
Interior
Bedrooms & bathrooms
- Bedrooms: 4
- Bathrooms: 4
- Full bathrooms: 3
- 3/4 bathrooms: 1
- Main level bathrooms: 4
- Main level bedrooms: 4
Primary bedroom
- Level: Main
Bedroom
- Level: Main
Bedroom
- Level: Main
Bedroom
- Level: Main
Bathroom full
- Level: Main
Bathroom full
- Level: Main
Bathroom full
- Level: Main
Bathroom three quarter
- Level: Main
Other
- Level: Lower
Den office
- Level: Main
Dining room
- Level: Main
Entry hall
- Level: Main
Great room
- Level: Main
Kitchen without eating space
- Level: Main
Utility room
- Level: Main
Heating
- Fireplace, Forced Air, Heat Pump, Electric
Cooling
- Forced Air, Heat Pump
Appliances
- Included: Dishwasher, Dryer, Microwave, Refrigerator, Stove(s)/Range(s), Washer, Dishwasher(s), Dryer(s), Microwave(s), Refrigerator(s), Washer(s), Water Heater: Electric (2), Water Heater Location: Basement/Mechanical Room
Features
- Bath Off Primary, Central Vacuum, Ceiling Fan(s), Dining Room
- Flooring: Ceramic Tile, Engineered Hardwood
- Windows: Dbl Pane/Storm Window
- Basement: Partially Finished
- Number of fireplaces: 1
- Fireplace features: Gas, Main Level: 1, Fireplace
Interior area
- Total structure area: 3,956
- Total interior livable area: 3,956 sqft
Property
Parking
- Total spaces: 5
- Parking features: Driveway, Attached Garage
- Has attached garage: Yes
- Covered spaces: 5
Features
- Levels: One
- Stories: 1
- Entry location: Main
- Patio & porch: Bath Off Primary, Built-In Vacuum, Ceiling Fan(s), Dbl Pane/Storm Window, Dining Room, Fireplace, Security System, Vaulted Ceiling(s), Walk-In Closet(s), Water Heater, Wine Cellar
- Pool features: In Ground, In-Ground
- Has spa: Yes
- Has view: Yes
- View description: Lake, Mountain(s), Territorial
- Has water view: Yes
- Water view: Lake
Lot
- Size: 20.95 Acres
- Features: Paved, Secluded, Cable TV, Fenced-Partially, High Speed Internet, Hot Tub/Spa, Irrigation, Outbuildings, Patio, Propane, Sprinkler System
- Topography: Level,Partial Slope
Details
- Parcel number: 272217340150
- Zoning: SFR
- Zoning description: Jurisdiction: County
- Special conditions: See Remarks
Construction
Type & style
- Home type: SingleFamily
- Architectural style: 1 Story w/Bsmnt.
- Property subtype: Single Family Residence
Materials
- Stucco, Wood Siding
- Foundation: Poured Concrete
- Roof: Metal
Condition
- Year built: 2003
Details
- Builder name: Harkey
Utilities & green energy
- Electric: Company: Chelan County PUD
- Sewer: Septic Tank, Company: Septic
- Water: See Remarks, Company: Bear Mountain Water District
- Utilities for property: Localtel
Community & HOA
Community
- Features: CCRs, Gated
- Security: Security System
- Subdivision: Hawks Meadow/Ridge
HOA
- Services included: Common Area Maintenance, Road Maintenance
- HOA fee: $2,848 annually
- HOA phone: 425-829-6579
Location
- Region: Chelan
Financial & listing details
- Price per square foot: $468/sqft
- Tax assessed value: $1,891,385
- Annual tax amount: $12,480
- Date on market: 9/4/2026
- Listing terms: Conventional
- Inclusions: Dishwasher(s), Dryer(s), Microwave(s), Refrigerator(s), Stove(s)/Range(s), Washer(s)
Estimated market value
$1,760,300
$1.67M - $1.85M
$3,958/mo
Price history
| Date | Event | Price |
|---|---|---|
| 10/5/2026 | Price change | $1,850,000-7.3%$468/sqft |
Source:  NWMLS as distributed by MLS GRID #2577629 Report a problem NWMLS as distributed by MLS GRID #2577629 Report a problem | ||
| 9/4/2026 | Listed for sale | $1,995,000-5%$504/sqft |
Source: NWMLS as distributed by MLS GRID #2577629 Report a problem | ||
| 7/26/2024 | Sold | $2,100,000-4.3%$531/sqft |
Source: NWMLS as distributed by MLS GRID #2230063 Report a problem | ||
| 5/24/2024 | Pending sale | $2,195,000$555/sqft |
Source: NWMLS as distributed by MLS GRID #2230063 Report a problem | ||
| 5/1/2024 | Listed for sale | $2,195,000$555/sqft |
Source: NWMLS as distributed by MLS GRID #2230063 Report a problem | ||
Public tax history
| Year | Property taxes | Tax assessment |
|---|---|---|
| 2025 | $12,480 +14% | $1,891,385 +20.8% |
| 2024 | $10,945 +2% | $1,566,307 -2.8% |
| 2023 | $10,730 -4.5% | $1,610,744 +2.1% |
| 2022 | $11,235 +7.7% | $1,577,247 +28.5% |
| 2021 | $10,435 +5.7% | $1,227,865 +9.8% |
| 2020 | $9,871 -3.6% | $1,118,443 -2.2% |
| 2018 | $10,234 -9.9% | $1,144,142 -0.7% |
| 2017 | $11,357 +29.3% | $1,152,592 +33.5% |
| 2016 | $8,783 | $863,351 +2.7% |
| 2015 | $8,783 | $840,880 +15.6% |
| 2013 | $8,783 | $727,194 -20.7% |
| 2012 | -- | $916,451 +1.7% |
| 2011 | $9,198 -4.2% | $901,085 -12.4% |
| 2010 | $9,601 | $1,028,130 -12.1% |
| 2008 | -- | $1,169,832 +105.1% |
| 2007 | -- | $570,337 +25.1% |
| 2006 | -- | $456,025 |
Find assessor info on the county website
Monthly payment
Est. payment
Payment breakdown
Explore the cost of this home by adjusting the details. Changes won't be saved.Climate risks
Neighborhood: 98816
Similar homes
- $2,695,0004 bd4 ba4k sqftHawks Meadow, Chelan, WA 98816Active
 MLS ID #2547897, Rhett J. Crow. NWMLS as distributed by MLS GRID
 - $1,097,0004 bd4 ba4.5k sqftChelan Ridge Div 2, Chelan, WA 98816Active
 MLS ID #2545363, Cora Nordby. NWMLS as distributed by MLS GRID
 - $1,889,0004 bd4 ba2.6k sqft350 Porcupine Lane, Chelan, WA 98816Active
 MLS ID #2516431, Dallas Widmark. NWMLS as distributed by MLS GRID
 - $1,594,0005 bd6 ba3.6k sqftThe Lookout At Lake Chelan, Chelan, WA 98816Active
 MLS ID #2514466, John Gasper. NWMLS as distributed by MLS GRID
