Unique opportunity to own a charming one-level brick ranch offering 3 bedrooms and 1 bath on the main level, plus incredible flex space below. Start your mornings on the cute front patio, the perfect spot for coffee and birdwatching, and enjoy the added freedom of no HOA. Inside, the inviting eat-in kitchen features newer custom cabinets, newer countertops, a tile backsplash, a window over the sink, newer flooring, and all appliances included. The home has been thoughtfully updated with new windows in 2019, fresh paint, a newly tiled full bath, added attic insulation, a new fence, new concrete walkways, and hardwood floors in the bedrooms. A new HVAC system in 2026 adds even more peace of mind. The basement offers a flexible space with excellent potential for separate living quarters or apartment-style use, featuring a family room with a fireplace and charming built-ins, a kitchenette area, a full bathroom area, room for a bedroom without a formal closet, and daylight windows for natural light. The standout detached 30x25 garage includes utilities, a large utility door, a smaller garage door, a service door, and an impressive 30x25 storage loft above, providing outstanding space for hobbies, storage, workshop needs, or extra parking. With parking on the premises, washer and dryer included, and move-in ready condition, this property offers comfort, versatility, and value all in one.
Active
$200,000
2805 S Lockburn St, Indianapolis, IN 46241
3beds
2,040sqft
Residential, Single Family Residence
Built in 1954
5,227 Square Feet Lot
$-- Zestimate®
$98/sqft
$-- HOA
What's special
New fenceCute front patioWindow over the sinkCharming built-insWasher and dryer includedSmaller garage doorParking on the premises
- 3 days |
- 697 |
- 63 |
Likely to sell faster than
Zillow last checked:
Listing updated:
Listed by:
Jennifer Turner 317-504-5072,
Carpenter, REALTORS®
Source: MIBOR as distributed by MLS GRID,MLS#: 22118489
Facts & features
Interior
Bedrooms & bathrooms
- Bedrooms: 3
- Bathrooms: 2
- Full bathrooms: 2
- Main level bathrooms: 1
- Main level bedrooms: 3
Primary bedroom
- Level: Main
- Area: 130 Square Feet
- Dimensions: 13x10
Bedroom 2
- Level: Main
- Area: 130 Square Feet
- Dimensions: 13x10
Bedroom 3
- Level: Main
- Area: 90 Square Feet
- Dimensions: 10x09
Kitchen
- Level: Main
- Area: 143 Square Feet
- Dimensions: 13x11
Kitchen
- Features: Other
- Level: Basement
- Area: 238 Square Feet
- Dimensions: 17X14
Laundry
- Features: Other
- Level: Basement
- Area: 266 Square Feet
- Dimensions: 19X14
Living room
- Level: Main
- Area: 221 Square Feet
- Dimensions: 17x13
Play room
- Features: Other
- Level: Basement
- Area: 448 Square Feet
- Dimensions: 32X14
Heating
- Forced Air, Natural Gas
Cooling
- Central Air
Appliances
- Included: Dishwasher, Disposal, Electric Oven, Refrigerator, Water Heater
- Laundry: Connections All, In Basement, Sink
Features
- Entrance Foyer, Eat-in Kitchen, Wired for Data, Smart Thermostat
- Basement: Apartment,Daylight,Exterior Entry,Storage Space
- Number of fireplaces: 1
- Fireplace features: Basement
Interior area
- Total structure area: 2,040
- Total interior livable area: 2,040 sqft
- Finished area below ground: 765
Video & virtual tour
Property
Parking
- Total spaces: 4
- Parking features: Alley Access, Detached, Gravel, Guest, Storage, Workshop in Garage
- Garage spaces: 4
- Details: Garage Parking Other(Finished Garage, Service Door)
Features
- Levels: One
- Stories: 1
- Patio & porch: Covered, Deck, Patio
- Exterior features: Storage
- Fencing: Fenced,Partial,Front Yard,Gate
Lot
- Size: 5,227 Square Feet
- Features: Mature Trees, Trees-Small (Under 20 Ft)
Details
- Additional structures: Barn Pole
- Parcel number: 491120108162000900
- Horse amenities: None
Construction
Type & style
- Home type: SingleFamily
- Architectural style: Ranch
- Property subtype: Residential, Single Family Residence
Materials
- Brick
- Foundation: Block, Other
Condition
- Updated/Remodeled
- New construction: No
- Year built: 1954
Utilities & green energy
- Electric: 200+ Amp Service
- Water: Public
- Utilities for property: Electricity Connected, Sewer Connected, Water Connected
Community & HOA
Community
- Security: Smoke Detector(s)
- Subdivision: Mars Hill
HOA
- Has HOA: No
Location
- Region: Indianapolis
Financial & listing details
- Price per square foot: $98/sqft
- Tax assessed value: $173,300
- Annual tax amount: $1,934
- Date on market: 8/11/2026
- Cumulative days on market: 5 days
- Electric utility on property: Yes
Estimated market value
Not available
Estimated sales range
Not available
Not available
Price history
| Date | Event | Price |
|---|---|---|
| 8/11/2026 | Listed for sale | $200,000+112.8%$98/sqft |
Source:  MIBOR as distributed by MLS GRID #22118489 Report a problem MIBOR as distributed by MLS GRID #22118489 Report a problem | ||
| 4/5/2019 | Sold | $94,000$46/sqft |
Source: MIBOR as distributed by MLS GRID #21612659 Report a problem | ||
| 2/12/2019 | Pending sale | $94,000$46/sqft |
Source: Triple E Realty, LLC #21612659 Report a problem | ||
| 1/2/2019 | Listed for sale | $94,000+213.3%$46/sqft |
Source: Triple E Realty, LLC #21612659 Report a problem | ||
| 1/20/2018 | Listing removed | $900 |
Source: Triple E Realty, LLC #21526678 Report a problem | ||
| 11/30/2017 | Listed for rent | $900 |
Source: Triple E Realty, LLC #21526678 Report a problem | ||
| 11/7/2017 | Sold | $30,000-66.2%$15/sqft |
Source: Public Record Report a problem | ||
| 7/27/2017 | Listed for sale | -- |
Source: Auction.com Report a problem | ||
| 11/4/2011 | Sold | $88,697-1.4%$43/sqft |
Source: Public Record Report a problem | ||
| 10/21/2003 | Sold | $90,000$44/sqft |
Source: MIBOR as distributed by MLS GRID #2342891 Report a problem | ||
Public tax history
| Year | Property taxes | Tax assessment |
|---|---|---|
| 2025 | $1,663 +10.6% | $173,300 +19.4% |
| 2024 | $1,504 +2.8% | $145,100 +9.4% |
| 2023 | $1,463 +10.4% | $132,600 +3.3% |
| 2022 | $1,325 +20.7% | $128,400 +20.5% |
| 2021 | $1,098 | $106,600 +17.1% |
| 2020 | $1,098 -47.7% | $91,000 |
| 2019 | $2,101 -1.8% | $91,000 +1.8% |
| 2018 | $2,138 -14.5% | $89,400 +6.3% |
| 2017 | $2,500 +24.3% | $84,100 -2.7% |
| 2016 | $2,012 +15.3% | $86,400 -0.9% |
| 2014 | $1,744 +112% | $87,200 +2.6% |
| 2013 | $823 | $85,000 +1% |
| 2012 | $823 | $84,200 -7% |
| 2011 | -- | $90,500 |
| 2010 | $869 +3.3% | $90,500 -3.7% |
| 2009 | $841 | $94,000 -14.2% |
| 2007 | -- | $109,600 +10.3% |
| 2006 | -- | $99,400 +6.5% |
| 2005 | -- | $93,300 |
| 2004 | -- | $93,300 -2.1% |
| 2003 | -- | $95,300 +177.8% |
| 2002 | -- | $34,300 +200.1% |
| 2001 | -- | $11,430 |
| 2000 | -- | $11,430 |
Find assessor info on the county website
Monthly payment
Est. payment
Payment breakdown
Explore the cost of this home by adjusting the details. Changes won't be saved.Climate risks
Neighborhood: Mars Hill
Nearby schools
GreatSchools rating
- 5/10Stout Field Elementary SchoolGrades: PK-6Distance: 0.6 mi
- 4/10Lynhurst 7th & 8th Grade CenterGrades: 7-8Distance: 0.9 mi
- 3/10Ben Davis High SchoolGrades: 10-12Distance: 5.3 mi
Schools provided by the listing agent
- Elementary: Stout Field Elementary School
- Middle: Lynhurst 7th & 8th Grade Center
- High: Ben Davis High School
Source: MIBOR as distributed by MLS GRID. This data may not be complete. We recommend contacting the local school district to confirm school assignments for this home.
- $115,0004 bd1 ba2.1k sqft2801 S Lockburn St, Indianapolis, IN 46241Sold
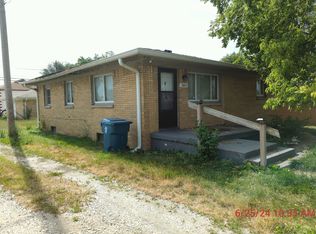
- $5,000-- bd-- ba-- sqft2809 S Lockburn St, Indianapolis, IN 46241Off Market
- $151,2002 bd2 ba1.5k sqft2813 S Lockburn St, Indianapolis, IN 46241Off Market
- $108,4003 bd-- ba1k sqft2757 S Lockburn St, Indianapolis, IN 46241Off Market
- $4,9002 bd-- ba836 sqft2806 S Lockburn St, Indianapolis, IN 46241Off Market
- $50,0003 bd2 ba405 sqft2802 S Lockburn St, Indianapolis, IN 46241Sold
- $96,8002 bd-- ba720 sqft2810 S Lockburn St, Indianapolis, IN 46241Off Market
- $157,4002 bd-- ba1.1k sqft2821 S Lockburn St, Indianapolis, IN 46241Off Market
A local agent can set up tours, give advice and negotiate with sellers.
Similar homes
- $235,0005 bd2 ba1.8k sqft415 Lindley Ave, Indianapolis, IN 46241Active
 MLS ID #22119084, Chuck Bear, eXp Realty, LLC. MIBOR as distributed by MLS GRID
 - $217,5003 bd1 ba1k sqft2634 Beulah Ave, Indianapolis, IN 46241Active
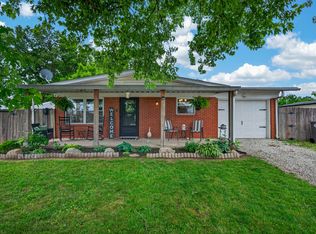 MLS ID #22109672, Khloe Anderson, Land Pro Realty. MIBOR as distributed by MLS GRID
 - $159,9002 bd2 ba2.4k sqft2731 Denison St, Indianapolis, IN 46241Active
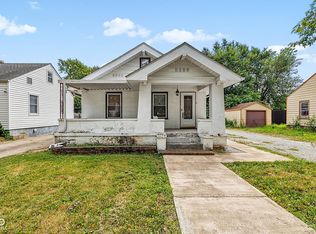 MLS ID #22116473, Aimee Yanis, BluPrint Real Estate Group. MIBOR as distributed by MLS GRID
 - $189,9002 bd1 ba1.2k sqft1110 N Tibbs Ave, Indianapolis, IN 46222Active
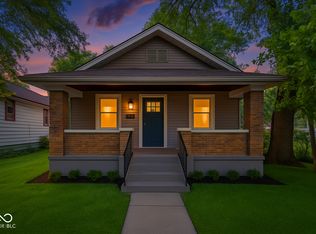 MLS ID #22120379, Nathaniel Cromlich, CENTURY 21 Scheetz. MIBOR as distributed by MLS GRID
 - $190,0003 bd1 ba2k sqft3706 Hillside Ave, Indianapolis, IN 46218ActiveMLS ID #22119646, Braulio Moreno, F.C. Tucker Company. MIBOR as distributed by MLS GRID
- $160,0003 bd1 ba1.1k sqft332 S McClure St, Indianapolis, IN 46241ActiveMLS ID #22118968, Susan Morris, Trueblood Real Estate. MIBOR as distributed by MLS GRID
- $268,0003 bd2 ba1.5k sqft436 Maxwell Rd, Indianapolis, IN 46217ActiveMLS ID #22118819, Nu Hing, Trueblood Real Estate. MIBOR as distributed by MLS GRID
- $197,9003 bd2 ba1.2k sqft2844 Dietz St, Indianapolis, IN 46203ActiveMLS ID #22110790, Cassidey Stubbs, eXp Realty, LLC. MIBOR as distributed by MLS GRID
- $290,0003 bd2 ba1.3k sqft6118 Nolte St, Indianapolis, IN 46221ActiveMLS ID #22098752, Sherry Minkis, Sherry Minkis. MIBOR as distributed by MLS GRID
- $232,9003 bd3 ba1.6k sqft4546 Laclede St, Indianapolis, IN 46221ActiveMLS ID #22104962, Sheryl Nicely, Carpenter, REALTORS®. MIBOR as distributed by MLS GRID
- $249,9003 bd2 ba1.6k sqft1311 Custer Ct, Indianapolis, IN 46217ActiveMLS ID #22119544, Carlos Higareda, eXp Realty LLC. MIBOR as distributed by MLS GRID
- $224,0003 bd2 ba1.5k sqft3223 Vincz Dr, Indianapolis, IN 46228ActiveMLS ID #22118299, Teresa Homan, Mainstay Brokerage LLC. MIBOR as distributed by MLS GRID
- $209,9004 bd2 ba1.8k sqft4231 E Thompson Rd, Indianapolis, IN 46237ActiveMLS ID #22097248, Isabella Frazier, Trelora Realty. MIBOR as distributed by MLS GRID
- $155,0004 bd2 ba1.8k sqft1819 Keystone Lakes Dr, Indianapolis, IN 46237ActiveMLS ID #22118266, Miguel Rodriguez, Keller Williams Indy Metro Partners. MIBOR as distributed by MLS GRID
- $270,0004 bd3 ba2.4k sqft5670 W Mooresville Rd, Indianapolis, IN 46221ActiveMLS ID #22117232, Craig Deboor, Real Broker, LLC. MIBOR as distributed by MLS GRID
- $220,0004 bd2 ba2.3k sqft1531 N Downey Ave, Indianapolis, IN 46219ActiveMLS ID #22118137, Kevin Burke, @properties. MIBOR as distributed by MLS GRID
- $220,0003 bd2 ba1.1k sqft1244 Country Creek Cir, Indianapolis, IN 46234ActiveMLS ID #22118401, Corey Dawkins, Keller Williams Indy Metro NE. MIBOR as distributed by MLS GRID
- $194,9004 bd2 ba2.1k sqft4442 Primrose Ave, Indianapolis, IN 46205ActiveMLS ID #22115153, Jonah Lyons, Keller Williams Indpls Metro N. MIBOR as distributed by MLS GRID
- $240,0003 bd2 ba2.3k sqft5192 Mount Pleasant North St, Greenwood, IN 46142ActiveMLS ID #22117676, Joshua Carpenter, Trueblood Real Estate. MIBOR as distributed by MLS GRID
- $150,0003 bd2 ba2.2k sqft4342 Shady Ln, Indianapolis, IN 46226ActiveMLS ID #22119058, Corey Dawkins, Keller Williams Indy Metro NE. MIBOR as distributed by MLS GRID
