NEW CONSTRUCTION home in Bailey's Glen (55+). New house plan for the community. Stunning ranch plan with 3 bedrooms, 3 1/2 bathrooms, and study all on the main floor. Relax outside on your front and rear covered porches. This home has it all. It is one of the final opportunities for single family homes in Bailey's Glen. You still have time to pick all of your favorite interior finishes! Bailey's Glen has 2 lifestyle directors that make you feel like you are on vacation but never have to leave! Full calendar of events, clubhouses, pools, pickleball, bocce, woodshop and so much more! Contact the sale office for more information. Sales office is open Mon-Sat from 10AM - 5PM.
Active
$899,000
12817 Mayes Rd, Huntersville, NC 28078
3beds
2,536sqft
Single Family Residence
Built in 2025
0.56 Acres Lot
$-- Zestimate®
$354/sqft
$497/mo HOA
What's special
- 709 days
- 101
- 6
Zillow last checked:
Listing updated:
Listed by:
Stacey Fregosi staceyfregosi@gmail.com,
Southcreek Inc
Source: Canopy MLS as distributed by MLS GRID,MLS#: 4189363
Facts & features
Interior
Bedrooms & bathrooms
- Bedrooms: 3
- Bathrooms: 4
- Full bathrooms: 3
- 1/2 bathrooms: 1
- Main level bedrooms: 3
Primary bedroom
- Level: Main
Bedroom s
- Level: Main
Bedroom s
- Level: Main
Bathroom full
- Level: Main
Bathroom full
- Level: Main
Bathroom full
- Level: Main
Bathroom half
- Level: Main
Breakfast
- Level: Main
Dining room
- Level: Main
Great room
- Level: Main
Kitchen
- Level: Main
Laundry
- Level: Main
Study
- Level: Main
Heating
- Forced Air, Natural Gas
Cooling
- Central Air
Appliances
- Included: Dishwasher, Disposal
- Laundry: Electric Dryer Hookup, Laundry Room, Main Level, Sink
Features
- Kitchen Island, Open Floorplan, Walk-In Closet(s)
- Flooring: Carpet, Hardwood, Tile
- Windows: Insulated Windows
- Has basement: No
- Fireplace features: Gas Log, Gas Vented, Great Room
Interior area
- Total structure area: 2,536
- Total interior livable area: 2,536 sqft
- Finished area above ground: 2,536
- Finished area below ground: 0
Property
Parking
- Total spaces: 2
- Parking features: Driveway, Garage Door Opener, Keypad Entry, Garage on Main Level
- Garage spaces: 2
- Has uncovered spaces: Yes
Accessibility
- Accessibility features: Bath Raised Toilet, Door Width 32 Inches or More, Lever Door Handles, Accessible Hallway(s), No Interior Steps
Features
- Levels: One
- Stories: 1
- Patio & porch: Covered, Front Porch, Rear Porch
Lot
- Size: 0.56 Acres
- Features: Level
Details
- Parcel number: 00755120
- Zoning: NRCD
- Special conditions: Standard
Construction
Type & style
- Home type: SingleFamily
- Property subtype: Single Family Residence
Materials
- Brick Partial, Hardboard Siding
- Foundation: Slab
Condition
- New construction: Yes
- Year built: 2025
Details
- Builder name: South Creek Construction Inc
Utilities & green energy
- Sewer: County Sewer
- Water: County Water
- Utilities for property: Cable Available, Fiber Optics
Community & HOA
Community
- Features: Fifty Five and Older, Clubhouse, Fitness Center, Game Court, Recreation Area, Sidewalks, Street Lights, Tennis Court(s)
- Security: Carbon Monoxide Detector(s), Smoke Detector(s)
- Senior community: Yes
- Subdivision: Baileys Glen
HOA
- Has HOA: Yes
- HOA fee: $497 monthly
- HOA name: Bailey's Glen HOA
- HOA phone: 704-895-0606
Location
- Region: Huntersville
Financial & listing details
- Price per square foot: $354/sqft
- Date on market: 10/5/2024
- Cumulative days on market: 709 days
- Listing terms: Cash,Conventional,VA Loan
- Road surface type: Concrete, Paved
Estimated market value
Not available
Estimated sales range
Not available
$3,388/mo
Price history
| Date | Event | Price |
|---|---|---|
| 3/17/2026 | Price change | $899,000-0.1%$354/sqft |
Source:  Canopy MLS as distributed by MLS GRID #4189363 Report a problem Canopy MLS as distributed by MLS GRID #4189363 Report a problem | ||
| 10/5/2024 | Listed for sale | $899,900$355/sqft |
Source: Canopy MLS as distributed by MLS GRID #4189363 Report a problem | ||
Public tax history
Tax history is unavailable.
Monthly payment
Est. payment
Payment breakdown
Explore the cost of this home by adjusting the details. Changes won't be saved.Climate risks
Neighborhood: 28078
Similar homes
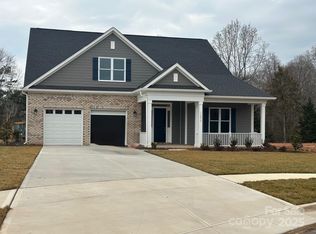
- $969,9003 bd3 ba3k sqft12813 Mayes Rd, Huntersville, NC 28078New Construction

 MLS ID #4189023, Lori Lee, Southcreek Inc. Canopy MLS as distributed by MLS GRID
 - $956,0003 bd3 ba2.6k sqft12821 Mayes Rd, Huntersville, NC 28078New Construction
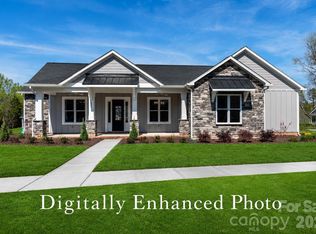 MLS ID #4297462, Lori Lee, Southcreek Inc. Canopy MLS as distributed by MLS GRID
 - $759,9004 bd4 ba3.7k sqft15319 Venezia Ln, Huntersville, NC 28078For Sale
 MLS ID #4409720, Steve Metarelis, OfferPad Brokerage LLC. Canopy MLS as distributed by MLS GRID
 - $705,0003 bd4 ba3k sqft8719 Shadetree St, Huntersville, NC 28078For Sale
 MLS ID #4414103, Wayne Bennett, One Home Team Realty. Canopy MLS as distributed by MLS GRID
 - $755,0003 bd3 ba2.6k sqft12003 Meetinghouse Dr, Cornelius, NC 28031For SaleMLS ID #4384359, Lori Lee, Southcreek Inc. Canopy MLS as distributed by MLS GRID
- $680,0003 bd2 ba2.3k sqft18311 Glenealy Dr, Cornelius, NC 28031For SaleMLS ID #4418635, Renee Austin Elkin, Southern Homes of the Carolinas, Inc. Canopy MLS as distributed by MLS GRID
- $925,0004 bd4 ba3.1k sqft317 Holdsworth Dr, Mount Holly, NC 28120For SaleMLS ID #4418279, Kevin Walker, Beacon Realty Group. Canopy MLS as distributed by MLS GRID
- $539,0004 bd3 ba2k sqft9841 Rich Hatchet Rd, Huntersville, NC 28078For SaleMLS ID #4408500, Cherri Strome, NorthGroup Real Estate LLC. Canopy MLS as distributed by MLS GRID
- $650,0004 bd3 ba3.2k sqft4009 Cherry Mill Ct, Huntersville, NC 28078For SaleMLS ID #4390998, Tiffany Blake, Stephen Cooley Real Estate. Canopy MLS as distributed by MLS GRID
- $615,0004 bd3 ba2.8k sqft7420 Tullamore Glen Dr, Huntersville, NC 28078For SaleMLS ID #4323315, Edward Barrios, United Real Estate-Queen City. Canopy MLS as distributed by MLS GRID
- $859,0004 bd4 ba3.5k sqft2455 Shiny Leaf Dr, Denver, NC 28037For SaleMLS ID #4414414, Susan Dolan, Ivester Jackson Christie's. Canopy MLS as distributed by MLS GRID
- $998,0003 bd4 ba3.3k sqft1150 Oak Trail Cir, Concord, NC 28025For SaleMLS ID #4399112, Joe Hartsell, Keller Williams South Park. Canopy MLS as distributed by MLS GRID
- $475,0003 bd2 ba2k sqft6117 Robert St, Huntersville, NC 28078For SaleMLS ID #4367163, Nicole Wolfe, Century 21 Echelon. Canopy MLS as distributed by MLS GRID
- $750,0004 bd3 ba2.9k sqft119 Topsail Pl, Mooresville, NC 28117For SaleMLS ID #4379024, Christy Allen, The Allen Team Inc. Canopy MLS as distributed by MLS GRID
- $849,9004 bd4 ba3.2k sqft141 Culpeze Rd #9, Mooresville, NC 28117For SaleMLS ID #4390017, Christy Allen, The Allen Team Inc. Canopy MLS as distributed by MLS GRID
- $675,0004 bd3 ba3.3k sqft10125 Castlebrooke Dr, Concord, NC 28027For SaleMLS ID #4418410, Kelly Humphrey, Coldwell Banker Realty. Canopy MLS as distributed by MLS GRID
- $1,195,0003 bd2 ba2.4k sqft13006 Hazelbrook Ln, Cornelius, NC 28031New ConstructionMLS ID #4333656, Lori Lee, Southcreek Inc. Canopy MLS as distributed by MLS GRID
- $979,5004 bd5 ba3.1k sqft19044 Newburg Hill Rd #26, Davidson, NC 28036New ConstructionCanopy MLS as distributed by MLS GRID
- $775,0004 bd4 ba3.6k sqft142 Butler Dr, Mooresville, NC 28115For SaleMLS ID #4414410, Candy La Monica, RE/MAX Executive. Canopy MLS as distributed by MLS GRID
- $520,0005 bd3 ba2.5k sqft6013 Redwood Pine Rd, Concord, NC 28027For SaleMLS ID #4416660, Rochelle Ogburn, Lantern Realty & Development, LLC. Canopy MLS as distributed by MLS GRID
