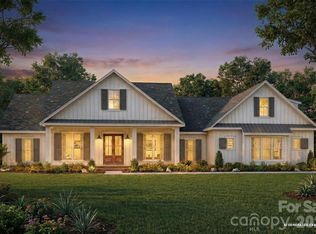
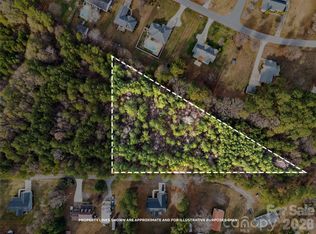
TO BE BUILT! This is your chance to own one of only three homes being built by Riddle Custom Homes on spacious 3+ acre lots in an unbeatable location! Nestled in a serene rural setting, this stunning ranch home with a bonus option offers the perfect blend of tranquility and convenience. Located just 18 minutes from downtown Charlotte, 17 minutes from Huntersville, 10 minutes from Lake Norman, and only 5 minutes from Denver, you'll enjoy easy access to vibrant city life, shopping, dining, and outdoor recreation. This thoughtfully designed home features 4 bedrooms and 3 full bathrooms. The main level boasts an open-concept kitchen, dining, and great room, along with three bedrooms, including a luxurious primary suite. Start your mornings with coffee on the charming front or back covered porch, soaking in the peaceful surroundings. Every detail has been carefully considered, from the gourmet kitchen with double ovens to the walk-in tile shower and large primary closest in the owner's suite. Pools and detached garages/shops are allowed, and with no HOA or restrictions, you have the freedom to make this property truly your own. Don't miss this rare opportunity to build your dream home in a prime location that offers both rural charm and proximity to downtown Charlotte. Buyers will need a construction-to-perm loan. (Photos are renderings of the home to be built. Front of the home will have smooth Hardi with Batton Strips and other three sides will have horizontal textures Hardi).
Active
$850,000
LOT 1 Helton Harris Rd, Stanley, NC 28164
4beds
2,832sqft
Single Family Residence
Built in 2027
3.19 Acres Lot
$-- Zestimate®
$300/sqft
$-- HOA
What's special
Walk-in tile showerSerene rural settingLuxurious primary suite
- 1 day
- 141
- 18
Zillow last checked:
Listing updated:
Listed by:
Lisa Ciaravella lisa.ciaravella@compass.com,
COMPASS
Source: Canopy MLS as distributed by MLS GRID,MLS#: 4434260
Facts & features
Interior
Bedrooms & bathrooms
- Bedrooms: 4
- Bathrooms: 3
- Full bathrooms: 3
- Main level bedrooms: 4
Primary bedroom
- Level: Main
Bedroom s
- Level: Main
Bedroom s
- Level: Main
Bedroom s
- Level: Main
Bathroom full
- Level: Main
Bathroom full
- Level: Main
Bathroom full
- Level: Main
Heating
- Other
Cooling
- Other
Appliances
- Included: Dishwasher, Double Oven
- Laundry: Electric Dryer Hookup, Utility Room
Features
- Open Floorplan, Pantry, Walk-In Closet(s)
- Flooring: Carpet, Laminate
- Has basement: No
- Fireplace features: Gas Vented
Interior area
- Total structure area: 2,832
- Total interior livable area: 2,832 sqft
- Finished area above ground: 2,832
- Finished area below ground: 0
Property
Parking
- Total spaces: 2
- Parking features: Attached Garage, Garage on Main Level
- Attached garage spaces: 2
Features
- Levels: One
- Stories: 1
- Patio & porch: Covered, Front Porch, Rear Porch
Lot
- Size: 3.19 Acres
- Features: Level
Details
- Parcel number: 312374
- Zoning: R-N
- Special conditions: Standard
Construction
Type & style
- Home type: SingleFamily
- Property subtype: Single Family Residence
Materials
- Fiber Cement
- Foundation: Crawl Space
Condition
- New construction: Yes
- Year built: 2027
Details
- Builder name: Riddle Custom Homes LLC
Utilities & green energy
- Sewer: Septic Needed
- Water: Well Needed
Community & HOA
Community
- Subdivision: Helton Road
Location
- Region: Stanley
Financial & listing details
- Price per square foot: $300/sqft
- Tax assessed value: $41,140
- Date on market: 10/14/2026
- Cumulative days on market: 1 day
- Listing terms: Cash,Construction Perm Loan
- Road surface type: Concrete, Gravel
Estimated market value
Not available
Estimated sales range
Not available
$2,482/mo
Price history
| Date | Event | Price |
|---|---|---|
| 10/14/2026 | Listed for sale | $850,000$300/sqft |
Source:  Canopy MLS as distributed by MLS GRID #4434260 Report a problem Canopy MLS as distributed by MLS GRID #4434260 Report a problem | ||
| 6/26/2026 | Listing removed | $850,000$300/sqft |
Source: Canopy MLS as distributed by MLS GRID #4357863 Report a problem | ||
| 6/11/2026 | Price change | $850,000+6.3%$300/sqft |
Source: Canopy MLS as distributed by MLS GRID #4357863 Report a problem | ||
| 3/17/2026 | Listed for sale | $799,999$282/sqft |
Source: Canopy MLS as distributed by MLS GRID #4357863 Report a problem | ||
Public tax history
Tax history is unavailable.
Monthly payment
Est. payment
Payment breakdown
Explore the cost of this home by adjusting the details. Changes won't be saved.Climate risks
Neighborhood: 28164
Similar homes
- $1,049,9004 bd4 ba3.4k sqft1347 Killian Rd, Stanley, NC 28164For Sale

 MLS ID #4397694, Zach Howder, Lantern Realty & Development, LLC. Canopy MLS as distributed by MLS GRID
 - $825,0004 bd4 ba3.2k sqft5487 Sapwood Ct, Denver, NC 28037For Sale
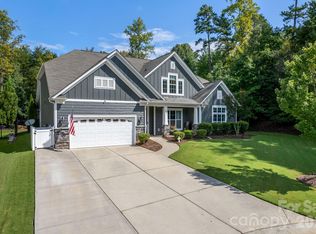 MLS ID #4419965, Lauren Sheridan, EXP Realty LLC Mooresville. Canopy MLS as distributed by MLS GRID
 - $709,9005 bd4 ba3.7k sqft4475 Blue Mound Ct, Stanley, NC 28164New Construction
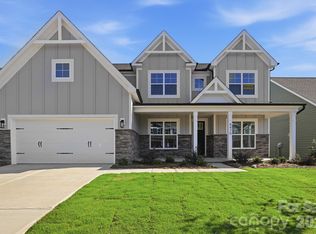 Canopy MLS as distributed by MLS GRID
 - $999,9994 bd3 ba3.3k sqft180 Duck Cove Rd, Belmont, NC 28012For Sale
 MLS ID #4431130, Robert McClure Jr, McClure Group Realty LLC. Canopy MLS as distributed by MLS GRID
 - $525,0003 bd3 ba2.5k sqft5345 Christopher Rd, Iron Station, NC 28080For SaleMLS ID #4429245, Lucas Long, Mark Spain Real Estate. Canopy MLS as distributed by MLS GRID
- $899,9004 bd4 ba3k sqft2373 Lee Lawing Rd, Lincolnton, NC 28092New ConstructionMLS ID #4377218, Robin Hurd, Carolina Realty Solutions. Canopy MLS as distributed by MLS GRID
- $849,9004 bd3 ba3k sqft1082 Patrick Rd #6, Gastonia, NC 28056New ConstructionMLS ID #4391700, Brian Jordan, Better Homes and Gardens Real Estate Paracle. Canopy MLS as distributed by MLS GRID
- $689,8004 bd3 ba2.9k sqft124 Van Gogh Trl, Mount Holly, NC 28120For SaleMLS ID #4366924, Amy Immel, RE/MAX Executive. Canopy MLS as distributed by MLS GRID
- $769,9005 bd4 ba3.6k sqft2633 Lakefront Dr, Belmont, NC 28012For SaleMLS ID #4422576, Lena Horrigan, Engel & Volkers Charlotte. Canopy MLS as distributed by MLS GRID
- $669,9004 bd3 ba2.8k sqft2586 Lee Lawing Rd, Lincolnton, NC 28092For SaleMLS ID #4351589, Helene Cote, Real Broker, LLC. Canopy MLS as distributed by MLS GRID
- $738,2904 bd4 ba2.7k sqft1234 Hunting Ridge Dr, Belmont, NC 28012New ConstructionMLS ID #4410375, Robert Johnson, Johnson Real Estate Group Inc. Canopy MLS as distributed by MLS GRID
- $879,0005 bd6 ba3.6k sqft5434 Vernon Ridge Rd #113, Huntersville, NC 28078New ConstructionMLS ID #4413615, Amanda Chaney, Toll Brothers Real Estate Inc. Canopy MLS as distributed by MLS GRID
- $769,9905 bd5 ba4k sqft8520 Bridgegate Dr, Huntersville, NC 28078New ConstructionCanopy MLS as distributed by MLS GRID
- $725,0004 bd4 ba3.1k sqft5574 Bucks Garage Rd, Maiden, NC 28650New ConstructionMLS ID #4407947, Lavinia Caprar, Carolina Homes Connection, LLC. Canopy MLS as distributed by MLS GRID
- $775,0004 bd4 ba2.6k sqft740 Seldon Dr, Charlotte, NC 28216For SaleMLS ID #4389074, Melissa Small, Coldwell Banker Realty. Canopy MLS as distributed by MLS GRID
- $881,0762 bd2 ba2.1k sqft7311 Walters Farm Way, Huntersville, NC 28078New ConstructionCanopy MLS as distributed by MLS GRID
- $805,0913 bd3 ba2.5k sqft7433 Walters Farm Way, Huntersville, NC 28078New ConstructionCanopy MLS as distributed by MLS GRID
- $769,0003 bd3 ba3k sqft2959 Tavistock Ln, Lincolnton, NC 28092For SaleMLS ID #4427748, Lee Huss, Gilleland Realty Inc. Canopy MLS as distributed by MLS GRID
- $699,9003 bd2 ba2.1k sqft3 Beth Haven Church Rd, Denver, NC 28037New ConstructionMLS ID #4295666, Brad Baranowski, ElleBee Realty and Associates. Canopy MLS as distributed by MLS GRID
- $795,0005 bd4 ba2.8k sqft526 Seldon Dr, Charlotte, NC 28216For SaleMLS ID #4423284, Alex Kantor, Ivester Jackson Christie's. Canopy MLS as distributed by MLS GRID
