HAMPDEN HOME WITH COUNTRY SETTING! Set on over five acres of private land, this inviting Saltbox Cape offers a wonderful combination of comfort, character, and room to enjoy the outdoors. Step inside to an open living room and kitchen area designed for everyday living and entertaining. The kitchen features rich black cherry cabinets, granite countertops, and an eye-catching granite island. Hardwood floors and a corner propane stove add warmth and character to the living room. A den offers flexible space for an office or quiet retreat, while a full bathroom and welcoming mudroom with direct entry to the two-car garage add convenience. Sliding glass doors lead to the back deck, an ideal spot to relax and take in the peaceful surroundings.
Upstairs, three bedrooms and a full bathroom provide comfortable space for family and guests. The finished basement adds a spacious bonus room perfect for gathering with friends, entertaining, or watching weekend sporting events.
Outside, enjoy a tar driveway, private water and sewer, an open backyard, and over five acres to explore. A walking trail leads to the stream at the back of the property, where you can enjoy peaceful strolls, scenic views, and brook trout fishing.
Located in Hampden, known for its community spirit and local school system, this property offers convenient access to I-95, nearby shopping and amenities, and the greater Bangor area. With a welcoming feel and a layout that makes sense from the moment you walk in, this home offers space to settle in and enjoy. Easy to show—come take a look!
Active
$479,900
1282 Carmel Road N, Hampden, ME 04444
3beds
2,268sqft
Single Family Residence
Built in 1986
5.28 Acres Lot
$465,700 Zestimate®
$212/sqft
$-- HOA
What's special
Eye-catching granite islandOpen backyardInviting saltbox capeGranite countertopsTar drivewayHardwood floors
- 2 days
- 334
- 42
Likely to sell faster than
Zillow last checked:
Listing updated:
Listed by:
ERA Dawson-Bradford Co.
Source: Maine Listings,MLS#: 1688145
Facts & features
Interior
Bedrooms & bathrooms
- Bedrooms: 3
- Bathrooms: 2
- Full bathrooms: 2
Bedroom 1
- Level: Second
Bedroom 2
- Level: Second
Bedroom 3
- Level: Second
Dining room
- Level: First
Family room
- Level: Basement
Kitchen
- Level: First
Living room
- Level: First
Heating
- Baseboard, Heat Pump, Other
Cooling
- Heat Pump
Appliances
- Included: Dishwasher, Microwave, Gas Range, Refrigerator
Features
- Flooring: Carpet, Wood, Ceramic Tile
- Basement: Interior Entry,Walk-Out Access,Finished,Full
- Number of fireplaces: 1
Interior area
- Total structure area: 2,268
- Total interior livable area: 2,268 sqft
- Finished area above ground: 1,764
- Finished area below ground: 504
Video & virtual tour
Property
Parking
- Total spaces: 2
- Parking features: Paved, 1 - 4 Spaces, Garage Door Opener, Storage
- Attached garage spaces: 2
Features
- Patio & porch: Deck
- Has view: Yes
- View description: Trees/Woods
- Body of water: Squadabscook
- Frontage length: Waterfrontage: 210,Waterfrontage Owned: 210
Lot
- Size: 5.28 Acres
- Features: Rural, Other, Wooded
Details
- Parcel number: HAMNM04B0L017I
- Zoning: Residential
- Other equipment: Internet Access Available
Construction
Type & style
- Home type: SingleFamily
- Architectural style: Cape Cod,Saltbox
- Property subtype: Single Family Residence
Materials
- Wood Frame, Wood Siding
- Foundation: Poured Concrete
- Roof: Shingle
Condition
- Year built: 1986
Utilities & green energy
- Electric: Circuit Breakers, Generator Hookup
- Sewer: Private Sewer, Septic Tank
- Water: Private, Well
Community & HOA
Location
- Region: Hampden
Financial & listing details
- Price per square foot: $212/sqft
- Tax assessed value: $310,700
- Annual tax amount: $5,411
- Date on market: 11/18/2026
- Road surface type: Paved
Estimated market value
$465,700
$442,000 - $489,000
$2,835/mo
Price history
| Date | Event | Price |
|---|---|---|
| 11/18/2026 | Listed for sale | $479,900+96.7%$212/sqft |
Source:  Maine Listings #1688145 Report a problem | ||
| 9/15/2017 | Sold | $244,000-6.1%$108/sqft |
Source: Maine Listings #1295725 Report a problem | ||
| 7/19/2017 | Price change | $259,900-3.7%$115/sqft |
Source: NextHome Experience #1295725 Report a problem | ||
| 6/27/2017 | Price change | $269,900-3.6%$119/sqft |
Source: NextHome Experience #1295725 Report a problem | ||
| 5/23/2017 | Price change | $279,900-3.4%$123/sqft |
Source: NextHome Experience #1295725 Report a problem | ||
| 2/28/2017 | Listed for sale | $289,900$128/sqft |
Source: NextHome Experience #1295725 Report a problem | ||
Public tax history
| Year | Property taxes | Tax assessment |
|---|---|---|
| 2024 | $4,862 -0.7% | $310,700 +22.2% |
| 2023 | $4,895 +14.6% | $254,300 +23.2% |
| 2022 | $4,272 | $206,400 |
| 2021 | $4,272 +1.4% | $206,400 |
| 2020 | $4,211 +2.8% | $206,400 +2.7% |
| 2019 | $4,098 +4.1% | $200,900 |
| 2018 | $3,938 +6.5% | $200,900 |
| 2017 | $3,697 +1.1% | $200,900 0% |
| 2016 | $3,658 +4% | $201,000 |
| 2015 | $3,518 +0.1% | $201,000 +0% |
| 2014 | $3,516 +5.1% | $200,900 |
| 2013 | $3,345 +4.7% | $200,900 |
| 2012 | $3,194 | $200,900 |
| 2011 | $3,194 | $200,900 |
| 2009 | -- | $200,900 |
| 2008 | -- | $200,900 +15.3% |
| 2006 | -- | $174,200 |
Find assessor info on the county website
Monthly payment
Est. payment
Payment breakdown
Explore the cost of this home by adjusting the details. Changes won't be saved.Climate risks
Neighborhood: 04444
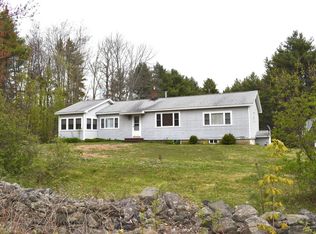
Similar homes
- $450,0004 bd3 ba2.6k sqft50 Emerald Drive, Hampden, ME 04444Active
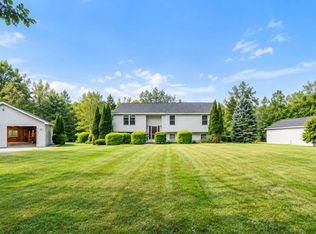
 MLS ID #1651187, ERA Dawson-Bradford Co.. Maine Listings
- $399,9003 bd3 ba2.1k sqft566 Back Winterport Road, Hampden, ME 04444Active
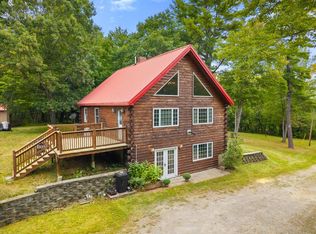 MLS ID #1681390, Realty of Maine. Maine Listings
- $425,0004 bd3 ba1.9k sqft7 Ruth Avenue, Hampden, ME 04444Active
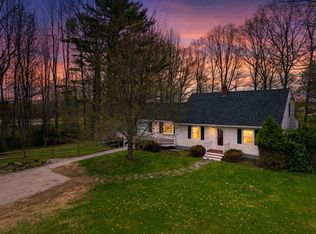 MLS ID #1686142, Portside Real Estate Group. Maine Listings
- $525,0003 bd2 ba1.2k sqft440 Chapman Road, Newburgh, ME 04444Active
 MLS ID #1672400, ERA Dawson-Bradford Co.. Maine Listings
- $419,9003 bd2 ba2.2k sqft566 Deerfield Drive, Hermon, ME 04401ActiveMLS ID #1688094, NextHome Experience. Maine Listings
- $490,0004 bd3 ba2k sqft183 Smith Road, Hermon, ME 04401ActiveMLS ID #1687126, NextHome Experience. Maine Listings
- $399,9005 bd3 ba3k sqft2052 Kennebec Road, Newburgh, ME 04444ActiveMLS ID #1681030, Better Homes & Gardens Real Estate/The Masiello Group. Maine Listings
- $380,0004 bd2 ba2.4k sqft252 Davis Road, Eddington, ME 04428ActiveMLS ID #1688162, Better Homes & Gardens Real Estate/The Masiello Group. Maine Listings
- $339,0004 bd2 ba2.4k sqft338 Western Avenue, Hampden, ME 04444ActiveMLS ID #1641432, RE/MAX JARET & COHN. Maine Listings
- $439,0003 bd2 ba2.2k sqft667 Newburgh Road, Hermon, ME 04401ActiveMLS ID #1676498, Keller Williams Realty. Maine Listings
- $499,9003 bd2 ba2.3k sqft26 Dole Hill Road, Holden, ME 04429ActiveMLS ID #1676063, NextHome Experience. Maine Listings
- $494,5003 bd2 ba2.3k sqft710 State Route 46, Bucksport, ME 04416ActiveMLS ID #1686948, Two Rivers Realty, LLC. Maine Listings
- $475,0004 bd3 ba2.3k sqft77 McClellan Drive, Glenburn, ME 04401ActiveMLS ID #1683058, Realty of Maine. Maine Listings
- $359,9003 bd3 ba2k sqft60 Main Road S, Hampden, ME 04444ActiveMLS ID #1671019, NextHome Experience. Maine Listings
- $449,9004 bd3 ba1.8k sqft3 Navy Street, Searsport, ME 04974ActiveMLS ID #1688217, Realty of Maine. Maine Listings
- $599,9004 bd3 ba3.1k sqft64 Hopkins Road, Hampden, ME 04444ActiveMLS ID #1668206, Realty of Maine. Maine Listings
- $435,0003 bd1 ba1.5k sqft482 Dow Road, Orrington, ME 04474ActiveMLS ID #1686401, NextHome Experience. Maine Listings
- $479,9003 bd2 ba2.1k sqft14 Simmons Lane, Levant, ME 04456ActiveMLS ID #1681114, NextHome Experience. Maine Listings
- $328,0003 bd2 ba1.3k sqft49 Cottage Street, Hampden, ME 04444ActiveMLS ID #1684237, Realty of Maine. Maine Listings
- $499,9993 bd2 ba2.6k sqft2025 Glenwood Avenue, Hermon, ME 04401ActiveMLS ID #1671139, ERA Dawson-Bradford Co.. Maine Listings
