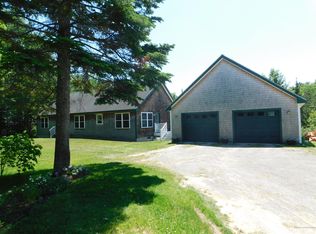
Tucked away from the road on 8 wooded acres, this contemporary log home offers the privacy and peaceful Maine setting you've been looking for—while still being just 10 miles from Bangor. Step inside to an inviting open floor plan filled with natural light, soaring vaulted ceilings and impressive exposed wood beams that showcase the warmth and character of log home living. The main level features two bedrooms, while the second floor offers a private third bedroom with its own bath—perfect for a primary suite or guest retreat. Stay comfortable through the seasons with hot water baseboard heat and a cozy pellet stove. Outside, enjoy the spacious yard, wooded surroundings, metal roof, and newly refreshed deck and front steps. Adding even more versatility is the walk-out lower level, featuring a separate guest or in-law apartment featuring a kitchen, bath and bedroom. Use it for extended family, visiting guests, a private home office, or explore the possibility of supplemental rental income. With 8 acres, flexible living spaces and a wonderfully private setting so close to Bangor, this unique Hampden property offers room to spread out and possibilities for how you live, work and enjoy Maine.
Active
$399,900
566 Back Winterport Road, Hampden, ME 04444
3beds
2,191sqft
Single Family Residence
Built in 2004
8 Acres Lot
$393,200 Zestimate®
$183/sqft
$-- HOA
What's special
Contemporary log homeSpacious yardCozy pellet stoveWooded surroundingsWalk-out lower levelMetal roofHot water baseboard heat
- 35 days
- 1,270
- 152
Likely to sell faster than
Zillow last checked:
Listing updated:
Listed by:
Realty of Maine
Source: Maine Listings,MLS#: 1681390
Facts & features
Interior
Bedrooms & bathrooms
- Bedrooms: 3
- Bathrooms: 3
- Full bathrooms: 3
Primary bedroom
- Features: Closet, Full Bath, Suite
- Level: Second
- Area: 154 Square Feet
- Dimensions: 14 x 11
Bedroom 1
- Features: Closet
- Level: First
- Area: 103.5 Square Feet
- Dimensions: 11.5 x 9
Bedroom 2
- Features: Closet
- Level: First
- Area: 178.88 Square Feet
- Dimensions: 13.5 x 13.25
Bedroom 4
- Features: Closet, Full Bath, Suite
- Level: Basement
- Area: 165.63 Square Feet
- Dimensions: 13.25 x 12.5
Other
- Features: Eat-in Kitchen
- Level: Basement
- Area: 336 Square Feet
- Dimensions: 21 x 16
Kitchen
- Features: Cathedral Ceiling(s), Eat-in Kitchen
- Level: First
- Area: 172 Square Feet
- Dimensions: 16 x 10.75
Living room
- Features: Cathedral Ceiling(s), Heat Stove
- Level: First
- Area: 342 Square Feet
- Dimensions: 19 x 18
Heating
- Baseboard, Hot Water, Pellet Stove
Cooling
- None
Appliances
- Included: Cooktop, Dishwasher, Dryer, Refrigerator, Washer, Other
Features
- 1st Floor Bedroom, In-Law Floorplan, Primary Bedroom w/Bath
- Flooring: Laminate
- Doors: Storm Door(s)
- Windows: Double Pane Windows
- Basement: Exterior Entry,Interior Entry,Walk-Out Access,Daylight,Finished,Full
- Has fireplace: No
Interior area
- Total structure area: 2,191
- Total interior livable area: 2,191 sqft
- Finished area above ground: 1,504
- Finished area below ground: 687
Property
Parking
- Parking features: Gravel, 5 - 10 Spaces
Accessibility
- Accessibility features: 36+ Inch Doors
Features
- Patio & porch: Deck
- Has view: Yes
- View description: Scenic, Trees/Woods
Lot
- Size: 8 Acres
- Features: Rural, Rolling Slope, Wooded
Details
- Parcel number: HAMNM02B0L085B
- Zoning: Rural
- Other equipment: Internet Access Available
Construction
Type & style
- Home type: SingleFamily
- Architectural style: Cape Cod,Contemporary,Other
- Property subtype: Single Family Residence
Materials
- Log, Log Siding
- Foundation: Poured Concrete
- Roof: Metal,Pitched
Condition
- Year built: 2004
Utilities & green energy
- Electric: Circuit Breakers, Generator Hookup
- Sewer: Private Sewer, Septic Tank
- Water: Private, Well
Green energy
- Energy efficient items: Recirculating Hot Water
Community & HOA
Location
- Region: Hampden
Financial & listing details
- Price per square foot: $183/sqft
- Tax assessed value: $353,500
- Annual tax amount: $7,102
- Date on market: 9/21/2026
- Road surface type: Paved
Estimated market value
$393,200
$374,000 - $413,000
$3,389/mo
Price history
| Date | Event | Price |
|---|---|---|
| 9/21/2026 | Listed for sale | $399,900+0.2%$183/sqft |
Source:  Maine Listings #1681390 Report a problem | ||
| 8/23/2026 | Listing removed | $399,000$182/sqft |
Source: Maine Listings #1652613 Report a problem | ||
| 6/29/2026 | Price change | $399,000-2.1%$182/sqft |
Source: Maine Listings #1652613 Report a problem | ||
| 6/23/2026 | Price change | $407,500-0.6%$186/sqft |
Source: Maine Listings #1652613 Report a problem | ||
| 5/26/2026 | Price change | $410,000-0.6%$187/sqft |
Source: Maine Listings #1652613 Report a problem | ||
| 5/9/2026 | Listed for sale | $412,500$188/sqft |
Source: Maine Listings #1652613 Report a problem | ||
| 5/3/2026 | Contingent | $412,500$188/sqft |
Source: Maine Listings #1652613 Report a problem | ||
| 4/8/2026 | Price change | $412,500-0.6%$188/sqft |
Source: Maine Listings #1652613 Report a problem | ||
| 2/24/2026 | Listed for sale | $415,000+4%$189/sqft |
Source: Maine Listings #1652613 Report a problem | ||
| 5/30/2025 | Pending sale | $399,000+2.6%$182/sqft |
Source: Maine Listings #1616635 Report a problem | ||
| 5/29/2025 | Sold | $389,000-2.5%$178/sqft |
Source: Maine Listings #1616635 Report a problem | ||
| 5/1/2025 | Contingent | $399,000$182/sqft |
Source: Maine Listings #1616635 Report a problem | ||
| 4/22/2025 | Listed for sale | $399,000$182/sqft |
Source: Maine Listings #1616635 Report a problem | ||
| 3/30/2025 | Contingent | $399,000$182/sqft |
Source: Maine Listings #1616635 Report a problem | ||
| 3/20/2025 | Listed for sale | $399,000+2.6%$182/sqft |
Source: Maine Listings #1616635 Report a problem | ||
| 7/29/2024 | Sold | $389,000$178/sqft |
Source: Maine Listings #1594509 Report a problem | ||
| 7/8/2024 | Pending sale | $389,000$178/sqft |
Source: Maine Listings #1594509 Report a problem | ||
| 6/24/2024 | Listed for sale | $389,000+102.6%$178/sqft |
Source: Maine Listings #1594509 Report a problem | ||
| 9/24/2013 | Listing removed | $192,000$88/sqft |
Source: Realty of Maine #1104176 Report a problem | ||
| 7/31/2013 | Listed for sale | $192,000-3.5%$88/sqft |
Source: Realty of Maine #1104176 Report a problem | ||
| 6/6/2012 | Listing removed | $198,900$91/sqft |
Source: Visual Tour #1021029 Report a problem | ||
| 6/1/2012 | Price change | $198,900+2.5%$91/sqft |
Source: Visual Tour #1021029 Report a problem | ||
| 12/20/2011 | Price change | $194,000-2.5%$89/sqft |
Source: RE/MAX Advantage Realty Group #1021029 Report a problem | ||
| 7/2/2011 | Listed for sale | $198,900$91/sqft |
Source: RE/MAX Advantage Realty Group #1021029 Report a problem | ||
Public tax history
| Year | Property taxes | Tax assessment |
|---|---|---|
| 2024 | $5,532 -0.9% | $353,500 +21.9% |
| 2023 | $5,581 +12.2% | $289,900 +20.6% |
| 2022 | $4,976 | $240,400 |
| 2021 | $4,976 +1.5% | $240,400 |
| 2020 | $4,904 +2.7% | $240,400 +2.7% |
| 2019 | $4,776 +4.1% | $234,100 |
| 2018 | $4,588 +6.5% | $234,100 |
| 2017 | $4,307 +1.1% | $234,100 +0% |
| 2016 | $4,259 +4% | $234,000 |
| 2015 | $4,095 0% | $234,000 0% |
| 2014 | $4,097 +5.1% | $234,100 |
| 2013 | $3,898 +11.3% | $234,100 +6.3% |
| 2012 | $3,501 | $220,200 |
| 2011 | $3,501 | $220,200 |
| 2009 | -- | $220,200 |
| 2008 | -- | $220,200 +26% |
| 2006 | -- | $174,800 |
Find assessor info on the county website
Monthly payment
Est. payment
Payment breakdown
Explore the cost of this home by adjusting the details. Changes won't be saved.Climate risks
Neighborhood: 04444

Similar homes
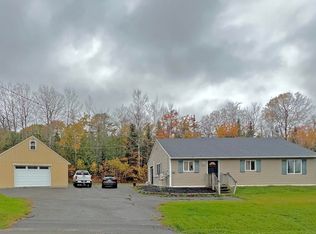
- $359,0004 bd2 ba2.4k sqft338 Western Avenue, Hampden, ME 04444Active
 MLS ID #1641432, RE/MAX JARET & COHN. Maine Listings
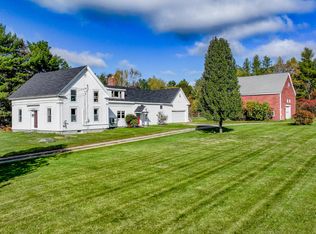
- $359,9003 bd3 ba2k sqft60 Main Road S, Hampden, ME 04444Active
 MLS ID #1671019, NextHome Experience. Maine Listings
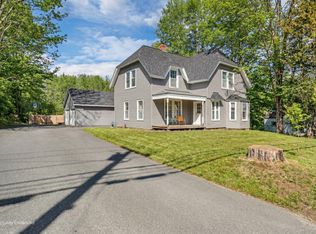
- $425,0004 bd3 ba1.9k sqft7 Ruth Avenue, Hampden, ME 04444Active
 MLS ID #1670624, Portside Real Estate Group. Maine Listings
- $395,0003 bd2 ba1.6k sqft15 Coolidge Avenue, Hampden, ME 04444Active
 MLS ID #1684892, NextHome Experience. Maine Listings
- $328,0003 bd2 ba1.3k sqft49 Cottage Street, Hampden, ME 04444ActiveMLS ID #1684237, Realty of Maine. Maine Listings
- $450,0003 bd2 ba2.2k sqft2443 Carmel Road N, Newburgh, ME 04444ActiveMLS ID #1652367, Better Homes & Gardens Real Estate/The Masiello Group. Maine Listings
- $410,0003 bd2 ba2.4k sqft134 E Bucksport Road, Orrington, ME 04474ActiveMLS ID #1665110, NextHome Experience. Maine Listings
- $360,0003 bd2 ba1.5k sqft518 Betts Road, Orrington, ME 04474ActiveMLS ID #1684898, Two Rivers Realty, LLC. Maine Listings
- $389,0003 bd2 ba2.2k sqft49 Perry Road, Hampden, ME 04444ActiveMLS ID #1674695, Realty of Maine. Maine Listings
- $379,0004 bd3 ba2.2k sqft38 Fowler Road, Orrington, ME 04474ActiveMLS ID #1678445, True North Realty, Inc.. Maine Listings
- $344,9003 bd2 ba1.5k sqft12 Rowell Road, Hampden, ME 04444ActiveMLS ID #1679727, Better Homes & Gardens Real Estate/The Masiello Group. Maine Listings
- $339,0003 bd2 ba1.5k sqft4 Mountain High Drive, Orrington, ME 04474ActiveMLS ID #1682907, NextHome Experience. Maine Listings
- $400,0003 bd2 ba1.3k sqft32 Penny Royal Lane, Jackson, ME 04921ActiveMLS ID #1680928, Better Homes & Gardens Real Estate/The Masiello Group. Maine Listings
- $379,9003 bd2 ba1.7k sqft396 Jacob Buck Pond Road, Bucksport, ME 04416ActiveMLS ID #1676389, Two Rivers Realty, LLC. Maine Listings
- $369,9004 bd3 ba2.1k sqft273 Dow Road, Orrington, ME 04474ActiveMLS ID #1655509, NextHome Experience. Maine Listings
- $599,0003 bd2 ba3k sqft125 Shaw Hill Road, Hampden, ME 04444ActiveMLS ID #1680218, NextHome Experience. Maine Listings
- $399,9003 bd3 ba2.1k sqft40 Mill Street, Bangor, ME 04401ActiveMLS ID #1684777, NextHome Experience. Maine Listings
- $374,5004 bd3 ba2.3k sqft35 George Street, Hampden, ME 04444ActiveMLS ID #1655705, Better Homes & Gardens Real Estate/The Masiello Group. Maine Listings
- $412,0004 bd4 ba2.1k sqft74 Smith Road, Hermon, ME 04401ActiveMLS ID #1678899, Realty of Maine. Maine Listings
- $380,0004 bd2 ba2.2k sqft137 Main Street, Winterport, ME 04496ActiveMLS ID #1670278, Realty of Maine. Maine Listings
