Welcome to the Spacious Home you've been yearning for! At a price you can Afford! 2352 Sq. Ft remodeled and ready for you to spread out, relax and enjoy! Kitchen and Primary on main floor. SS appliances, Granite Countertops, room to work. Easy access to unload the groceries. Primary bedroom features ensuite 5 piece bath and walk in closet. Downstairs find 2 bedrooms, full bath, office and Family Room. Enjoy the outdoors on your expansive decks with a peek-a-view of the Harbor. Close to Shopping, Medical, Shipyards, Ferries. The property is fully fenced for pets and privacy. Seller will credit Buyer $5,000 at closing for buydown or other costs. See it to Believe it!
Active
Listed by: RSVP Brokers ERA • Linda L. Alexander • 206-595-9908
$495,000
1282 Retsil Road E, Port Orchard, WA 98366
3beds
2,352sqft
Single Family Residence
Built in 1935
4,356 Square Feet Lot
$490,400 Zestimate®
$210/sqft
$-- HOA
What's special
Granite countertops
- --
- on Zillow
- 533
- views
- 27
- saves
Zillow last checked:
Listing updated:
Listed by:
Linda L. Alexander 206-595-9908 lindaalexander96@gmail.com,
RSVP Brokers ERA
Source: NWMLS as distributed by MLS GRID,MLS#: 2588590
Facts & features
Interior
Bedrooms & bathrooms
- Bedrooms: 3
- Bathrooms: 3
- Full bathrooms: 2
- 1/2 bathrooms: 1
- Main level bathrooms: 2
- Main level bedrooms: 1
Primary bedroom
- Level: Main
Bedroom
- Level: Lower
Bedroom
- Level: Lower
Bathroom full
- Level: Main
Bathroom full
- Level: Lower
Other
- Level: Main
Den office
- Level: Lower
Dining room
- Level: Main
Entry hall
- Level: Main
Family room
- Level: Lower
Kitchen with eating space
- Level: Main
Living room
- Level: Main
Rec room
- Level: Lower
Utility room
- Level: Lower
Heating
- Forced Air, Wall Furnace, Electric, Wood
Cooling
- None
Appliances
- Included: Dishwasher, Dryer, Refrigerator, Stove(s)/Range(s), Washer, Dishwasher(s), Dryer(s), Refrigerator(s), Washer(s), Water Heater: Electric
Features
- Bath Off Primary
- Flooring: Ceramic Tile, Vinyl Plank, Carpet
- Windows: Dbl Pane/Storm Window
- Basement: Finished
- Has fireplace: No
- Fireplace features: Wood Burning
Interior area
- Total structure area: 2,352
- Total interior livable area: 2,352 sqft
Property
Parking
- Total spaces: 3
- Parking features: Detached Carport, Driveway
- Has carport: Yes
- Covered spaces: 1
- Uncovered spaces: 2
Features
- Levels: One
- Stories: 1
- Entry location: Main
- Patio & porch: Bath Off Primary, Dbl Pane/Storm Window, Security System, Walk-In Closet(s), Water Heater
- Has view: Yes
- View description: Partial, Sound
- Has water view: Yes
- Water view: Sound
Lot
- Size: 4,356 Square Feet
- Dimensions: 60 x 75
- Features: Dead End Street, Drought Resistant Landscape, Paved, Cable TV, Deck, Fenced-Fully, High Speed Internet, Patio
- Topography: Terraces
- Residential vegetation: Garden Space
Details
- Parcel number: 45360060030009
- Zoning: UL
- Zoning description: Jurisdiction: County
- Special conditions: Standard
Construction
Type & style
- Home type: SingleFamily
- Architectural style: Modern,1 Story w/Bsmnt.
- Property subtype: Single Family Residence
Materials
- Metal/Vinyl
- Foundation: Poured Concrete
- Roof: Metal
Condition
- Updated/Remodeled
- Year built: 1935
- Major remodel year: 2016
Utilities & green energy
- Electric: Company: Puget Sound Energy
- Sewer: Sewer Connected, Company: West Sound Utility
- Water: Public, Company: West Sound Utility
Community & HOA
Community
- Security: Security System
- Subdivision: Retsil
Location
- Region: Pt Orchard
Financial & listing details
- Price per square foot: $210/sqft
- Tax assessed value: $385,160
- Annual tax amount: $3,424
- Date on market: 10/8/2026
- Listing terms: Assumable,Conventional,FHA,USDA Loan,VA Loan
- Inclusions: Dishwasher(s), Dryer(s), Refrigerator(s), Stove(s)/Range(s), Washer(s)
Estimated market value
$490,400
$466,000 - $515,000
$3,140/mo
Price history
| Date | Event | Price |
|---|---|---|
| 10/8/2026 | Listed for sale | $495,000+41.4%$210/sqft |
Source:  NWMLS as distributed by MLS GRID #2588590 Report a problem | ||
| 6/6/2020 | Listing removed | $349,950$149/sqft |
Source: Caliber Real Estate #1587542 Report a problem | ||
| 6/6/2020 | Listed for sale | $349,950-1.1%$149/sqft |
Source: Caliber Real Estate #1587542 Report a problem | ||
| 6/4/2020 | Sold | $353,950+1.1%$150/sqft |
Source: NWMLS as distributed by MLS GRID #1587542 Report a problem | ||
| 4/21/2020 | Pending sale | $349,950$149/sqft |
Source: Caliber Real Estate #1587542 Report a problem | ||
| 4/13/2020 | Listed for sale | $349,950+28.7%$149/sqft |
Source: Caliber Real Estate #1587542 Report a problem | ||
| 3/5/2020 | Sold | $272,000+1.1%$116/sqft |
Source: Public Record Report a problem | ||
| 11/13/2019 | Pending sale | $269,000$114/sqft |
Source: Seguros Pacific Real Estate #1529188 Report a problem | ||
| 11/13/2019 | Listed for sale | $269,000-5.3%$114/sqft |
Source: Seguros Pacific Real Estate #1529188 Report a problem | ||
| 6/13/2017 | Sold | $284,000+441%$121/sqft |
Source: NWMLS as distributed by MLS GRID #1051286 Report a problem | ||
| 9/15/2015 | Sold | $52,500$22/sqft |
Source: Public Record Report a problem | ||
Public tax history
| Year | Property taxes | Tax assessment |
|---|---|---|
| 2025 | $3,286 +5.3% | $385,160 +4.8% |
| 2024 | $3,120 +3.2% | $367,670 |
| 2023 | $3,025 +0.6% | $367,670 |
| 2022 | $3,007 +1.9% | $367,670 +21.7% |
| 2021 | $2,951 +9.5% | $302,200 +15.9% |
| 2020 | $2,695 +43.8% | $260,720 +34.6% |
| 2019 | $1,874 -9.9% | $193,710 +98.6% |
| 2018 | $2,080 | $97,540 |
| 2017 | $2,080 +83.3% | $97,540 +49.5% |
| 2016 | $1,135 +33.4% | $65,230 +0.8% |
| 2015 | $851 | $64,710 +0.8% |
| 2014 | $851 +2.4% | $64,190 -28.2% |
| 2013 | $831 -25.1% | $89,410 -3.4% |
| 2012 | $1,110 +3.4% | $92,570 -3.2% |
| 2011 | $1,073 -9.4% | $95,590 -16% |
| 2010 | $1,184 +4.1% | $113,850 -9.2% |
| 2009 | $1,138 -0.7% | $125,330 -4.3% |
| 2008 | $1,146 +26.8% | $131,010 +43.4% |
| 2007 | $903 +13.6% | $91,330 +40% |
| 2005 | $796 | $65,250 +5.5% |
| 2002 | -- | $61,860 +3% |
| 2001 | $48 +78.3% | $60,080 +10% |
| 2000 | $27 | $54,610 |
Find assessor info on the county website
Monthly payment
Est. payment
Payment breakdown
Explore the cost of this home by adjusting the details. Changes won't be saved.Climate risks
Neighborhood: 98366
Nearby schools
Schools provided by the listing agent
- Elementary: Burley Glenwood Elem
Source: NWMLS as distributed by MLS GRID. This data may not be complete. We recommend contacting the local school district to confirm school assignments for this home.
Similar homes
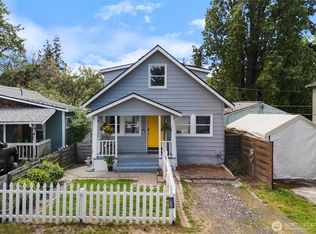
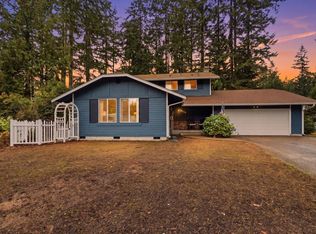
- $470,0003 bd3 ba1.4k sqft738 Courage Court SE, Port Orchard, WA 98366Active
 MLS ID #2601712, Jamie Garcia. NWMLS as distributed by MLS GRID
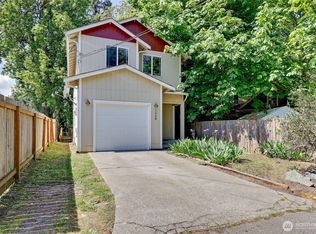
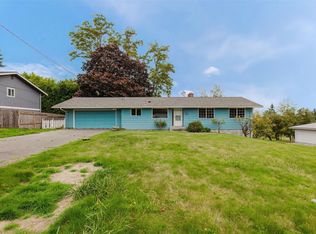
- $515,0003 bd3 ba1.7k sqft3038 SE Summer Place, Port Orchard, WA 98366Active
 MLS ID #2602950, Daylon Marquardt. NWMLS as distributed by MLS GRID
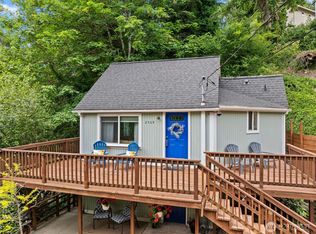
- $--3 bd2 ba2k sqft4227 SE Horsehead Way, Port Orchard, WA 98366Auction
 Auction.com 2
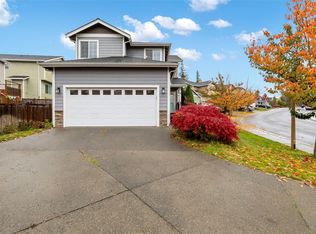
- $490,0004 bd2 ba2.4k sqftEast Port Orchard, Port Orchard, WA 98366Active
 MLS ID #2594453, Terri Hagen. NWMLS as distributed by MLS GRID
