Offered for the first time since 1966. This spacious home has been thoughtfully refreshed and is ready to welcome its next owners. Freshly painted outside! A brand new deck right off the kitchen extends the living space outdoors and overlooks the expansive backyard that is perfect for relaxing, entertaining, or play. Step inside to discover the fresh designer paint, beautifully refinished hardwood floors and new vinyl hardwood. In the lower level, gorgeous new carpet and vinyl hardwood plank. There is a large Family room and additional bonus room for whatever your heart desires. Essential upgrades have been completed, including a new hot water tank, a new furnace and septic work. This home has abundant room for everyone and everything, plus an extra large (700 sq foot)two car garage with space for a large workshop area. Next to the driveway is parking for RV's, boats and several additional vehicles. Convenient location is close to shopping, restaurants, freeways and golf course. This "Move-in-ready" property is a rare opportunity.
Active
Listed by: Berkshire Hathaway HS NW • Sally Law-Traynor • 206-817-8434
$764,995
12823 162nd Avenue SE, Renton, WA 98059
4beds
2,660sqft
Single Family Residence
Built in 1966
0.31 Acres Lot
$743,100 Zestimate®
$288/sqft
$-- HOA
What's special
Fresh designer paintLarge family roomAdditional bonus roomBeautifully refinished hardwood floorsNew vinyl hardwoodFreshly painted outsideOverlooks the expansive backyard
- --
- on Zillow
- 361
- views
- 37
- saves
Likely to sell faster than
Zillow last checked:
Listing updated:
Listed by:
Sally Law-Traynor 206-817-8434 sallylaw@bhhsnwre.com,
Berkshire Hathaway HS NW
Source: NWMLS as distributed by MLS GRID,MLS#: 2595920
Facts & features
Interior
Bedrooms & bathrooms
- Bedrooms: 4
- Bathrooms: 2
- Full bathrooms: 1
- 1/2 bathrooms: 1
- Main level bathrooms: 2
- Main level bedrooms: 3
Primary bedroom
- Level: Main
Bedroom
- Level: Main
Bedroom
- Level: Main
Bedroom
- Level: Lower
Bathroom full
- Level: Main
Other
- Level: Lower
Other
- Level: Main
Bonus room
- Level: Lower
Dining room
- Level: Main
Entry hall
- Level: Main
Family room
- Level: Lower
Kitchen without eating space
- Level: Main
Living room
- Level: Main
Utility room
- Level: Main
Heating
- Fireplace, Forced Air, Electric, Natural Gas
Cooling
- None
Appliances
- Included: Dishwasher, Dryer, Microwave, Refrigerator, Washer, Dishwasher(s), Dryer(s), Microwave(s), Refrigerator(s), Washer(s), Water Heater: gas, Water Heater Location: basement
Features
- Bath Off Primary, Dining Room
- Flooring: Engineered Hardwood, Hardwood, Vinyl
- Basement: Daylight,Finished
- Number of fireplaces: 2
- Fireplace features: Wood Burning, Lower Level: 1, Main Level: 1, Fireplace
Interior area
- Total structure area: 2,660
- Total interior livable area: 2,660 sqft
Property
Parking
- Total spaces: 2
- Parking features: Driveway, Attached Garage, Off Street
- Has attached garage: Yes
- Covered spaces: 2
Features
- Levels: One
- Stories: 1
- Entry location: Main
- Patio & porch: Bath Off Primary, Dining Room, Fireplace, Water Heater
Lot
- Size: 0.31 Acres
- Features: Paved, Deck
- Topography: Partial Slope
- Residential vegetation: Brush, Garden Space
Details
- Parcel number: 1457500047
- Special conditions: Standard
- Other equipment: Leased Equipment: none
Construction
Type & style
- Home type: SingleFamily
- Architectural style: 1 Story w/Bsmnt.
- Property subtype: Single Family Residence
Materials
- Wood Siding
- Foundation: Poured Concrete
- Roof: Composition
Condition
- Year built: 1966
Utilities & green energy
- Sewer: Septic Tank
- Water: Public
Community & HOA
Community
- Subdivision: Renton
Location
- Region: Renton
Financial & listing details
- Price per square foot: $288/sqft
- Tax assessed value: $730,000
- Annual tax amount: $900
- Date on market: 10/30/2026
- Listing terms: Conventional,FHA,VA Loan
- Inclusions: Dishwasher(s), Dryer(s), Leased Equipment, Microwave(s), Refrigerator(s), Washer(s)
Estimated market value
$743,100
$706,000 - $780,000
$3,091/mo
Price history
| Date | Event | Price |
|---|---|---|
| 10/30/2026 | Listed for sale | $764,995$288/sqft |
Source:  NWMLS as distributed by MLS GRID #2595920 Report a problem | ||
Public tax history
| Year | Property taxes | Tax assessment |
|---|---|---|
| 2025 | $901 +0.1% | $432,000 |
| 2024 | $901 -8.5% | $432,000 |
| 2023 | $985 | $432,000 +204.2% |
| 2022 | -- | $142,000 |
| 2021 | $684 -87.9% | $142,000 -67.2% |
| 2020 | $5,667 +1.5% | $433,000 +0.2% |
| 2019 | $5,583 +2.7% | $432,000 -0.7% |
| 2018 | $5,438 +8.2% | $435,000 +17.6% |
| 2017 | $5,026 +32.2% | $370,000 +13.1% |
| 2016 | $3,802 | $327,000 +7.9% |
| 2015 | $3,802 | $303,000 +5.9% |
| 2014 | $3,802 | $286,000 +15.8% |
| 2013 | $3,802 | $247,000 +11.3% |
| 2012 | -- | $222,000 +56.3% |
| 2011 | -- | $142,000 |
| 2010 | -- | $142,000 |
| 2009 | -- | $142,000 |
| 2007 | -- | $142,000 |
| 2006 | -- | $142,000 |
| 2005 | -- | $142,000 |
| 2001 | $803 -3.9% | $142,000 |
| 2000 | $836 | $142,000 |
Find assessor info on the county website
Monthly payment
Est. payment
Payment breakdown
Explore the cost of this home by adjusting the details. Changes won't be saved.Climate risks
Neighborhood: East Renton Highlands
Nearby schools
Schools provided by the listing agent
- Elementary: Bryn Mawr Elem
Source: NWMLS as distributed by MLS GRID. This data may not be complete. We recommend contacting the local school district to confirm school assignments for this home.
Similar homes
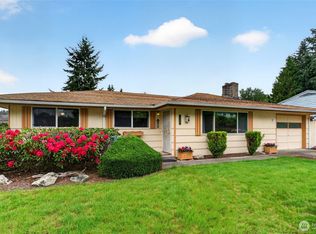
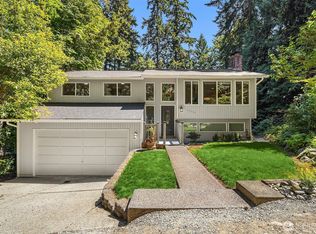
- $674,4903 bd3 ba1.9k sqftBriarwood South 03, Renton, WA 98059Active
 MLS ID #2599625, Sarah-Cate Davis. NWMLS as distributed by MLS GRID
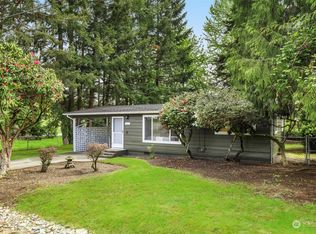
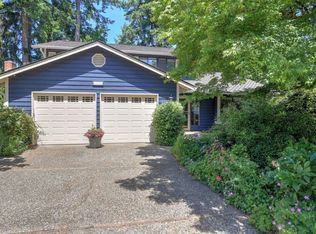
- $675,0003 bd2 ba1.3k sqft13006 160th Avenue SE, Renton, WA 98059Active
 MLS ID #2555727, Solomon Gill. NWMLS as distributed by MLS GRID
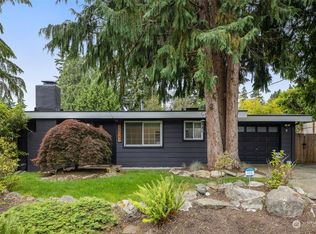
- $728,0003 bd3 ba1.6k sqft14658 204th Avenue SE, Renton, WA 98059Active
 MLS ID #2580550, Melanie Parsons. NWMLS as distributed by MLS GRID
- $775,0004 bd3 ba2k sqft15822 SE 167th Place, Renton, WA 98058Active
 MLS ID #2541446, Karen B Hake. NWMLS as distributed by MLS GRID
