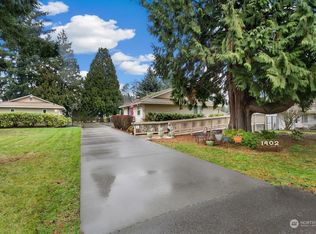
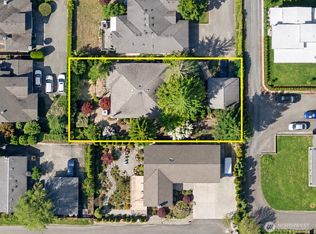
The Garden Rambler Set across two parcels totaling nearly half an acre, this 1964 residence is surrounded by mature landscaping, established gardens, and raised planting beds. The single-level home offers three bedrooms, one-and-a-half bathrooms, and 1,620 square feet of living space, with a functional floor plan and the opportunity to make it your own. Beyond the home, a detached two-car garage, generous driveway, and separate shop offer space for parking, storage, hobbies, and projects. A property defined by its outdoor character, versatile spaces, and possibilities for the future.
Active
Listed by: Windermere R.E./Snohomish • Tate Campbell • 425-446-2686
$900,000
1408 N 28th Street, Renton, WA 98056
3beds
1,620sqft
Single Family Residence
Built in 1964
0.49 Acres Lot
$897,500 Zestimate®
$556/sqft
$-- HOA
What's special
Detached two-car garageSeparate shopSingle-level homeRaised planting bedsEstablished gardensGenerous drivewayFunctional floor plan
- --
- on Zillow
- 78
- views
- 4
- saves
Zillow last checked:
Listing updated:
Listed by:
Tate Campbell 425-446-2686 tate.campbell@windermere.com,
Windermere R.E./Snohomish
Source: NWMLS as distributed by MLS GRID,MLS#: 2600341
Facts & features
Interior
Bedrooms & bathrooms
- Bedrooms: 3
- Bathrooms: 2
- Full bathrooms: 1
- 1/2 bathrooms: 1
- Main level bathrooms: 2
- Main level bedrooms: 3
Primary bedroom
- Level: Main
Bedroom
- Level: Main
Bedroom
- Level: Main
Bathroom full
- Level: Main
Other
- Level: Main
Entry hall
- Level: Main
Kitchen with eating space
- Level: Main
Living room
- Level: Main
Utility room
- Level: Main
Heating
- Forced Air, Stove/Free Standing, Natural Gas
Cooling
- None
Appliances
- Included: Dishwasher, Dryer, Microwave, Refrigerator, Stove(s)/Range(s), Washer, Dishwasher(s), Dryer(s), Microwave(s), Refrigerator(s), Washer(s), Water Heater: Gas, Water Heater Location: 1/2 bath
Features
- Ceiling Fan(s)
- Flooring: Bamboo/Cork, Vinyl, Carpet
- Windows: Dbl Pane/Storm Window, Skylight(s)
- Basement: Unfinished
- Has fireplace: No
Interior area
- Total structure area: 1,620
- Total interior livable area: 1,620 sqft
Property
Parking
- Total spaces: 6
- Parking features: Driveway, Detached Garage, Off Street, RV Parking
- Has garage: Yes
- Covered spaces: 2
- Uncovered spaces: 4
Features
- Levels: One
- Stories: 1
- Entry location: Main
- Patio & porch: Ceiling Fan(s), Dbl Pane/Storm Window, Skylight(s), Water Heater
- Has view: Yes
- View description: Territorial
Lot
- Size: 0.49 Acres
- Features: Paved, Cable TV, Deck, Fenced-Fully, High Speed Internet, Outbuildings, Patio, RV Parking, Shop
- Topography: Level
- Residential vegetation: Garden Space
Details
- Parcel number: 3342103294
- Zoning description: Jurisdiction: City
- Special conditions: Standard
- Other equipment: Leased Equipment: Hot water heater
Construction
Type & style
- Home type: SingleFamily
- Architectural style: 1 Story
- Property subtype: Single Family Residence
Materials
- Metal/Vinyl
- Foundation: Poured Concrete
- Roof: Composition
Condition
- Good
- Year built: 1964
Utilities & green energy
- Electric: Company: PSE
- Sewer: Sewer Connected, Company: City of Renton
- Water: Public, Company: City of Renton
Community & HOA
Community
- Subdivision: Kennydale
Location
- Region: Renton
Financial & listing details
- Price per square foot: $556/sqft
- Tax assessed value: $907,000
- Annual tax amount: $10,081
- Date on market: 11/6/2026
- Listing terms: Conventional,FHA,VA Loan
- Inclusions: Dishwasher(s), Dryer(s), Leased Equipment, Microwave(s), Refrigerator(s), Stove(s)/Range(s), Washer(s)
Estimated market value
$897,500
$826,000 - $969,000
$2,721/mo
Price history
| Date | Event | Price |
|---|---|---|
| 11/6/2026 | Listed for sale | $900,000$556/sqft |
Source:  NWMLS as distributed by MLS GRID #2600341 Report a problem | ||
| 10/1/2024 | Listing removed | $2,845$2/sqft |
Source: Zillow Rentals Report a problem | ||
| 9/4/2024 | Price change | $2,845-1.7%$2/sqft |
Source: Zillow Rentals Report a problem | ||
| 8/28/2024 | Price change | $2,895-1.7%$2/sqft |
Source: Zillow Rentals Report a problem | ||
| 8/20/2024 | Price change | $2,945-1.7%$2/sqft |
Source: Zillow Rentals Report a problem | ||
| 8/14/2024 | Price change | $2,995-1.6%$2/sqft |
Source: Zillow Rentals Report a problem | ||
| 8/2/2024 | Listed for rent | $3,045+8.9%$2/sqft |
Source: Zillow Rentals Report a problem | ||
| 9/10/2022 | Listing removed | -- |
Source: Zillow Rental Network Premium Report a problem | ||
| 9/2/2022 | Price change | $2,795-6.7%$2/sqft |
Source: Zillow Rental Network Premium Report a problem | ||
| 8/23/2022 | Listed for rent | $2,995$2/sqft |
Source: Zillow Rental Network Premium Report a problem | ||
Public tax history
| Year | Property taxes | Tax assessment |
|---|---|---|
| 2025 | $9,754 +8.6% | $907,000 +3.1% |
| 2024 | $8,980 +7.9% | $880,000 +13.3% |
| 2023 | $8,322 -8.2% | $777,000 -18.5% |
| 2022 | $9,064 +20.6% | $953,000 +40.4% |
| 2021 | $7,517 +9.8% | $679,000 +14.9% |
| 2020 | $6,845 -1.6% | $591,000 -1.5% |
| 2019 | $6,955 +17.2% | $600,000 +13.6% |
| 2018 | $5,935 -5.6% | $528,000 +9.3% |
| 2017 | $6,286 +39.8% | $483,000 +12.6% |
| 2016 | $4,498 | $429,000 +7.8% |
| 2015 | $4,498 | $398,000 +12.1% |
| 2014 | $4,498 | $355,000 +14.9% |
| 2013 | $4,498 | $309,000 +0.3% |
| 2012 | -- | $308,000 +3.4% |
| 2011 | -- | $298,000 -23.8% |
| 2010 | -- | $391,000 |
| 2009 | -- | $391,000 +24.9% |
| 2007 | -- | $313,000 +5.7% |
| 2006 | -- | $296,000 +5.7% |
| 2005 | -- | $280,000 +35.9% |
| 2001 | $2,472 +0.3% | $206,000 +8.4% |
| 2000 | $2,464 | $190,000 |
Find assessor info on the county website
Monthly payment
Est. payment
Payment breakdown
Explore the cost of this home by adjusting the details. Changes won't be saved.Climate risks
Neighborhood: Kennydale
Nearby schools
Schools provided by the listing agent
- Elementary: Kennydale Elem
- Middle: Risdon Middle School
- High: Hazen Snr High
Source: NWMLS as distributed by MLS GRID. This data may not be complete. We recommend contacting the local school district to confirm school assignments for this home.



Similar homes
- $875,5953 bd1 ba1.3k sqftHillman's Lk Wa Garden Of Eden, Renton, WA 98056Active
 MLS ID #2593553, William H. Crumbaker. NWMLS as distributed by MLS GRID
- $925,0003 bd2 ba1.4k sqft2416 NE 16th Street, Renton, WA 98056Active
 MLS ID #2569716, Nicole Oliver. NWMLS as distributed by MLS GRID
- $998,0004 bd2 ba1.9k sqft1311 N 36th Street, Renton, WA 98056Active
 MLS ID #2584969, Ryan Newman. NWMLS as distributed by MLS GRID
- $898,9503 bd3 ba2.1k sqft820 Monroe Avenue NE, Renton, WA 98056Active
 MLS ID #2589714, Roman Kravchishin. NWMLS as distributed by MLS GRID
