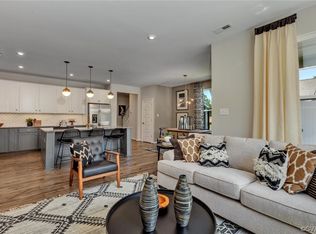
A rare opportunity at Westcott in Midlothian—the first residence with a walkout basement to come to market since the community was built! This sophisticated 4 bedroom, 3.5 bath home offers a thoughtfully designed floor plan with exceptional functionality, bedroom privacy and abundant natural light. Meticulously maintained and showing like a model, the home features numerous upgrades, including beautiful engineered flooring and 9 ft. ceilings throughout the main living spaces. The chef’s kitchen showcases an oversized center island, white shaker cabinetry, an upgraded herringbone tile backsplash, gas cooking and stainless steel appliances. The open kitchen and family room create an inviting space for everyday living and entertaining, with easy access to the covered rear porch. The spacious primary suite features an oversized walk-in closet and a luxurious en-suite bath with a tiled shower and upgraded frameless glass door. The walkout lower level adds exceptional versatility, with a spacious recreation room, a fourth bedroom and an adjacent full bath. Step outside to the covered patio and fenced rear lawn, where a mature wooded backdrop provides remarkable privacy. Enjoy maintenance-free living and amenities that include The Connexion Clubhouse with workspace and patios, expansive green spaces, sidewalks, walking trails and an outdoor theater.
Pending
$479,500
12824 Deep Well Rd, Midlothian, VA 23112
4beds
2,610sqft
Townhouse
Built in 2024
2,739 Square Feet Lot
$478,200 Zestimate®
$184/sqft
$171/mo HOA
What's special
- 35 days
- 149
- 5
Zillow last checked:
Listing updated:
Listed by:
Graham Johnson 804-873-3504,
Coldwell Banker Avenues 804-288-4163
Source: CVRMLS,MLS#: 2627414 Originating MLS: Central Virginia Regional MLS
Facts & features
Interior
Bedrooms & bathrooms
- Bedrooms: 4
- Bathrooms: 4
- Full bathrooms: 3
- 1/2 bathrooms: 1
Rooms
- Room types: Center Hall
Primary bedroom
- Description: tray ceiling, ceil fan, walk-in closet, luxury bat
- Level: Second
- Dimensions: 15.7 x 13.5
Bedroom 2
- Description: carpet, ceiling fan, double closet
- Level: Second
- Dimensions: 13.9 x 10.9
Bedroom 3
- Description: carpet, walk-in closet, ceil fan, reading nook
- Level: Second
- Dimensions: 13.9 x 11.4
Bedroom 4
- Description: step in closet, carpet, custom blinds, ceil fan
- Level: Basement
- Dimensions: 13.9 x 12.0
Additional room
- Description: Loft, carpet, recessed lighting
- Level: Second
- Dimensions: 14.7 x 14.6
Family room
- Description: engineered floors, natural light, open to kitchen
- Level: First
- Dimensions: 14.0 x 12.8
Foyer
- Description: Coat closet, powder room, garage access
- Level: First
- Dimensions: 14.0 x 12.8
Other
- Description: Tub & Shower
- Level: Basement
Other
- Description: Tub & Shower
- Level: Second
Half bath
- Level: First
Kitchen
- Description: gas, stainless, 8 ft island, pantry, apron sink
- Level: First
- Dimensions: 23.0 x 15.0
Recreation
- Description: ceil fan, slider to covered patio, LVP floors
- Level: Basement
- Dimensions: 17.7 x 12.0
Heating
- Forced Air, Natural Gas
Cooling
- Central Air
Appliances
- Included: Gas Water Heater, Tankless Water Heater
Features
- Tray Ceiling(s), Ceiling Fan(s), Dining Area, Eat-in Kitchen, Granite Counters, High Ceilings, Loft, Bath in Primary Bedroom, Walk-In Closet(s), Window Treatments
- Flooring: Carpet, Ceramic Tile, Vinyl
- Doors: Sliding Doors
- Windows: Screens, Thermal Windows, Window Treatments
- Basement: Partial,Partially Finished,Walk-Out Access
- Attic: Floored,Pull Down Stairs
Interior area
- Total interior livable area: 2,610 sqft
- Finished area above ground: 1,863
- Finished area below ground: 747
Property
Parking
- Total spaces: 1
- Parking features: Attached, Direct Access, Driveway, Garage, Off Street, Oversized, Paved
- Attached garage spaces: 1
- Has uncovered spaces: Yes
Features
- Levels: Two
- Stories: 2
- Patio & porch: Rear Porch, Stoop, Deck, Porch
- Exterior features: Deck, Porch, Paved Driveway
- Pool features: None
- Fencing: Back Yard,Fenced
Lot
- Size: 2,739 Square Feet
Details
- Parcel number: 737678384800000
- Zoning description: C4
Construction
Type & style
- Home type: Townhouse
- Architectural style: Contemporary,Two Story
- Property subtype: Townhouse
- Attached to another structure: Yes
Materials
- Brick Veneer, Block, Frame, Vinyl Siding
- Roof: Composition
Condition
- Resale
- New construction: No
- Year built: 2024
Utilities & green energy
- Sewer: Public Sewer
- Water: Public
Community & HOA
Community
- Features: Home Owners Association
- Subdivision: Wescott
HOA
- Has HOA: Yes
- Services included: Clubhouse, Common Areas, Insurance, Maintenance Grounds
- HOA fee: $171 monthly
Location
- Region: Midlothian
Financial & listing details
- Price per square foot: $184/sqft
- Tax assessed value: $461,900
- Annual tax amount: $4,110
- Date on market: 10/8/2026
- Ownership: Individuals
- Ownership type: Sole Proprietor
Estimated market value
$478,200
$454,000 - $502,000
$2,960/mo
Price history
| Date | Event | Price |
|---|---|---|
| 10/26/2026 | Pending sale | $479,500$184/sqft |
Source:  CVRMLS #2627414 Report a problem | ||
| 10/8/2026 | Listed for sale | $479,500+5.1%$184/sqft |
Source: CVRMLS #2627414 Report a problem | ||
| 10/3/2024 | Sold | $456,355+13.1%$175/sqft |
Source: CVRMLS #2400546 Report a problem | ||
| 3/7/2024 | Pending sale | $403,410-2.4%$155/sqft |
Source: CVRMLS #2400546 Report a problem | ||
| 1/10/2024 | Listed for sale | $413,410$158/sqft |
Source: CVRMLS #2400546 Report a problem | ||
| 1/10/2024 | Listing removed | -- |
Source: CVRMLS #2319918 Report a problem | ||
| 1/5/2024 | Price change | $413,410-6.3%$158/sqft |
Source: CVRMLS #2319918 Report a problem | ||
| 10/23/2023 | Price change | $441,410-1.1%$169/sqft |
Source: CVRMLS #2319918 Report a problem | ||
| 9/11/2023 | Price change | $446,410-1%$171/sqft |
Source: CVRMLS #2319918 Report a problem | ||
| 8/16/2023 | Listed for sale | $450,910$173/sqft |
Source: CVRMLS #2319918 Report a problem | ||
Public tax history
Tax history is unavailable.
Monthly payment
Est. payment
Payment breakdown
Explore the cost of this home by adjusting the details. Changes won't be saved.Climate risks
Neighborhood: 23112
Nearby schools
Schools provided by the listing agent
- Elementary: Crenshaw
- Middle: Bailey Bridge
- High: Manchester
Source: CVRMLS. This data may not be complete. We recommend contacting the local school district to confirm school assignments for this home.
Similar homes
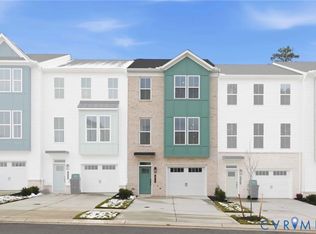
- $443,1004 bd4 ba2.2k sqft6921 Sunset Oasis Ln, Midlothian, VA 23112New Construction
 CVRMLS
- $550,0004 bd3 ba2.8k sqft5073 Red Fern Ct, Midlothian, VA 23112For Sale
 MLS ID #2626859, Tamara McGhee, Real Broker LLC. CVRMLS
- $395,0004 bd3 ba1.9k sqft6213 Walking Path Ln, Midlothian, VA 23112For Sale
 MLS ID #2621492, Nicole Asbell, KW Metro Center. CVRMLS
- $499,9503 bd3 ba2.5k sqft14318 Shelter Cove Rd, Midlothian, VA 23112For Sale
 MLS ID #2623837, Jason Celestino, Hometown Realty. CVRMLS
