POLE BARN - GENERATIONAL LIVING - ROOM TO SPREAD OUT! Nestled on just over an acre in desirable Brighton Township, this exceptional 5-bed, 3-full-bath, 2-half-bath brick & cedar home offers over 4,000 sq ft of living space! With this home you'll enjoy top rated schools, a peaceful country setting, being just steps from Kensington Metropark, and being minutes to commuter needs - shopping, dining, and major expressway routes. The floor plan offers room for everyone, with spacious living areas designed for everyday life & entertaining. The main level features hardwood flooring, fresh neutral paint, updated lighting, a private office, and a vaulted great room with fireplace. The well-appointed kitchen offers granite countertops, updated appliances, center island, breakfast nook, and an oversized pantry that flows into a spacious mudroom/flex space, half bath, & laundry room. Generational living is made easy in the finished walkout lower level, featuring a second kitchen, laundry area, full bathroom, and flexible bedroom or office space. With its own living room and private walkout access, the lower level provides an ideal setup for extended family, guests, or anyone who needs additional independence and flexibility. Step outside and enjoy your private backyard from the large two-tier deck, stamped concrete patio, & beautifully landscaped grounds filled with mature perennials and shrubs. And then the POLE BARN provides incredible space for whatever you need room to pursue. The attached 3-car side-entry garage w/epoxy floors adds even more valuable storage and workspace. With over an acre, multiple living spaces, a pole barn, 3-car garage, & a location that combines country living with convenient access to Metro Detroit, this is a rare opportunity to have the space and flexibility you've been searching for. IMPORTANT: One house is being built on 10 acres behind this property. This is NOT a subdivision. *DO NOT WALK THE EASEMENT.*
For sale
Price cut: $15K (9/22)
$759,900
12825 Larkins Rd, Brighton, MI 48114
5beds
4,456sqft
Single Family Residence
Built in 1989
1.15 Acres Lot
$746,700 Zestimate®
$171/sqft
$-- HOA
What's special
- 85 days
- 1,797
- 84
Zillow last checked:
Listing updated:
Listed by:
Jennifer Webb 810-522-7076,
Remerica United Realty-Brighton 810-202-1850
Source: Realcomp II,MLS#: 20261051852
Facts & features
Interior
Bedrooms & bathrooms
- Bedrooms: 5
- Bathrooms: 5
- Full bathrooms: 3
- 1/2 bathrooms: 2
Primary bedroom
- Level: Second
- Area: 280
- Dimensions: 20 X 14
Bedroom
- Level: Second
- Area: 196
- Dimensions: 14 X 14
Bedroom
- Level: Second
- Area: 210
- Dimensions: 14 X 15
Bedroom
- Level: Second
- Area: 140
- Dimensions: 14 X 10
Bedroom
- Level: Basement
- Area: 156
- Dimensions: 13 X 12
Primary bathroom
- Level: Second
Other
- Level: Second
Other
- Level: Basement
Other
- Level: Entry
Other
- Level: Entry
Other
- Level: Entry
- Area: 112
- Dimensions: 14 X 8
Dining room
- Level: Entry
- Area: 192
- Dimensions: 16 X 12
Family room
- Level: Basement
- Area: 240
- Dimensions: 20 X 12
Great room
- Level: Entry
- Area: 400
- Dimensions: 25 X 16
Kitchen
- Level: Entry
- Area: 165
- Dimensions: 15 X 11
Laundry
- Level: Entry
- Area: 108
- Dimensions: 12 X 9
Library
- Level: Entry
- Area: 120
- Dimensions: 12 X 10
Living room
- Level: Entry
- Area: 234
- Dimensions: 18 X 13
Heating
- Forced Air, Natural Gas
Cooling
- Central Air
Appliances
- Included: Built In Electric Oven, Dishwasher, Dryer, Electric Cooktop, Free Standing Gas Range, Free Standing Refrigerator, Microwave, Washer, Water Softener Owned
- Laundry: Laundry Room
Features
- Basement: Daylight,Finished,Walk Out Access
- Has fireplace: Yes
- Fireplace features: Gas, Wood Burning
Interior area
- Total interior livable area: 4,456 sqft
- Finished area above ground: 3,456
- Finished area below ground: 1,000
Video & virtual tour
Property
Parking
- Total spaces: 3
- Parking features: Three Car Garage, Attached, Direct Access, Electricityin Garage, Garage Door Opener, Garage Faces Side, Side Entrance
- Garage spaces: 3
Features
- Levels: Two
- Stories: 2
- Entry location: GroundLevel
- Patio & porch: Deck, Patio, Porch
- Exterior features: Lighting
- Pool features: None
Lot
- Size: 1.15 Acres
- Dimensions: 156 x 330 x 155 x 329
Details
- Parcel number: 1235200002
- Special conditions: Short Sale No,Standard
- Other equipment: Intercom
Construction
Type & style
- Home type: SingleFamily
- Architectural style: Colonial
- Property subtype: Single Family Residence
Materials
- Brick, Cedar
- Foundation: Basement, Block
Condition
- New construction: No
- Year built: 1989
Utilities & green energy
- Sewer: Septic Tank
- Water: Well
Community & HOA
Community
- Security: Exterior Video Surveillance
HOA
- Has HOA: No
Location
- Region: Brighton
Financial & listing details
- Price per square foot: $171/sqft
- Tax assessed value: $320,643
- Annual tax amount: $6,262
- Date on market: 7/7/2026
- Cumulative days on market: 86 days
- Listing agreement: Exclusive Agency
- Listing terms: Cash,Conventional,FHA,Va Loan
Estimated market value
$746,700
$709,000 - $784,000
$5,755/mo
Price history
| Date | Event | Price |
|---|---|---|
| 9/22/2026 | Price change | $759,900-1.9%$171/sqft |
Source:  Realcomp II #20261051852 Report a problem Realcomp II #20261051852 Report a problem | ||
| 7/28/2026 | Price change | $774,900-2.5%$174/sqft |
Source: Realcomp II #20261051852 Report a problem | ||
| 7/7/2026 | Listed for sale | $795,000+75.5%$178/sqft |
Source: Realcomp II #20261051852 Report a problem | ||
| 6/26/2020 | Sold | $453,000-1.5%$102/sqft |
Source: Public Record Report a problem | ||
| 5/13/2020 | Pending sale | $459,900$103/sqft |
Source: RE/MAX Classic #2200028976 Report a problem | ||
| 5/6/2020 | Listed for sale | $459,900+2.2%$103/sqft |
Source: RE/MAX Classic #2200028976 Report a problem | ||
| 11/23/2016 | Listing removed | $449,900$101/sqft |
Source: RE/MAX Classic #216095474 Report a problem | ||
| 10/26/2016 | Price change | $449,900-2.2%$101/sqft |
Source: RE/MAX Classic #216095474 Report a problem | ||
| 10/19/2016 | Listed for sale | $459,900$103/sqft |
Source: RE/MAX Classic #216095474 Report a problem | ||
Public tax history
| Year | Property taxes | Tax assessment |
|---|---|---|
| 2026 | $6,262 -11.6% | $381,900 +2.8% |
| 2025 | $7,087 +4.7% | $371,400 +5.9% |
| 2024 | $6,770 +0.8% | $350,700 +7.8% |
| 2023 | $6,719 +2.7% | $325,400 +15.6% |
| 2022 | $6,545 | $281,500 +5.9% |
| 2021 | -- | $265,900 +5.1% |
| 2020 | -- | $252,900 +11.1% |
| 2019 | $5,108 +127.1% | $227,700 -5.2% |
| 2018 | $2,249 +6.1% | $240,100 +5.4% |
| 2017 | $2,120 | $227,700 +15.6% |
| 2016 | $2,120 | $197,000 +11.6% |
| 2014 | $2,120 -37.3% | $176,550 +13.3% |
| 2012 | $3,380 | $155,890 -2% |
| 2011 | -- | $159,060 -3.3% |
| 2010 | -- | $164,520 -10.9% |
| 2009 | -- | $184,597 -7.9% |
| 2008 | -- | $200,449 -6.5% |
| 2007 | $1,475 +17.9% | $214,319 +0.9% |
| 2006 | $1,251 +19.6% | $212,403 -1.8% |
| 2005 | $1,046 -52.8% | $216,285 +11.1% |
| 2003 | $2,219 | $194,726 |
| 2002 | -- | -- |
| 2001 | -- | -- |
| 2000 | $2,758 | $139,881 |
Find assessor info on the county website
Monthly payment
Est. payment
Payment breakdown
Explore the cost of this home by adjusting the details. Changes won't be saved.Climate risks
Neighborhood: 48114
Similar homes
- $769,0004 bd5 ba3.8k sqft3099 Beach Lake Dr E, Milford, MI 48380For Sale
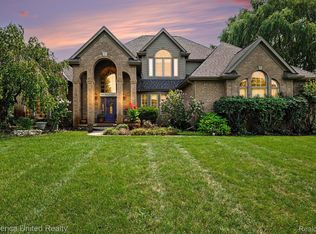
 MLS ID #20261063341, Rachel Warren, Remerica United Realty-Brighton. Realcomp II
 - $825,0005 bd4 ba5.2k sqft2018 Pine Hollow Trl, Brighton, MI 48114For Sale
 MLS ID #20261036282, James G Dewling, Griffith Realty. Realcomp II
 - $480,0004 bd4 ba3.5k sqft3360 Pleasant Valley Rd, Brighton, MI 48114For Sale
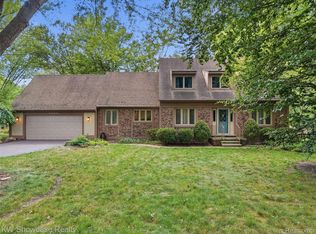 MLS ID #20261072999, Jill N Bigelow, KW Showcase Realty. Realcomp II
 - $609,0005 bd4 ba3.4k sqft8184 Baypointe Dr, Brighton, MI 48114For Sale
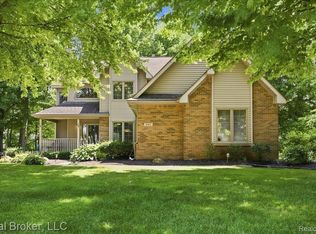 MLS ID #20261058448, Charles Younkin, Real Broker, LLC. Realcomp II
 - $599,0003 bd3 ba3.4k sqft11075 Shadywood Dr, Brighton, MI 48114For SaleMLS ID #20261065823, Patricia Lotz, Real Estate One-Brighton. Realcomp II
- $774,9004 bd3 ba3.3k sqft4053 Rolling Acres Dr, Hartland, MI 48353For SaleMLS ID #20261040059, Kendra Cupp, Partners Real Estate Professionals PC. Realcomp II
- $539,9003 bd4 ba3.8k sqft10137 Devonshire Dr, South Lyon, MI 48178For SaleMLS ID #20261078510, Derek R Bauer, Real Estate One-Brighton. Realcomp II
- $728,9005 bd4 ba4.4k sqft7439 Millwood, West Bloomfield, MI 48322For SaleMLS ID #20261047275, Timothy Egan, RE/MAX Classic. Realcomp II
- $690,0003 bd2 ba3k sqft2529 S Commerce Rd, Wolverine Lake, MI 48390For SaleMLS ID #20261078170, Michael Hermiz, RE/MAX New Trend. Realcomp II
- $774,9004 bd5 ba5.2k sqft31132 Lagoon Dr, Novi, MI 48377For SaleMLS ID #20261069789, Janet K Stockton, KW Showcase Realty. Realcomp II
- $549,9005 bd4 ba3.5k sqft5910 Cedar Knoll Dr, Brighton, MI 48116For SaleMLS ID #20261061180, Alan Stalter, Benjamin Management Group, Inc. Realcomp II
- $799,9994 bd4 ba3.5k sqft24435 Nantucket Dr, Novi, MI 48374For SaleMLS ID #20261064311, Jennifer L Zachary, Max Broock, REALTORS®-Birmingham. Realcomp II
- $519,9994 bd4 ba3.7k sqft2322 Sandlewood Dr, White Lake, MI 48383For SaleMLS ID #20261078596, Jason Dabish, Max Broock Realtors. Realcomp II
- $749,9004 bd3 ba3.9k sqft3265 Bloomfield Shore Dr, West Bloomfield, MI 48323For SaleMLS ID #20261059071, Chris G Pero, Max Broock, REALTORS®-Birmingham. Realcomp II
- $799,0005 bd6 ba6.2k sqft2955 Ivy Hill Dr, Commerce Township, MI 48382For SaleMLS ID #20261057247, Deborah Stanley, KW Showcase Realty. Realcomp II
- $519,9004 bd4 ba3.9k sqft9925 Timothy Ln, South Lyon, MI 48178For SaleMLS ID #20261072378, Andrew McManamon, Signature Sotheby's International Realty Nvl. Realcomp II
- $485,0004 bd3 ba2.2k sqft1480 Peppergrove Dr, Brighton, MI 48116For SaleMLS ID #20261053924, Lisa Fraske, Keller Williams Advantage. Realcomp II
- $799,0003 bd4 ba4.9k sqft7398 Autumn Hill Dr, West Bloomfield, MI 48323For SaleMLS ID #20261063527, Jason Dabish, Max Broock Realtors. Realcomp II
- $680,0005 bd3 ba3k sqft59564 Schuss Gully Dr, New Hudson, MI 48165For SaleMLS ID #20261075724, Matthew Talbot, Redefine Real Estate. Realcomp II
- $669,0005 bd5 ba5.2k sqft368 Bonnie Cir, Howell, MI 48843For SaleMLS ID #20261061091, Laura Pazdzierz, Brookstone, Realtors LLC. Realcomp II
