Rarely do homes come available in "Avanti of Whitemud". This is a wonderful 1,360 sq. ft. bilevel home with vaulted ceilings, open floor plan, soft corners with decorative arched entryways and 3 four-piece bathrooms. Huge kitchen leading to secluded deck. Spacious front room with fireplace. Two bedrms main floor and one large bedrm lower level. In total there is approx. 2,000 sq. ft. of enjoyable living space. Large primary bedrm with 4 pce. ensuite and walkin closet. You will be impressed with lots of natural lighting, a new furnace, and comfort, knowing all new water lines. This friendly community has only a total of 16 other units and in a private location. Good access to all main roads: Terwillegar, Whitemud, Anthony Henday and Riverbend Dr. Easy drive to downtown and airport. Price reflects some updates may be required.
For sale
C$355,000
1283 Carter Crest Rd NW, Edmonton, AB T6R 2N5
3beds
1,356sqft
Duplex, Half Duplex
Built in 1997
-- sqft lot
$-- Zestimate®
C$262/sqft
C$-- HOA
What's special
Vaulted ceilingsOpen floor planDecorative arched entrywaysHuge kitchenSecluded deckLots of natural lightingNew furnace
- 47 days
- 39
- 3
Zillow last checked:
Listing updated:
Listed by:
Larry W Willes,
NOW Real Estate Group
Source: RAE,MLS®#: E4507037
Facts & features
Interior
Bedrooms & bathrooms
- Bedrooms: 3
- Bathrooms: 3
- Full bathrooms: 3
Primary bedroom
- Level: Main
Family room
- Level: Lower
- Area: 267.32
- Dimensions: 16.4 x 16.3
Heating
- Forced Air-1, Natural Gas
Appliances
- Included: Dishwasher-Built-In, Dryer, Refrigerator, Electric Stove, Washer, Gas Water Heater
Features
- Vaulted Ceiling(s), Vacuum Systems
- Flooring: Carpet, Ceramic Tile, Linoleum
- Basement: Full, Finished, 9 ft. Basement Ceiling, 9 ft. Basement Ceiling
- Fireplace features: Gas
Interior area
- Total structure area: 1,356
- Total interior livable area: 1,356 sqft
Property
Parking
- Total spaces: 4
- Parking features: Double Garage Attached, Insulated, Garage Opener
- Attached garage spaces: 2
Features
- Levels: Bi-Level,2
- Exterior features: Low Maintenance Landscape, Private Setting
Lot
- Features: Low Maintenance Landscape, Private, Schools, Shopping Nearby
Construction
Type & style
- Home type: MultiFamily
- Property subtype: Duplex, Half Duplex
- Attached to another structure: Yes
Materials
- Foundation: Concrete Perimeter
- Roof: Cedar Shakes
Condition
- Year built: 1997
Community & HOA
Community
- Features: Hot Water Natural Gas, Vaulted Ceiling
HOA
- Has HOA: Yes
- Services included: Exterior Maintenance, Insur. for Common Areas, Professional Management, Reserve Fund Contribution, Utilities Common Areas, Amenities w/HOA
Location
- Region: Edmonton
Financial & listing details
- Price per square foot: C$262/sqft
- Date on market: 9/4/2026
- Ownership: Private
- Road surface type: Paved Lane
Price history
Price history is unavailable.
Public tax history
Tax history is unavailable.
Climate risks
Neighborhood: Riverbend
Nearby schools
GreatSchools rating
No schools nearby
We couldn't find any schools near this home.
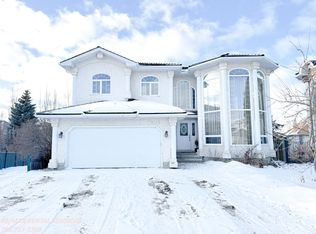
- C$--4 bd4 ba2.9k sqft1115 Falconer Rd NW, Edmonton, AB T6R2G6Off Market
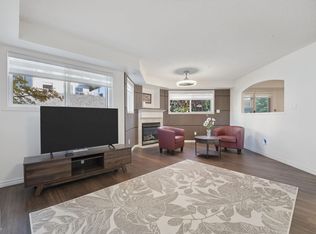
- C$249,9972 bd2 ba1.1k sqft182 Haddow Close NW #111, Edmonton, AB T6R2V1For Sale
- C$824,0005 bd3 ba2.7k sqft209 Carmichael Close NW, Edmonton, AB T6R2K6For Sale

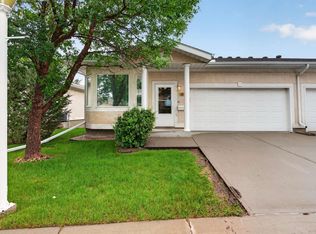
- C$410,0004 bd3 ba1.2k sqft109 Falconer Ct NW, Edmonton, AB T6R2V8For Sale
Similar homes
- C$395,0003 bd3 ba1.6k sqftRenaissance Whitemud Oaks, Edmonton, AB T6R 2Y9For Sale
 MLS ID #E4510317, Nicole Bosse, REMAX River City. RAE
 - C$354,9002 bd3 ba1.2k sqft1679 Melrose Pl SW, Edmonton, AB T6W 1X6For Sale
 MLS ID #E4507541, Liyo Jose, Kairali Realty Inc.. RAE
 - C$370,0004 bd3 ba1.2k sqft2309 27th Ave NW, Edmonton, AB T6T 0A5For Sale
 MLS ID #E4513305, Jessica Libon, Exp Realty. RAE
 - C$335,9004 bd3 ba1.2k sqft5632 203rd St NW, Edmonton, AB T6M 0B2For Sale
 MLS ID #E4510972, Nicholas Majeau, Exp Realty. RAE
