If you're looking for room to spread out both inside and out in a peaceful setting near the end of a quiet road, this is the home for you! This well-maintained ranch offers convenient one-level living and includes a detached two-car garage. You'll love the beautiful hardwood floors, updated kitchen in 2019, and generous entertaining spaces designed for gathering with your guests. Storage is abundant, with attic space in both the home and the detached garage. Unwind in the sunroom while taking in views of nature and local wildlife on the spacious 0.88-acre lot. The roof was new last year and the HVAC is new this month! This property combines comfort, privacy, and functionality in a serene country-like setting, but it is near Liberty Park, the Cumberland River, the downtown area, and the university! Appraisal on file!
Active
$474,900
1283 Morgan Rd, Clarksville, TN 37040
3beds
2,427sqft
:
Get pre-qualified$2,856/mo
Single Family Residence, Residential
Built in 1955
0.88 Acres Lot
$-- Zestimate®
$196/sqft
$-- HOA
What's special
- 67 days |
- 390 |
- 19 |
Zillow last checked:
Listing updated:
Listed by:
Debbie Nunn, Broker 931-320-1651,
Crye-Leike, Inc., REALTORS 931-648-2112
Source: RealTracs MLS as distributed by MLS GRID,MLS#: 3225126
Facts & features
Interior
Bedrooms & bathrooms
- Bedrooms: 3
- Bathrooms: 2
- Full bathrooms: 2
- Main level bedrooms: 3
Primary bathroom
- Features: Ceramic
- Level: Ceramic
Heating
- Central, Natural Gas
Cooling
- Central Air, Electric
Appliances
- Included: Built-In Electric Oven, Cooktop, Dishwasher, Microwave, Refrigerator
- Laundry: Electric Dryer Hookup, Washer Hookup
Features
- Built-in Features, Ceiling Fan(s), Extra Closets, Pantry, Walk-In Closet(s), High Speed Internet
- Flooring: Carpet, Wood, Tile
- Basement: None
- Number of fireplaces: 1
- Fireplace features: Gas
Interior area
- Total structure area: 2,427
- Total interior livable area: 2,427 sqft
- Finished area above ground: 2,427
Property
Parking
- Total spaces: 7
- Parking features: Detached, Concrete, Driveway
- Garage spaces: 2
- Uncovered spaces: 5
Features
- Levels: One
- Stories: 1
- Patio & porch: Porch, Covered
Lot
- Size: 0.88 Acres
- Features: Cul-De-Sac
- Topography: Cul-De-Sac
Details
- Parcel number: 063079O A 01100 00012079O
- Special conditions: Standard
Construction
Type & style
- Home type: SingleFamily
- Property subtype: Single Family Residence, Residential
Materials
- Brick
Condition
- New construction: No
- Year built: 1955
Utilities & green energy
- Sewer: Public Sewer
- Water: Public
- Utilities for property: Electricity Available, Natural Gas Available, Water Available
Green energy
- Energy efficient items: Water Heater
Community & HOA
Community
- Security: Smoke Detector(s)
- Subdivision: Southern Hills
HOA
- Has HOA: No
Location
- Region: Clarksville
Financial & listing details
- Price per square foot: $196/sqft
- Tax assessed value: $280,100
- Annual tax amount: $2,115
- Date on market: 5/29/2026
- Electric utility on property: Yes
Estimated market value
Not available
Estimated sales range
Not available
Not available
Price history
| Date | Event | Price |
|---|---|---|
| 6/23/2026 | Listed for sale | $474,900$196/sqft |
Source: RealTracs MLS as distributed by MLS GRID #3225126 Report a problem | ||
Public tax history
| Year | Property taxes | Tax assessment |
|---|---|---|
| 2024 | $2,087 +11.2% | $70,025 +57.5% |
| 2023 | $1,876 -0.5% | $44,450 |
| 2022 | $1,885 +41.1% | $44,450 -0.5% |
| 2021 | $1,336 -25.6% | $44,675 |
| 2020 | $1,796 +34.4% | $44,675 |
| 2019 | $1,336 | $44,675 +77.1% |
| 2018 | $1,336 -7% | $25,225 -46.1% |
| 2017 | $1,436 -28.8% | $46,775 |
| 2016 | $2,016 | $46,775 |
| 2015 | $2,016 +4.3% | $46,775 +0.6% |
| 2014 | $1,932 +42.9% | $46,475 +50.5% |
| 2013 | $1,352 -0.1% | $30,875 0% |
| 2011 | $1,353 +6.3% | $30,890 |
| 2010 | $1,273 | $30,890 |
| 2009 | $1,273 | $30,890 |
| 2008 | -- | $30,890 +6.9% |
| 2007 | $1,286 +0% | $28,890 |
| 2006 | $1,285 +6% | $28,890 +12.9% |
| 2005 | $1,213 +13.2% | $25,591 +7.3% |
| 2004 | $1,071 +10.2% | $23,859 +10.2% |
| 2002 | $972 | $21,646 +5% |
| 2001 | -- | $20,611 -75% |
| 2000 | -- | $82,443 |
Find assessor info on the county website
Monthly payment
Est. payment
Payment breakdown
Explore the cost of this home by adjusting the details. Changes won't be saved.Climate risks
Neighborhood: 37040
Nearby schools
GreatSchools rating
- 5/10Norman Smith Elementary SchoolGrades: PK-5Distance: 1.7 mi
- 8/10Montgomery Central Middle SchoolGrades: 6-8Distance: 6.8 mi
- 6/10Montgomery Central High SchoolGrades: 9-12Distance: 6.9 mi
Schools provided by the listing agent
- Elementary: Norman Smith Elementary
- Middle: Montgomery Central Middle
- High: Montgomery Central High
Source: RealTracs MLS as distributed by MLS GRID. This data may not be complete. We recommend contacting the local school district to confirm school assignments for this home.
- $281,000-- bd2 ba1.8k sqft1285 Morgan Rd, Clarksville, TN 37040Off Market
- $281,900-- bd1 ba2.3k sqft1266 Hillwood Dr, Clarksville, TN 37040Off Market
- $303,0003 bd1 ba3k sqft1268 Hillwood Dr, Clarksville, TN 37040Off Market
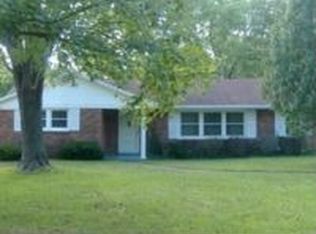
- $272,000-- bd2 ba2k sqft1284 Morgan Rd, Clarksville, TN 37040Off Market
- $272,6003 bd3 ba1.7k sqft1270 Hillwood Dr, Clarksville, TN 37040Off Market
- $291,5003 bd2 ba3.1k sqft119 Talton Dr, Clarksville, TN 37040Off Market
- $275,300-- bd1 ba2.2k sqft1262 Hillwood Dr, Clarksville, TN 37040Off Market
- $252,400-- bd-- ba-- sqft1281 Morgan Rd, Clarksville, TN 37040Off Market
A local agent can set up tours, give advice and negotiate with sellers.
A local lender can help you make sure your offer is ready when you are.
Similar homes
- $475,0003 bd3 ba2.4k sqft1311 Oak Hill Dr, Clarksville, TN 37040For Sale
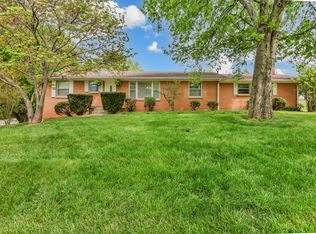
 MLS ID #3170068, Kathryn Winn. RealTracs MLS as distributed by MLS GRID
 - $519,4003 bd3 ba2.7k sqft1433 Keesee Rd, Clarksville, TN 37040For Sale
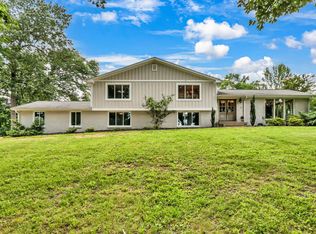 MLS ID #3260555, Chelsi Brashears. RealTracs MLS as distributed by MLS GRID
 - $439,9004 bd2 ba2.3k sqft1890 Garwood Dr, Clarksville, TN 37040For Sale
 MLS ID #3247653, Kim Weyrauch. RealTracs MLS as distributed by MLS GRID
 - $399,0003 bd2 ba2.5k sqft1177 Meriwether Rd, Clarksville, TN 37040For Sale
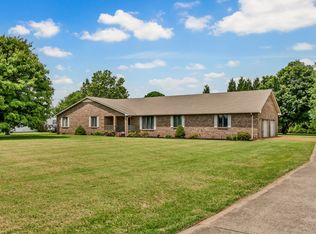 MLS ID #3320370, Sydney B. Hedrick. RealTracs MLS as distributed by MLS GRID
 - $320,0004 bd2 ba2k sqft1287 Jostin Dr, Clarksville, TN 37040For SaleMLS ID #3232773, Mikaila Paton. RealTracs MLS as distributed by MLS GRID
- $305,0003 bd2 ba1.8k sqft409 Needlewood Dr, Clarksville, TN 37040For SaleMLS ID #3224611, Mary F Mitchell. RealTracs MLS as distributed by MLS GRID
- $520,0003 bd3 ba2.8k sqft3111 Ashland City Rd, Clarksville, TN 37043For SaleMLS ID #3306462, Melanie Smith. RealTracs MLS as distributed by MLS GRID
- $365,0004 bd3 ba2.2k sqft308 Ridgeland Dr, Clarksville, TN 37043For SaleMLS ID #3319705, Erica Ramos. RealTracs MLS as distributed by MLS GRID
- $340,0003 bd3 ba1.9k sqft252 Harold Dr, Clarksville, TN 37040For SaleMLS ID #3312390, Fallon Wright. RealTracs MLS as distributed by MLS GRID
- $550,0004 bd3 ba2.6k sqft2851 Lawry Ln, Clarksville, TN 37043For SaleMLS ID #3314653, Sandra Hester. RealTracs MLS as distributed by MLS GRID
- $365,0003 bd3 ba2.8k sqft429 Winding Way Rd, Clarksville, TN 37043For SaleMLS ID #3271962, Sydney B. Hedrick. RealTracs MLS as distributed by MLS GRID
- $299,0004 bd2 ba2.4k sqft1104 Irving Ln, Clarksville, TN 37040For SaleMLS ID #3165680, Kevin Bracy. RealTracs MLS as distributed by MLS GRID
- $499,0004 bd3 ba2.9k sqft3191 Quincy Ln, Clarksville, TN 37043For SaleMLS ID #3241954, Sydney B. Hedrick. RealTracs MLS as distributed by MLS GRID
- $474,9003 bd3 ba2.8k sqft358 Peartree Dr, Clarksville, TN 37043For SaleMLS ID #3159627, John Montgomery. RealTracs MLS as distributed by MLS GRID
- $374,5003 bd2 ba2.2k sqft2154 N Meadow Dr, Clarksville, TN 37043For SaleMLS ID #3247575, Morgan Garner. RealTracs MLS as distributed by MLS GRID
- $330,0003 bd2 ba1.3k sqft573 Chesterfield Dr, Clarksville, TN 37043For SaleMLS ID #3312151, Sydney B. Hedrick. RealTracs MLS as distributed by MLS GRID
- $550,0004 bd3 ba2.9k sqft351 Hampshire Dr, Clarksville, TN 37043For SaleMLS ID #3190390, Sydney B. Hedrick. RealTracs MLS as distributed by MLS GRID
- $499,9004 bd4 ba2.5k sqft2207 Tom Dr, Clarksville, TN 37043For SaleMLS ID #3132271, Sydney B. Hedrick. RealTracs MLS as distributed by MLS GRID
- $239,9003 bd2 ba1.6k sqft285 Melinda Dr, Clarksville, TN 37042For SaleMLS ID #3247303, Hannah Price. RealTracs MLS as distributed by MLS GRID
- $600,0003 bd4 ba1.9k sqft1330 Barkley Hills Cir, Clarksville, TN 37040For SaleMLS ID #3189425, Kayla Gunter. RealTracs MLS as distributed by MLS GRID
