Skip main navigation
Active
  • $479,999

    12831 N Farley Way, Rathdrum, ID 83858

    3beds
    2baths
    1,245sqft
    : 
    $2,807/mo
    Get pre-qualified
    Single Family Residence
    Built in 2024
    8,712 Square Feet Lot
    $-- Zestimate®
    $386/sqft
    $-- HOA

    What's special

    Hot tubFire pitBeautiful rathdrum mountain viewsFully fenced backyard
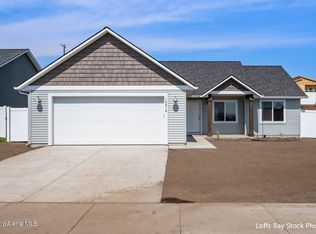
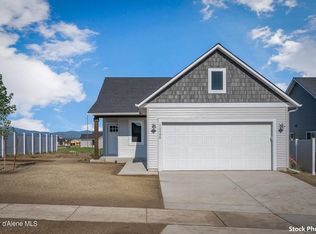
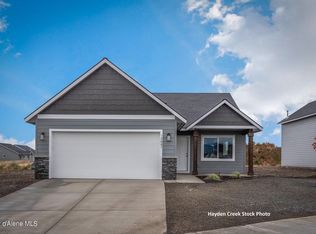
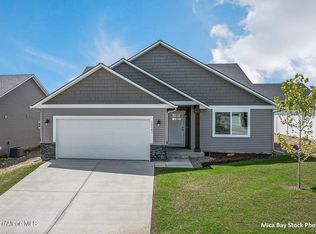
    Welcome to the ultimate Rathdrum lifestyle! Located in one of the newer sections of the development, this beautifully cared-for home offers the perfect blend of comfort, convenience, and North Idaho living. The fully fenced backyard is thoughtfully landscaped and designed for relaxing or entertaining, featuring a fire pit and an extended 10x30 patio with a hot tub and beautiful Rathdrum Mountain views. on the side you have a gate big enough to park ATV's or side by side on the side of the house. Inside, you'll find thoughtful touches that go beyond the builder-grade finishes, including simple smart switches that allow you to dim the lighting in the living room, kitchen, bedroom, and even the bathroom lighting above the shower. Every detail makes this home feel a little more personalized and comfortable. Enjoy the convenience of being within walking distance to Majestic Park and Meyer Market, with easy access to town and even a short RZR ride to Super 1 for groceries. Whether you're enjoying your morning coffee with mountain views, unwinding in the hot tub, gathering around the fire pit, or taking advantage of everything Rathdrum has to offer, this home puts you right in the heart of that lifestyle.
    2 days
    323
    18

    Likely to sell faster than

    Zillow last checked:

    Listing updated:

    Listed by:

    Chantel Klundt 208-819-4323,

    Finding Freedom Idaho

    Source: Coeur d'Alene MLS,MLS#: 26-9051MLS Logo

      Facts & features

      Interior

      Bedrooms & bathrooms
      • Bedrooms: 3
      • Bathrooms: 2
      • Main level bathrooms: 2
      • Main level bedrooms: 3
      Heating
      • Natural Gas, Forced Air, Hot Water, Gas Stove
      Appliances
      • Included: Refrigerator, Microwave, Dishwasher, Cooktop
      • Laundry: Washer Hookup
      Features
      • Flooring: Carpet, LVP
      • Has basement: No
      • Has fireplace: Yes
      • Fireplace features: Gas Stove
      • Common walls with other units/homes: No Common Walls
      Interior area
      • Total structure area: 1,245
      • Total interior livable area: 1,245 sqft
      Video & virtual tour

      Property

      Parking
      • Parking features: Garage - Attached
      • Has attached garage: Yes
      Features
      • Has spa: Yes
      • Spa features: Spa/Hot Tub
      • Has view: Yes
      • View description: Mountain(s)
      Lot
      • Size: 8,712 Square Feet
      Details
      • Parcel number: RL7270300090
      • Zoning: RES

      Construction

      Type & style
      • Home type: SingleFamily
      • Property subtype: Single Family Residence
      Materials
      • Frame
      • Foundation: Concrete Perimeter
      • Roof: Composition
      Condition
      • Year built: 2024

      Utilities & green energy

      • Sewer: Public Sewer
      • Water: Public
      • Utilities for property: Cable Available

      Community & HOA

      Community
      • Subdivision: Brookshire
      HOA
      • Has HOA: Yes
      Location
      • Region: Rathdrum

      Financial & listing details

      • Price per square foot: $386/sqft
      • Tax assessed value: $388,550
      • Annual tax amount: $1,383
      • Date on market: 9/3/2026

        Estimated market value

        Not available

        Estimated sales range

        Not available

        Not available

        Price history

        DateEventPrice
        9/3/2026Listed for sale$479,999+18.8%$386/sqft
        Source: Coeur d'Alene MLS #26-9051 Report a problem
        8/13/2024Sold--
        Source: Coeur d'Alene MLS #24-1454 Report a problem
        3/4/2024Pending sale$404,000$324/sqft
        Source: Coeur d'Alene MLS #24-1454 Report a problem
        2/28/2024Listed for sale$404,000$324/sqft
        Source: Coeur d'Alene MLS #24-1454 Report a problem

        Public tax history

        YearProperty taxesTax assessment
        2025$1,384 +44.8%$263,550 +64.7%
        2024$956 -6.3%$160,000 -8.6%
        2023$1,020 $175,000
        Find assessor info on the county website

        Monthly payment

        Est. payment

        Payment breakdown

        Explore the cost of this home by adjusting the details. Changes won't be saved.
        All calculations are estimates and provided by Zillow, Inc. for informational purposes only. Actual amounts may vary.
        HOA fees may include property taxes on listings classified as Co-Ops. Contact the listing agent and/or owner for fee details.
        See how much you could borrow to make a competitive offer.

        Climate risks

        Neighborhood: 83858

        Getting around

        1 / 100
        Car-Dependent
        25 / 100
        Somewhat Bikeable

        Nearby schools

        GreatSchools rating

        A local agent can set up tours, give advice and negotiate with sellers.

        Browse local experts