Room to breathe. Room to gather. Room to make your own.
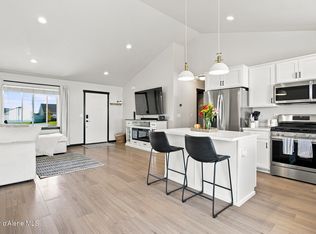
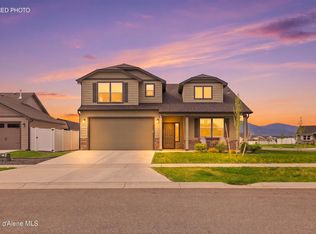
This five-bedroom, two-and-a-half bath home was designed with real life in mind. The main floor opens into a spacious living and dining area that connects naturally to the kitchen -- a well-equipped space with a breakfast bar, dining nook, large pantry, and mudroom with bench seating right where you need it. The kitchen looks out over the family room, so you're never far from the action whether you're cooking dinner or keeping an eye on the kids.
Upstairs, the primary suite feels like a true retreat -- soaking tub, separate shower, and a walk-in closet that actually fits your wardrobe. A loft area sits between the primary and three additional bedrooms, giving everyone their own space without feeling disconnected. The shared full bath has dual vanities, which makes busy mornings a lot more manageable.
It's a home that works hard and feels good to come back to every day.
Active
$650,000
12867 N Farley Way, Rathdrum, ID 83858
5beds
3baths
3,220sqft
Single Family Residence
Built in 2023
9,147 Square Feet Lot
$644,700 Zestimate®
$202/sqft
$-- HOA
What's special
Separate showerBreakfast barLarge pantryMudroom with bench seatingSoaking tubDining nook
- 25 days
- 468
- 37
Zillow last checked:
Listing updated:
Listed by:
Melissa Hjeltness 208-661-7519,
Coldwell Banker Schneidmiller Realty,
Michael Paul Green 208-691-2126,
Coldwell Banker Schneidmiller Realty
Source: Coeur d'Alene MLS,MLS#: 26-9568
Facts & features
Interior
Bedrooms & bathrooms
- Bedrooms: 5
- Bathrooms: 3
- Main level bathrooms: 1
- Main level bedrooms: 1
Heating
- Natural Gas, Forced Air
Appliances
- Included: Gas Water Heater, Microwave, Disposal, Dishwasher
- Laundry: Washer Hookup
Features
- Fireplace
- Flooring: Vinyl, Carpet
- Basement: None
- Has fireplace: Yes
- Common walls with other units/homes: No Common Walls
Interior area
- Total structure area: 3,220
- Total interior livable area: 3,220 sqft
Property
Parking
- Parking features: Garage - Attached
- Has attached garage: Yes
Features
- Exterior features: Rain Gutters, Lawn
- Has view: Yes
- View description: Mountain(s)
Lot
- Size: 9,147 Square Feet
- Features: Level
Details
- Parcel number: RL7270300070
- Zoning: RES
Construction
Type & style
- Home type: SingleFamily
- Property subtype: Single Family Residence
Materials
- Lap Siding, Stone, Frame
- Foundation: Metal
- Roof: Composition
Condition
- Year built: 2023
Utilities & green energy
- Sewer: Public Sewer
- Water: Public
- Utilities for property: Cable Available
Community & HOA
Community
- Subdivision: Brookshire
HOA
- Has HOA: Yes
Location
- Region: Rathdrum
Financial & listing details
- Price per square foot: $202/sqft
- Tax assessed value: $601,290
- Annual tax amount: $3,420
- Date on market: 9/21/2026
- Road surface type: Paved
Estimated market value
$644,700
$612,000 - $677,000
$3,741/mo
Price history
| Date | Event | Price |
|---|---|---|
| 9/21/2026 | Listed for sale | $650,000$202/sqft |
Source:  Coeur d'Alene MLS #26-9568 Report a problem Coeur d'Alene MLS #26-9568 Report a problem | ||
| 9/1/2026 | Listing removed | $650,000$202/sqft |
Source: Coeur d'Alene MLS #26-6387 Report a problem | ||
| 6/19/2026 | Listed for sale | $650,000+5.7%$202/sqft |
Source: Coeur d'Alene MLS #26-6387 Report a problem | ||
| 11/23/2024 | Listing removed | $615,000$191/sqft |
Source: Coeur d'Alene MLS #24-10549 Report a problem | ||
| 11/8/2024 | Listed for sale | $615,000+10.2%$191/sqft |
Source: Coeur d'Alene MLS #24-10549 Report a problem | ||
| 10/30/2023 | Sold | -- |
Source: Coeur d'Alene MLS #23-1959 Report a problem | ||
| 3/23/2023 | Pending sale | $557,996$173/sqft |
Source: Coeur d'Alene MLS #23-1959 Report a problem | ||
| 3/23/2023 | Listed for sale | $557,996$173/sqft |
Source: Coeur d'Alene MLS #23-1959 Report a problem | ||
Public tax history
| Year | Property taxes | Tax assessment |
|---|---|---|
| 2025 | $3,420 -8% | $601,290 +1.6% |
| 2024 | $3,718 +264.5% | $592,010 +238.3% |
| 2023 | $1,020 | $175,000 |
Find assessor info on the county website
Monthly payment
Est. payment
Payment breakdown
Explore the cost of this home by adjusting the details. Changes won't be saved.Climate risks
Neighborhood: 83858
Similar homes
- $565,0004 bd3 ba2.4k sqft5993 W Harmony St, Rathdrum, ID 83858For Sale
 MLS ID #26-8687, Natalie Priebe, NextHome Advantage Realty. Coeur d'Alene MLS
 - $550,0004 bd2 ba1.9k sqft12673 N Lattner St, Rathdrum, ID 83858For Sale
 MLS ID #26-7849, Krystle Atkins, Realty One Group Eclipse. Coeur d'Alene MLS
 - $599,5554 bd3 ba2.6k sqft5966 W Pelican Loop, Rathdrum, ID 83858For Sale
 MLS ID #26-10187, Michael Paul Green, Coldwell Banker Schneidmiller Realty. Coeur d'Alene MLS
 - $589,0003 bd2 ba2.2k sqft6103 Ballentree Ln, Rathdrum, ID 83858For Sale
 MLS ID #26-4871, Angela King, eXp Realty. Coeur d'Alene MLS
