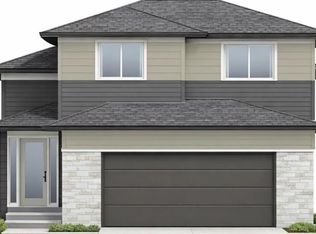
Welcome to your brand-new home backing on to green space in The Crossings! This thoughtfully designed Cedar Ridge home offers 1,592 sq. ft. of bright, functional living space in one of West Lethbridge’s most desirable communities. The main floor features an inviting open-concept layout with a spacious living room, dining area, and beautiful kitchen complete with an island and a dreamy walk-in pantry and mudroom. It's perfect for everyday family life and entertaining. The half bath is conveniently tucked away from your living area, and a nice size foyer with coat closet rounds off the main level. Upstairs, you’ll find three bedrooms and two full bathrooms, including a spacious primary suite with its own 4 piece private ensuite. Two additional bedrooms provide plenty of room for kids, guests, or a home office, while the upper-floor laundry makes everyday life that much easier. With 3 bedrooms, 2.5 bathrooms, 1,592 sq. ft. of living space and a double attached garage, this brand-new home combines modern design with a family-friendly floor plan with smart, upgraded finishes like cement composite siding. Located in The Crossings subdivision in West Lethbridge, you’ll be close to schools, parks, shopping, restaurants and everyday amenities. Enjoy all the benefits of a brand-new home and the opportunity to make it your own from day one! Brand new. Beautifully designed. Ready for its first owners. Give your Realtor® a call!
New construction
C$565,900
1284 E Abitibi Rd W, Lethbridge, AB T1J 5W3
3beds
1,592sqft
Single Family Residence
Built in 2026
4,356 Square Feet Lot
$-- Zestimate®
C$355/sqft
C$-- HOA
What's special
Inviting open-concept layoutDining areaBeautiful kitchenDreamy walk-in pantryThree bedroomsUpper-floor laundryDouble attached garage
- 5 hours
- 1
- 0
Zillow last checked:
Listing updated:
Listed by:
Spring Merrill, Associate,
Re/Max Real Estate - Lethbridge,
Whitney Maronda, Associate,
Re/Max Real Estate - Lethbridge
Source: courtesy of Pillar9 System,MLS®#: A2349194 Originating MLS®#: Lethbridge and District
Originating MLS®#: Lethbridge and DistrictFacts & features
Interior
Bedrooms & bathrooms
- Bedrooms: 3
- Bathrooms: 2
- Full bathrooms: 1
- 1/2 bathrooms: 1
Bedroom
- Level: Upper
- Dimensions: 9`10" x 10`9"
Bedroom
- Level: Upper
- Dimensions: 9`0" x 11`0"
Other
- Level: Upper
- Dimensions: 12`4" x 12`8"
Other
- Level: Main
- Dimensions: 0`0" x 0`0"
Other
- Level: Upper
- Dimensions: 0`0" x 0`0"
Dining room
- Level: Main
- Dimensions: 9`6" x 11`0"
Kitchen
- Level: Main
- Dimensions: 10`2" x 13`0"
Laundry
- Level: Upper
- Dimensions: 0`0" x 0`0"
Living room
- Level: Main
- Dimensions: 12`4" x 13`0"
Mud room
- Level: Main
- Dimensions: 5`2" x 7`5"
Pantry
- Level: Main
- Dimensions: 3`11" x 4`5"
Walk in closet
- Level: Upper
- Dimensions: 0`0" x 0`0"
Heating
- Forced Air
Cooling
- None
Appliances
- Included: Dishwasher, Refrigerator, Stove(s)
- Laundry: Upper Level
Features
- Double Vanity, High Ceilings, Kitchen Island, Open Floorplan, Pantry, Quartz Counters, Storage, Sump Pump(s), Walk-In Closet(s)
- Flooring: Carpet, Ceramic Tile
- Basement: Full
- Number of fireplaces: 1
- Fireplace features: Gas
Interior area
- Total interior livable area: 1,592 sqft
Property
Parking
- Total spaces: 4
- Parking features: Double Garage Attached
- Attached garage spaces: 2
Features
- Levels: Bi-Level
- Stories: 1
- Patio & porch: Deck
- Exterior features: None
- Fencing: None
- Frontage length: 13.41M 44`0"
Lot
- Size: 4,356 Square Feet
- Features: No Neighbours Behind
Details
- Parcel number: 112041061
- Zoning: R-CL
Construction
Type & style
- Home type: SingleFamily
- Property subtype: Single Family Residence
Materials
- Cement Fiber Board, Wood Frame
- Foundation: Concrete Perimeter
- Roof: Asphalt Shingle
Condition
- New construction: Yes
- Year built: 2026
Community & HOA
Community
- Features: Park, Playground
- Subdivision: The Crossings
HOA
- Has HOA: No
Location
- Region: Lethbridge
Financial & listing details
- Price per square foot: C$355/sqft
- Date on market: 10/2/2026
- Inclusions: garage door opener
Price history
Price history is unavailable.
Public tax history
Tax history is unavailable.
Climate risks
Neighborhood: Garry Station
Nearby schools
GreatSchools rating
No schools nearby
We couldn't find any schools near this home.
- C$699,0003 bd3 ba2k sqft1292 E Abitibi Rd W, Lethbridge, AB T1J5W3New Construction

- C$609,9003 bd3 ba1.6k sqft1248 E Abitibi Rd W, Lethbridge, AB T1J5W3New Construction
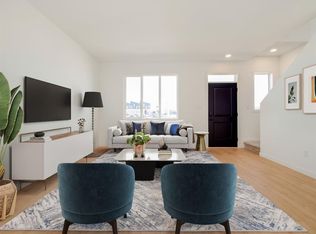
- C$399,9002 bd3 ba1k sqft1355 SW Abitibi Rd W, Lethbridge, AB T1J4S7New Construction
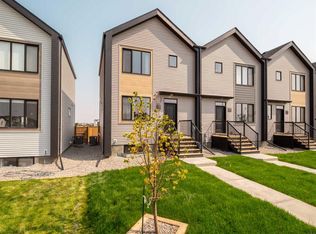
- C$409,9003 bd3 ba1k sqft1369 SW Abitibi Rd W, Lethbridge, AB T1J4S7New Construction
Similar homes
- C$609,9003 bd3 ba1.6k sqft1248 E Abitibi Rd W, Lethbridge, AB T1J 5W3New ConstructionMLS ID #A2349721, Spring Merrill, Associate, Re/Max Real Estate - Lethbridge. courtesy of Pillar9 System
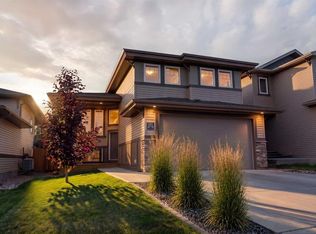
- C$560,0004 bd3 ba1.3k sqft221 Lasalle Ter W, Lethbridge, AB T1J 5G9For Sale
 MLS ID #A2346277, Rylan James, Associate, Onyx Realty Ltd.. courtesy of Pillar9 System
 - C$619,9004 bd3 ba1.5k sqft37 NW Squamish Cres W, Lethbridge, AB T1K 7R7For Sale
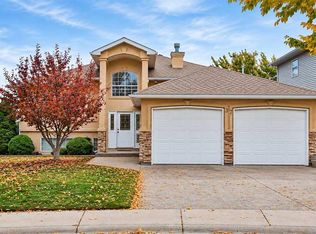 MLS ID #A2349781, Brent Black, Associate Broker, Re/Max Real Estate - Lethbridge. courtesy of Pillar9 System
 - C$565,0003 bd4 ba1.3k sqft917 E Atlantic Cv W, Lethbridge, AB T1J 5M4For Sale
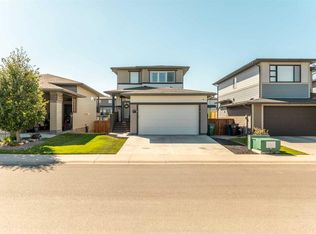 MLS ID #A2341059, Colin Harms, Associate, Sutton Group - Lethbridge. courtesy of Pillar9 System
