Enjoy the best of country living just outside of Onsted with this inviting 3-bedroom, 1.5-bath home situated on 2 acres surrounded by peaceful rural views. Inside, the remodeled kitchen takes center stage with beautiful cabinetry, granite countertops, stainless steel appliances, and plenty of workspace, flowing into the open living area for an easy, comfortable layout. The home offers plenty of room to spread out, including additional finished space in the lower level—perfect for a family room, home office, workout area, or recreation space. Step outside and enjoy the quiet country setting from the back deck, overlooking a spacious yard with room for gardening, entertaining, or simply taking in the views. For those needing extra storage or workspace, this property really delivers with an attached two-car garage and an impressive 30' x 46' pole barn—ideal for equipment, vehicles, boats, hobbies, or a workshop. With 2 acres, abundant outbuilding space, a remodeled kitchen, and a peaceful location near Onsted, this property offers the space, versatility, and country lifestyle you've been looking for while keeping town within easy reach.
For sale
$339,900
12840 Teachout Rd, Manitou Beach, MI 49253
3beds
1,584sqft
Single Family Residence
Built in 1971
2 Acres Lot
$320,800 Zestimate®
$215/sqft
$-- HOA
What's special
Back deckGranite countertopsPlenty of workspaceQuiet country settingPeaceful rural viewsAbundant outbuilding spaceAttached two-car garage
- 12 days
- 684
- 55
Likely to sell faster than
Zillow last checked:
Listing updated:
Listed by:
Christopher Coscarelli 517-673-0386,
Foundation Realty, LLC - Manitou Beach 517-252-5523
Source: MiRealSource,MLS#: 50223059 Originating MLS: Lenawee County Association of REALTORS
Originating MLS: Lenawee County Association of REALTORSFacts & features
Interior
Bedrooms & bathrooms
- Bedrooms: 3
- Bathrooms: 2
- Full bathrooms: 1
- 1/2 bathrooms: 1
Bedroom 1
- Level: Upper
- Area: 110
- Dimensions: 11 x 10
Bedroom 2
- Level: Upper
- Area: 100
- Dimensions: 10 x 10
Bedroom 3
- Level: Upper
- Area: 120
- Dimensions: 12 x 10
Bathroom 1
- Level: Upper
Kitchen
- Level: First
- Area: 286
- Dimensions: 22 x 13
Living room
- Level: First
- Area: 264
- Dimensions: 22 x 12
Heating
- Forced Air, Oil
Cooling
- Central Air
Appliances
- Included: Dishwasher, Dryer, Microwave, Range/Oven, Refrigerator, Washer, Water Softener Owned, Electric Water Heater
Features
- Basement: Finished,Crawl Space
- Has fireplace: No
Interior area
- Total structure area: 1,584
- Total interior livable area: 1,584 sqft
- Finished area above ground: 1,584
- Finished area below ground: 0
Property
Parking
- Total spaces: 2
- Parking features: Attached
- Attached garage spaces: 2
Features
- Levels: Multi/Split,Tri-Level
- Patio & porch: Deck
- Waterfront features: None
- Body of water: None
- Frontage type: Road
- Frontage length: 245
Lot
- Size: 2 Acres
- Dimensions: 245 x 360
Details
- Parcel number: CA0131370000
- Zoning description: Residential
- Special conditions: Private
Construction
Type & style
- Home type: SingleFamily
- Property subtype: Single Family Residence
Materials
- Brick, Vinyl Siding
- Foundation: Slab
Condition
- Year built: 1971
Utilities & green energy
- Sewer: Septic Tank
- Water: Private Well
Community & HOA
Community
- Subdivision: N/A
HOA
- Has HOA: No
Location
- Region: Manitou Beach
Financial & listing details
- Price per square foot: $215/sqft
- Tax assessed value: $165,659
- Annual tax amount: $2,120
- Date on market: 9/26/2026
- Cumulative days on market: 13 days
- Listing agreement: Exclusive Right To Sell
- Listing terms: Cash,Conventional,FHA,VA Loan,USDA Loan
Estimated market value
$320,800
$305,000 - $337,000
$1,897/mo
Price history
| Date | Event | Price |
|---|---|---|
| 9/26/2026 | Listed for sale | $339,900$215/sqft |
Source:  MiRealSource #50223059 Report a problem MiRealSource #50223059 Report a problem | ||
Public tax history
| Year | Property taxes | Tax assessment |
|---|---|---|
| 2025 | $2,059 +4.7% | -- |
| 2024 | $1,966 +6.1% | -- |
| 2023 | $1,854 | -- |
| 2022 | -- | $82,829 +9% |
| 2021 | $1,718 | $75,985 +12% |
| 2020 | $1,718 +3.6% | $67,868 +3.9% |
| 2019 | $1,658 | $65,300 0% |
| 2018 | -- | $65,323 +1.6% |
| 2017 | $1,799 | $64,268 +2% |
| 2016 | -- | $63,018 +6.2% |
| 2014 | -- | $59,359 +2.8% |
| 2013 | -- | $57,741 +0.6% |
| 2012 | -- | $57,400 -8.5% |
| 2011 | -- | $62,700 +14.8% |
| 2010 | -- | $54,600 -12.6% |
| 2009 | -- | $62,500 -0.2% |
| 2008 | -- | $62,600 +2.8% |
| 2006 | $473 -59% | $60,900 +0.8% |
| 2005 | $1,156 +300% | $60,400 +8.8% |
| 2004 | $289 | $55,500 +1.3% |
| 2002 | -- | $54,800 +15.1% |
| 2000 | $1,061 | $47,600 |
Find assessor info on the county website
Monthly payment
Est. payment
Payment breakdown
Explore the cost of this home by adjusting the details. Changes won't be saved.Climate risks
Neighborhood: 49253
Nearby schools
Schools provided by the listing agent
- District: Onsted Community Schools
Source: MiRealSource. This data may not be complete. We recommend contacting the local school district to confirm school assignments for this home.
- $313,4003 bd2 ba1.8k sqft12894 Teachout Rd, Manitou Beach, MI 49253Off Market
- $236,2003 bd2 ba1.1k sqft12960 Teachout Rd, Manitou Beach, MI 49253Off Market
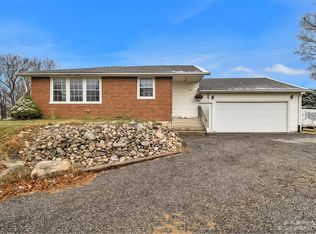
- $209,1003 bd2 ba1.2k sqft12991 Teachout Rd, Manitou Beach, MI 49253Off Market
- $292,5004 bd2 ba2k sqft12513 Teachout Rd, Manitou Beach, MI 49253Off Market
Similar homes
- $--3 bd2 ba2.1k sqft12471 Church Rd, Pittsford, MI 49271Auction
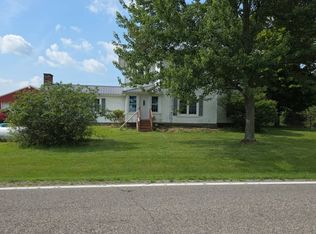 Auction.com 2
 - $299,9003 bd2 ba1.4k sqft15430 Horton Beach Rd, Manitou Beach, MI 49253For Sale

 MLS ID #50217018, Kelly Heidbreder, Milestone Realty. MiRealSource
 - $--3 bd1 ba1.1k sqft9919 Springville Hwy, Onsted, MI 49265AuctionServiceLink Auction
- $275,0003 bd2 ba1.4k sqft4171 Woodland Ave, Manitou Beach, MI 49253For Sale
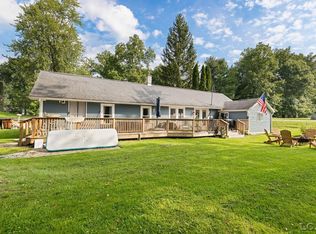 MLS ID #50220772, Mark Baker, Foundation Realty, LLC. MiRealSource
 - $380,0003 bd1 ba1.3k sqft3193 Round Lake Hwy, Manitou Beach, MI 49253For SaleMLS ID #50204622, Lesley Dempsey, Howard Hanna Real Estate Services-Adrian. MiRealSource
- $424,9003 bd2 ba1.9k sqft15300 Rome Rd, Manitou Beach, MI 49253For Sale
 MLS ID #26026029, Kenton McQuillin, Mossy Oak Properties Michigan Outdoors. MichRIC
 - $325,0003 bd3 ba1.7k sqft16478 Cement City Rd, Cement City, MI 49233For SaleMLS ID #50223150, Chad Conrad, Front Street Realty. MiRealSource
- $299,9003 bd2 ba1.8k sqft2930 Spielman Rd, Adrian, MI 49221For SaleMLS ID #50224079, Jennifer Caruso, Howard Hanna Real Estate Services-Tecumseh. MiRealSource
- $300,0002 bd2 ba931 sqft10875 W Ferndale Dr, Manitou Beach, MI 49253For SaleMLS ID #50217382, Kasey White, Foundation Realty, LLC. MiRealSource
- $334,9003 bd3 ba1.6k sqft7455 Norfolk Dr, Onsted, MI 49265For SaleMLS ID #26047013, April Benoist, Five Star Real Estate-Jackson. MichRIC
- $309,0002 bd1 ba1.5k sqft12895 Forrister Rd, Clayton, MI 49235For SaleMLS ID #50215864, Dusty Thomas, Foundation Realty, LLC. MiRealSource
- $322,9003 bd2 ba1.5k sqft595 Rolling Meadows Dr, Hudson, MI 49247For SaleMLS ID #26025536, Dakota Wessel, Gerig Realty. MichRIC
- $324,9003 bd2 ba2k sqft1241 E Oregon Rd, Adrian, MI 49221For SaleMLS ID #50223007, MaryKay Gibson, Howard Hanna Real Estate Services-Adrian. MiRealSource
- $395,0002 bd1 ba913 sqft2795 Round Lake Hwy, Manitou Beach, MI 49253For SaleMLS ID #50210694, Steve Sack, Foundation Realty, LLC. MiRealSource
- $305,0003 bd2 ba1.9k sqft12964 Kelley Rd, Brooklyn, MI 49230For SaleMLS ID #26049532, Trey Waldofsky, Sproat Realty Professionals-J. MichRIC
- $350,0003 bd3 ba2.1k sqft13465 Horning Rd, Brooklyn, MI 49230For SaleMLS ID #26029668, Michelle Epperly, ERA Reardon Realty. MichRIC
