Welcome to your peaceful piece of Michigan countryside! Situated on a generous 2.5-acre lot in Cement Township, this charming 4-bedroom, 2-bathroom bi-level home offers 1,642 square feet of functional, comfortable living space. The main level boasts a bright, inviting living area that flows seamlessly into the kitchen and dining space, perfect for everyday living and entertaining. Downstairs, the finished lower level provides flexible options ideal for a family room, home gym, or additional office space, complemented by well-placed full bathrooms on both levels and four comfortable bedrooms ensuring everyone has their own sanctuary. Beyond the thoughtful interior, this home offers incredible outdoor and practical benefits. Enjoy significantly lower energy bills thanks to the installed solar panel system, helping you live more sustainably while saving money year-round. Step outside to your expansive, private backyard where 2.5 acres give you plenty of room for gardening, outdoor recreation, outbuildings, or simply enjoying the tranquil natural surroundings. Whether you're looking for room to grow, outdoor freedom, or modern energy efficiency, this Cement Township property delivers the perfect blend of country comfort and practical living. Schedule your private showing today!
For sale
Price cut: $100.5K (11/16)
$314,000
12700 Gates Rd, Cement City, MI 49233
4beds
1,642sqft
Single Family Residence
Built in 1975
2.5 Acres Lot
$311,800 Zestimate®
$191/sqft
$-- HOA
What's special
Finished lower levelExpansive private backyardFour comfortable bedrooms
- 16 days
- 347
- 5
Zillow last checked:
Listing updated:
Listed by:
ROBERT PLOTEZKA 906-360-7283,
KELLER WILLIAMS FIRST UP 906-273-1183
Source: MiRealSource,MLS#: 50226566 Originating MLS: Upper Peninsula Assoc of Realtors
Facts & features
Interior
Bedrooms & bathrooms
- Bedrooms: 4
- Bathrooms: 2
- Full bathrooms: 2
Bedroom 1
- Level: Upper
- Area: 130
- Dimensions: 10 x 13
Bedroom 2
- Level: Upper
- Area: 143
- Dimensions: 11 x 13
Bedroom 3
- Level: Lower
- Area: 88
- Dimensions: 11 x 8
Bedroom 4
- Level: Lower
- Area: 266
- Dimensions: 19 x 14
Bathroom 1
- Level: Upper
Bathroom 2
- Level: Lower
- Area: 40
- Dimensions: 10 x 4
Dining room
- Level: Upper
- Area: 195
- Dimensions: 15 x 13
Kitchen
- Level: Upper
- Area: 168
- Dimensions: 14 x 12
Living room
- Features: Luxury Vinyl
- Level: Upper
- Area: 180
- Dimensions: 15 x 12
Heating
- Forced Air, Natural Gas
Cooling
- Central Air
Appliances
- Included: Dishwasher, Dryer, Range/Oven, Refrigerator, Washer, Electric Water Heater
Features
- None
- Basement: Finished,Full
- Has fireplace: No
Interior area
- Total structure area: 1,642
- Total interior livable area: 1,642 sqft
- Finished area above ground: 1,642
- Finished area below ground: 0
Property
Parking
- Total spaces: 2
- Parking features: Garage, Attached
- Attached garage spaces: 2
Features
- Levels: Bi-Level
- Patio & porch: Deck
- Waterfront features: None
- Frontage type: Road
- Frontage length: 220
Lot
- Size: 2.5 Acres
- Dimensions: 220 x 467
- Features: Deep Lot - 150+ Ft., Large Lot - 65+ Ft.
Details
- Additional structures: None
- Parcel number: 000183635100100
- Zoning: RNF-1
- Zoning description: Residential
- Special conditions: Private,Standard
Construction
Type & style
- Home type: SingleFamily
- Architectural style: Conventional Frame
- Property subtype: Single Family Residence
Materials
- Hard Board
- Foundation: Basement
Condition
- Year built: 1975
Utilities & green energy
- Electric: Photovoltaics Third-Party Owned
- Sewer: Public Sanitary
- Water: Public
- Utilities for property: Cable Available, Electricity Connected, Natural Gas Connected, Sewer Connected, Water Connected
Community & HOA
Community
- Subdivision: None
HOA
- Has HOA: No
Location
- Region: Cement City
Financial & listing details
- Price per square foot: $191/sqft
- Tax assessed value: $264,800
- Date on market: 11/2/2026
- Cumulative days on market: 17 days
- Listing agreement: Exclusive Right To Sell
- Listing terms: Cash,Conventional,FHA,VA Loan
- Road surface type: Paved
Estimated market value
$311,800
$296,000 - $327,000
$2,148/mo
Price history
| Date | Event | Price |
|---|---|---|
| 11/16/2026 | Price change | $314,000-24.2%$191/sqft |
Source:  MiRealSource #50226566 Report a problem | ||
| 11/2/2026 | Listed for sale | $414,500+80.2%$252/sqft |
Source: MiRealSource #50226566 Report a problem | ||
| 11/23/2022 | Sold | $230,000-11.5%$140/sqft |
Source:  MichRIC #22039257 Report a problem | ||
| 10/17/2022 | Contingent | $259,900$158/sqft |
Source: MichRIC #22039257 Report a problem | ||
| 10/13/2022 | Price change | $259,900-1.9%$158/sqft |
Source: MichRIC #22039257 Report a problem | ||
| 10/7/2022 | Price change | $264,9000%$161/sqft |
Source: MichRIC #22039257 Report a problem | ||
| 9/27/2022 | Price change | $265,000-3.6%$161/sqft |
Source: MichRIC #22039257 Report a problem | ||
| 9/19/2022 | Price change | $275,000-3.5%$167/sqft |
Source: MichRIC #22039257 Report a problem | ||
| 9/12/2022 | Listed for sale | $285,000+48.4%$174/sqft |
Source: MichRIC #22039257 Report a problem | ||
| 3/24/2021 | Listing removed | -- |
Source: Owner Report a problem | ||
| 7/8/2020 | Sold | $192,000+1.6%$117/sqft |
Source: Public Record Report a problem | ||
| 6/10/2020 | Pending sale | $189,000$115/sqft |
Source: Owner Report a problem | ||
| 3/26/2020 | Listed for sale | $189,000+404%$115/sqft |
Source: Owner Report a problem | ||
| 5/18/2012 | Sold | $37,500-6%$23/sqft |
Source: Agent Provided Report a problem | ||
| 3/22/2012 | Price change | $39,900-28.2%$24/sqft |
Source: FOUNDATION REALTY Report a problem | ||
| 2/26/2012 | Listed for sale | $55,600-66.7%$34/sqft |
Source: FOUNDATION REALTY Report a problem | ||
| 10/26/2005 | Sold | $167,000$102/sqft |
Source: Public Record Report a problem | ||
Public tax history
| Year | Property taxes | Tax assessment |
|---|---|---|
| 2026 | -- | $132,400 +2.7% |
| 2025 | -- | $128,900 -1.3% |
| 2024 | -- | $130,600 +61.8% |
| 2021 | $1,708 +5.8% | $80,700 +15.1% |
| 2020 | $1,614 | $70,100 +13.4% |
| 2019 | $1,614 | $61,800 +3.7% |
| 2018 | -- | $59,600 +0.7% |
| 2017 | -- | $59,200 +2.1% |
| 2016 | -- | $58,000 +5.1% |
| 2015 | -- | $55,200 +6% |
| 2014 | -- | $52,100 -4.9% |
| 2012 | -- | $54,800 -10% |
| 2011 | -- | $60,900 -5.7% |
| 2010 | -- | $64,600 -11.6% |
| 2009 | -- | $73,100 |
Find assessor info on the county website
Monthly payment
Est. payment
Payment breakdown
Explore the cost of this home by adjusting the details. Changes won't be saved.Climate risks
Neighborhood: 49233
Nearby schools
Schools provided by the listing agent
- District: Columbia School District
Source: MiRealSource. This data may not be complete. We recommend contacting the local school district to confirm school assignments for this home.
Similar homes
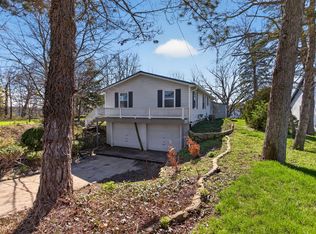
- $315,0003 bd2 ba1.6k sqft10791 Woodbrook Dr, Cement City, MI 49233For Sale
 MLS ID #26016926, MOLLY KENNEDY, The Brokerage House. MichRIC
- $--2 bd2 ba1.4k sqft7200 Moreland Rd, Jonesville, MI 49250AuctionAuction.com 2
- $--3 bd2 ba1k sqft6256 N Lake Rd, Brooklyn, MI 49230AuctionAuction.com 2
- $285,0004 bd2 ba2.3k sqft218 N Jackson St, Hanover, MI 49241For Sale
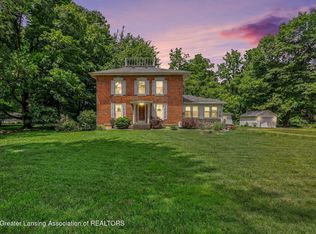 MLS ID #300530, Tracey Hernly & Co., Howard Hanna Real Estate Executives. Greater Lansing AOR
- $249,9992 bd2 ba1.2k sqft331 Woodstock St, Cement City, MI 49233For Sale
 MLS ID #20261091299, Steve Koleno, Beycome Brokerage Realty LLC. Realcomp II
- $325,0003 bd3 ba1.6k sqft119 Claremont Cir, Brooklyn, MI 49230For SaleMLS ID #26044990, Dakota Cooley, Cooley Real Estate. MichRIC
- $285,0003 bd2 ba1.9k sqft12964 Kelley Rd, Brooklyn, MI 49230For SaleMLS ID #26049532, Trey Waldofsky, Sproat Realty Professionals-J. MichRIC
- $200,0003 bd2 ba1.4k sqft17721 Lewis Rd, Cement City, MI 49233For SaleMLS ID #26038810, Charles Davis, Xsell Realty. MichRIC
- $344,9994 bd2 ba2.2k sqft5900 Springbrook Rd, Horton, MI 49246For SaleMLS ID #26031098, Noelle A Pelton, Epique Realty. MichRIC
- $189,9002 bd1 ba1.3k sqft502 Jackson St, Cement City, MI 49233For SaleMLS ID #26049081, Shaney L Gorrell, Your Premiere Properties LLC. MichRIC
- $325,9003 bd2 ba1.5k sqft12840 Teachout Rd, Manitou Beach, MI 49253For Sale
 MLS ID #50223059, Christopher Coscarelli, Foundation Realty, LLC - Manitou Beach. MiRealSource
- $369,0005 bd2 ba1.8k sqft6261 Horton Rd, Jackson, MI 49201For SaleMLS ID #26060247, Stephanie Bosanac-Mortimer, RE/MAX Mid-Michigan R.E.. MichRIC
- $299,9004 bd3 ba2.3k sqft1678 W Kimmel Rd, Jackson, MI 49201For SaleMLS ID #25053705, JENIFER SCANLON, The Brokerage House. MichRIC
- $249,9003 bd2 ba2k sqft5366 Folks Rd, Horton, MI 49246For SaleMLS ID #26059863, Skylar Harris, The Charles Reinhart Company. MichRIC
- $279,0003 bd2 ba1.2k sqft139 Ferris Dr, Brooklyn, MI 49230For SaleMLS ID #50224290, Christian Zaciewski, White Eagle. MiRealSource
- $364,9002 bd2 ba1.5k sqft5950 Draper Rd, Jackson, MI 49201For SaleMLS ID #26057145, Julie Childers, Key Realty One LLC. MichRIC
- $299,9003 bd2 ba1.5k sqft4494 Kenmar St, Jackson, MI 49203For SaleMLS ID #50226995, Debbie Tackett-Hargreaves, First Choice 1 Realty, INC.. MiRealSource
- $239,9004 bd3 ba2.1k sqft13142 Taylor Rd, Brooklyn, MI 49230For SaleMLS ID #26040797, Julie Hackworth, ERA REARDON REALTY, L.L.C.. MichRIC
