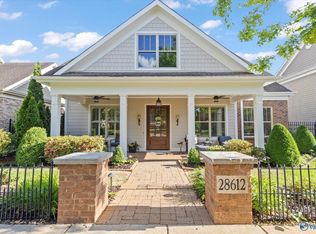
Custom-built craftsman home in charming Olde Cobblestone Community! Stunning Interior High End features include all Hardwood Floors, 10' to 11' ceilings, 8' interior doors, 9" baseboards, 7" crown molding & trim, Wainscoting, 8' x 4' mahogany front door, a chef's kitchen with double ovens, custom designed painted cabinetry, large custom kitchen island, granite countertops in kitchen & baths, indoor gas fireplace with built-ins, trey ceilings in master & family room. Retreat to Sunroom with Mini-split. Mature & Beautiful landscape and outdoor fireplace with pavers & cedar pergola. Additional storage cabinets in Laundry. Plus 3 Car Garage! Clubhouse, walking trails & pool. 5 Min to I565
For sale
$550,000
28612 Olde Stone Rd NW, Madison, AL 35756
3beds
2,451sqft
Single Family Residence
Built in 2012
7,840 Square Feet Lot
$542,600 Zestimate®
$224/sqft
$50/mo HOA
What's special
Sunroom with mini-splitMature and beautiful landscapeLarge custom kitchen islandCustom designed painted cabinetryAll hardwood floors
- 1 day
- 114
- 14
Likely to sell faster than
Zillow last checked:
Listing updated:
Listed by:
Brenda Hinshaw 256-213-6887,
Covington & Company, Inc.
Source: ValleyMLS,MLS#: 21932490
Facts & features
Interior
Bedrooms & bathrooms
- Bedrooms: 3
- Bathrooms: 2
- Full bathrooms: 2
Rooms
- Room types: Foyer, Master Bedroom, Bedroom 2, Dining Room, Bedroom 3, Kitchen, Family Room, Glabath, Sun, Bath:Full, Master Bathroom
Primary bedroom
- Features: 10’ + Ceiling, Crown Molding, Isolate, Smooth Ceiling, Tray Ceiling(s), Wood Floor
- Level: First
- Area: 272
- Dimensions: 17 x 16
Bedroom 2
- Features: 10’ + Ceiling, Crown Molding, Smooth Ceiling, Window Cov, Wood Floor, Walk-In Closet(s)
- Level: First
- Area: 154
- Dimensions: 11 x 14
Bedroom 3
- Features: 10’ + Ceiling, Crown Molding, Smooth Ceiling, Window Cov, Wood Floor, Walk-In Closet(s)
- Level: First
- Area: 143
- Dimensions: 11 x 13
Primary bathroom
- Features: 10’ + Ceiling, Crown Molding, Double Vanity, Granite Counters, Tile, Walk-In Closet(s)
- Level: First
- Area: 120
- Dimensions: 12 x 10
Bathroom 1
- Features: 10’ + Ceiling, Granite Counters, Tile
- Level: First
Bathroom 2
- Features: 10’ + Ceiling, Crown Molding, Double Vanity, Granite Counters, Tile, Walk-In Closet(s)
- Level: First
- Area: 120
- Dimensions: 12 x 10
Dining room
- Features: 10’ + Ceiling, Crown Molding, Smooth Ceiling, Tray Ceiling(s), Wood Floor
- Level: First
- Area: 169
- Dimensions: 13 x 13
Family room
- Features: 10’ + Ceiling, Ceiling Fan(s), Crown Molding, Fireplace, Tray Ceiling(s), Wood Floor, Built-in Features
- Level: First
- Area: 315
- Dimensions: 15 x 21
Kitchen
- Features: 10’ + Ceiling, Crown Molding, Granite Counters, Pantry, Smooth Ceiling, Wood Floor
- Level: First
- Area: 336
- Dimensions: 16 x 21
Heating
- Central 1, Electric, Wall Furnace
Cooling
- Central 1
Appliances
- Included: Range, Oven, Double Oven, Warming Drawer, Dishwasher, Microwave
Features
- Windows: Double Pane Windows
- Has basement: No
- Number of fireplaces: 2
- Fireplace features: Two, See Remarks
Interior area
- Total interior livable area: 2,451 sqft
Property
Parking
- Parking features: Garage-Three Car, Garage-Attached, Garage Door Opener, Garage Faces Rear
Features
- Levels: One
- Stories: 1
- Patio & porch: Covered Porch, Covered Patio
- Exterior features: Curb/Gutters, Sidewalk, Sprinkler Sys
Lot
- Size: 7,840 Square Feet
Details
- Parcel number: 1706230000003063
Construction
Type & style
- Home type: SingleFamily
- Architectural style: Ranch,Craftsman
- Property subtype: Single Family Residence
Materials
- Foundation: Slab
Condition
- New construction: No
- Year built: 2012
Utilities & green energy
- Sewer: Public Sewer
- Water: Public
Green energy
- Green verification: ENERGY STAR Certified Homes
- Energy efficient items: Powered Roof Vent
Community & HOA
Community
- Features: Curbs
- Subdivision: Olde Cobblestone
HOA
- Has HOA: Yes
- Amenities included: Clubhouse, Pool, Common Grounds
- Services included: Club House, Community Pool (OA), Common Grounds
- HOA fee: $600 annually
- HOA name: Olde Cobblestone HOA
Location
- Region: Madison
Financial & listing details
- Price per square foot: $224/sqft
- Tax assessed value: $504,300
- Date on market: 10/23/2026
Estimated market value
$542,600
$515,000 - $570,000
$2,243/mo
Price history
| Date | Event | Price |
|---|---|---|
| 10/23/2026 | Listed for sale | $550,000+3.8%$224/sqft |
Source:  ValleyMLS #21932490 Report a problem | ||
| 1/3/2025 | Sold | $529,900+29.2%$216/sqft |
Source: Public Record Report a problem | ||
| 9/29/2020 | Sold | $410,000$167/sqft |
Source: ValleyMLS #1152267 Report a problem | ||
Public tax history
| Year | Property taxes | Tax assessment |
|---|---|---|
| 2025 | -- | $50,440 +2.1% |
| 2024 | -- | $49,400 +4.8% |
| 2023 | -- | $47,120 +20.6% |
| 2022 | -- | $39,080 +21.7% |
| 2020 | $1,890 +0.1% | $32,120 +0.1% |
| 2018 | $1,889 | $32,100 |
| 2017 | $1,889 | $32,100 -90% |
| 2016 | $1,889 | $320,900 +899.7% |
| 2015 | $1,889 | $32,100 |
Find assessor info on the county website
Monthly payment
Est. payment
Payment breakdown
Explore the cost of this home by adjusting the details. Changes won't be saved.Climate risks
Neighborhood: 35756
Nearby schools
Schools provided by the listing agent
- Elementary: Williams
- Middle: Williams
- High: Columbia High
Source: ValleyMLS. This data may not be complete. We recommend contacting the local school district to confirm school assignments for this home.
Similar homes
- $499,9003 bd2 ba2.2k sqft28624 Garden Hills Rd NW, Madison, AL 35756For Sale
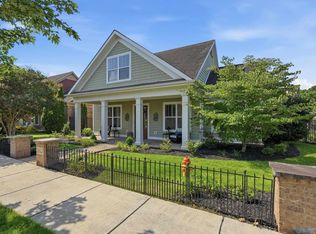 MLS ID #21922995, Holly McDonald. ValleyMLS
- $587,7653 bd3 ba3k sqft8736 Boulder Brook Rd NW, Madison, AL 35756New Construction
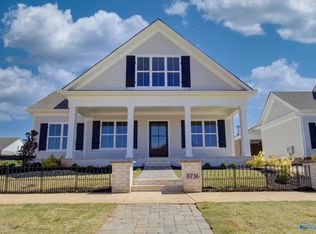 MLS ID #21859167, Brenda Hinshaw. ValleyMLS
- $471,8525 bd3 ba2.7k sqft115 Rillia Dr, Madison, AL 35756For Sale
 MLS ID #21923467, Walker Jones. ValleyMLS
- $380,0004 bd3 ba2.5k sqft28599 Paseo Rd, Madison, AL 35756For Sale
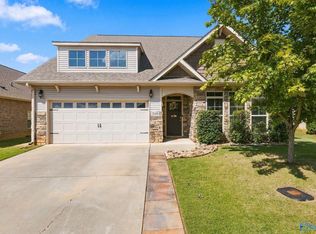 MLS ID #21929525, Ryan Day. ValleyMLS
