This charming, full-brick ranch home features 3 bedrooms and 2 full bathrooms. Proudly owned by one owner, the home offers beautiful hardwood floors throughout the open living areas and all three bedrooms. Enjoy the outdoor living space with a spacious wood deck, brick patio, and a beautifully designed garden. A storage shed provides additional convenience. A wonderful combination of charm, character, and outdoor enjoyment! Community pool and cabana.
For sale
$309,000
105 Tynedale Dr, Madison, AL 35756
3beds
1,533sqft
Single Family Residence
Built in 2009
9,147 Square Feet Lot
$306,400 Zestimate®
$202/sqft
$21/mo HOA
What's special
Spacious wood deckOutdoor living spaceFull-brick ranch homeBeautifully designed gardenBrick patio
- 3 days
- 246
- 32
Likely to sell faster than
Zillow last checked:
Listing updated:
Listed by:
Tina Zhao 256-468-1081,
UHome Realty LLC
Source: ValleyMLS,MLS#: 21933188
Facts & features
Interior
Bedrooms & bathrooms
- Bedrooms: 3
- Bathrooms: 2
- Full bathrooms: 2
Rooms
- Room types: Master Bedroom, Living Room, Bedroom 2, Bedroom 3, Kitchen, Breakfast, Glabath, Laundry
Primary bedroom
- Features: 9’ Ceiling, Ceiling Fan(s), Smooth Ceiling, Wood Floor, Walk-In Closet(s)
- Level: First
- Area: 224
- Dimensions: 14 x 16
Bedroom 2
- Features: Smooth Ceiling, Wood Floor
- Level: First
- Area: 110
- Dimensions: 11 x 10
Bedroom 3
- Features: Smooth Ceiling, Wood Floor
- Level: First
- Area: 110
- Dimensions: 11 x 10
Bathroom 1
- Features: Double Vanity, Smooth Ceiling, Vinyl, Walk-In Closet(s)
- Level: First
- Area: 135
- Dimensions: 9 x 15
Kitchen
- Features: Pantry, Smooth Ceiling
- Level: First
- Area: 120
- Dimensions: 10 x 12
Living room
- Features: 10’ + Ceiling, Ceiling Fan(s), Smooth Ceiling, Wood Floor
- Level: First
- Area: 272
- Dimensions: 16 x 17
Laundry room
- Features: Smooth Ceiling, Vinyl
- Level: First
- Area: 50
- Dimensions: 5 x 10
Heating
- Central 1, Electric
Cooling
- Central 1, Electric
Appliances
- Included: Range, Dishwasher, Microwave, Disposal
Features
- Has basement: No
- Has fireplace: No
- Fireplace features: None
Interior area
- Total interior livable area: 1,533 sqft
Property
Parking
- Parking features: Garage-Two Car, Garage-Attached, Garage Faces Front
Features
- Levels: One
- Stories: 1
- Patio & porch: Deck, Covered Patio
Lot
- Size: 9,147 Square Feet
- Dimensions: 66 x 140
Details
- Parcel number: 17 06 13 0 001 036.000
Construction
Type & style
- Home type: SingleFamily
- Architectural style: Ranch
- Property subtype: Single Family Residence
Materials
- Foundation: Slab
Condition
- New construction: No
- Year built: 2009
Details
- Builder name: BRELAND HOMES LLC
Utilities & green energy
- Sewer: Public Sewer
- Water: Public
Community & HOA
Community
- Subdivision: Ashbury
HOA
- Has HOA: Yes
- HOA fee: $250 annually
- HOA name: Elite Housing
Location
- Region: Madison
Financial & listing details
- Price per square foot: $202/sqft
- Tax assessed value: $251,400
- Annual tax amount: $1,759
- Date on market: 11/3/2026
Estimated market value
$306,400
$291,000 - $322,000
$1,726/mo
Price history
| Date | Event | Price |
|---|---|---|
| 11/3/2026 | Listed for sale | $309,000$202/sqft |
Source:  ValleyMLS #21933188 Report a problem | ||
Public tax history
| Year | Property taxes | Tax assessment |
|---|---|---|
| 2025 | $1,759 +1.6% | $25,160 +1.5% |
| 2024 | $1,731 +4.6% | $24,780 +4.5% |
| 2023 | $1,655 +17.1% | $23,720 +16.5% |
| 2022 | $1,413 +28.4% | $20,360 +27.1% |
| 2020 | $1,100 +26.3% | $16,020 +4% |
| 2018 | $871 -1.1% | $15,400 |
| 2017 | $881 | $15,400 -90% |
| 2016 | $881 | $153,900 +867.9% |
| 2015 | $881 | $15,900 |
Find assessor info on the county website
Monthly payment
Est. payment
Payment breakdown
Explore the cost of this home by adjusting the details. Changes won't be saved.Climate risks
Neighborhood: 35756
Nearby schools
Schools provided by the listing agent
- Elementary: Mill Creek
- Middle: Journey Middle School
- High: Jamesclemens
Source: ValleyMLS. This data may not be complete. We recommend contacting the local school district to confirm school assignments for this home.

Similar homes
- $300,0003 bd2 ba1.5k sqft107 Tynedale Dr, Madison, AL 35756For Sale
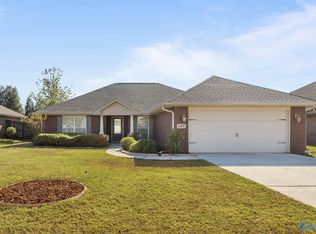 MLS ID #21932632, Caneta Hunnicutt. ValleyMLS
- $319,9994 bd2 ba1.9k sqft103 Tynedale Dr, Madison, AL 35756For Sale
 MLS ID #21923650, Sung Yu. ValleyMLS
- $287,2003 bd2 ba1.3k sqft8206 Gaskin Blvd, Madison, AL 35756New Construction
 MLS ID #21932045, Andy Cowan. ValleyMLS
- $250,0003 bd2 ba1.4k sqft10338 Long Meadow Rd, Madison, AL 35756For Sale
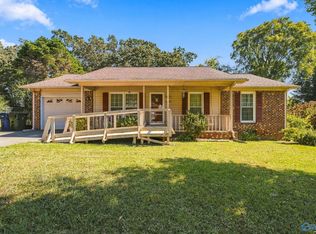 MLS ID #21932576, Amanda Power. ValleyMLS
