James Clemens High School/Madison City Schools confirmed, Full brick home on a spacious lot with no HOA. New roof 2022. Security system included. Open floor plan with great room featuring 9-ft ceilings and fireplace, formal dining room, breakfast nook, and tray ceiling. Secluded primary suite and living areas feel open and airy throughout. Recently painted with new carpet and LVP flooring in select areas. Private, fully fenced backyard with a partially covered 21x15 patio — ideal for outdoor living, pets and entertaining. So conveniently located to all Madison has to offer it is a must see!
For sale
Price cut: $15K (7/21)
$375,000
30086 Hardiman Rd, Madison, AL 35756
3beds
2,132sqft
:
Get pre-qualified$2,211/mo
Single Family Residence
Built in 2006
0.45 Acres Lot
$-- Zestimate®
$176/sqft
$-- HOA
What's special
Recently paintedSpacious lotFormal dining roomBreakfast nookSecluded primary suiteSecurity system includedPrivate fully fenced backyard
- 35 days |
- 424 |
- 10 |
Zillow last checked:
Listing updated:
Listed by:
Jenny Yeager 256-434-7523,
Capstone Realty
Source: ValleyMLS,MLS#: 21921604
Facts & features
Interior
Bedrooms & bathrooms
- Bedrooms: 3
- Bathrooms: 2
- Full bathrooms: 2
Rooms
- Room types: Master Bedroom, Living Room, Bedroom 2, Dining Room, Bedroom 3, Kitchen, Breakfast, Laundry, Master Bathroom
Primary bedroom
- Features: Ceiling Fan(s), Crown Molding, Carpet, Tray Ceiling(s), Window Cov
- Level: First
- Area: 260
- Dimensions: 13 x 20
Bedroom 2
- Features: Carpet, Window Cov
- Level: First
- Area: 132
- Dimensions: 11 x 12
Bedroom 3
- Features: Carpet, Window Cov
- Level: First
- Area: 132
- Dimensions: 11 x 12
Primary bathroom
- Features: Tile, Walk-In Closet(s)
- Level: First
- Area: 120
- Dimensions: 10 x 12
Bathroom 1
- Features: Tile, Walk-In Closet(s)
- Level: First
- Area: 120
- Dimensions: 10 x 12
Dining room
- Features: Crown Molding, Window Cov, LVP
- Level: First
- Area: 143
- Dimensions: 11 x 13
Kitchen
- Features: Pantry, LVP
- Level: First
- Area: 121
- Dimensions: 11 x 11
Living room
- Features: 9’ Ceiling, Ceiling Fan(s), Fireplace, Window Cov, LVP
- Level: First
- Area: 256
- Dimensions: 16 x 16
Laundry room
- Features: LVP
- Level: First
- Area: 99
- Dimensions: 9 x 11
Heating
- Central 1, Electric
Cooling
- Central 1, Electric
Features
- Has basement: No
- Number of fireplaces: 1
- Fireplace features: One
Interior area
- Total interior livable area: 2,132 sqft
Property
Parking
- Parking features: Garage-Two Car, Garage-Attached, Garage Door Opener, Garage Faces Side
Features
- Levels: One
- Stories: 1
Lot
- Size: 0.45 Acres
- Dimensions: 100 x 200 x 99.97 x 195.90
Details
- Parcel number: 1706130000047000
Construction
Type & style
- Home type: SingleFamily
- Architectural style: Ranch
- Property subtype: Single Family Residence
Materials
- Foundation: Slab
Condition
- New construction: No
- Year built: 2006
Utilities & green energy
- Sewer: Septic Tank
- Water: Public
Community & HOA
Community
- Subdivision: Hardiman Place
HOA
- Has HOA: No
Location
- Region: Madison
Financial & listing details
- Price per square foot: $176/sqft
- Tax assessed value: $325,100
- Annual tax amount: $2,288
- Date on market: 6/23/2026
Estimated market value
Not available
Estimated sales range
Not available
Not available
Price history
| Date | Event | Price |
|---|---|---|
| 7/21/2026 | Price change | $375,000-3.8%$176/sqft |
Source:  ValleyMLS #21921604 Report a problem ValleyMLS #21921604 Report a problem | ||
| 6/26/2026 | Listed for sale | $390,000+16.4%$183/sqft |
Source: ValleyMLS #21921604 Report a problem | ||
| 3/15/2024 | Sold | $335,000-1.4%$157/sqft |
Source: ValleyMLS #21844542 Report a problem | ||
| 2/11/2024 | Pending sale | $339,900$159/sqft |
Source: ValleyMLS #21844542 Report a problem | ||
| 11/13/2023 | Price change | $339,900-1.4%$159/sqft |
Source: ValleyMLS #21844542 Report a problem | ||
| 10/18/2023 | Price change | $344,900-2.8%$162/sqft |
Source: ValleyMLS #21844542 Report a problem | ||
| 9/27/2023 | Listed for sale | $355,000+65.9%$167/sqft |
Source: ValleyMLS #21844542 Report a problem | ||
| 7/27/2023 | Listing removed | -- |
Source: ValleyMLS #1836216 Report a problem | ||
| 6/10/2023 | Listed for rent | $2,100$1/sqft |
Source: ValleyMLS #1836216 Report a problem | ||
| 6/21/2019 | Sold | $214,000+19.4%$100/sqft |
Source: ValleyMLS #1116979 Report a problem | ||
| 12/1/2006 | Sold | $179,250$84/sqft |
Source: Public Record Report a problem | ||
Public tax history
| Year | Property taxes | Tax assessment |
|---|---|---|
| 2025 | $2,288 -50.5% | $32,520 -49.3% |
| 2024 | $4,621 +114% | $64,180 +108.9% |
| 2023 | $2,159 +17% | $30,720 +16.5% |
| 2022 | $1,845 +26.8% | $26,360 +25.9% |
| 2020 | $1,455 +177.2% | $20,940 +8.7% |
| 2018 | $525 -5.4% | $19,260 |
| 2017 | $555 | $19,260 -90% |
| 2016 | $555 | $192,500 +899.5% |
| 2015 | $555 | $19,260 |
Find assessor info on the county website
Monthly payment
Est. payment
Payment breakdown
Explore the cost of this home by adjusting the details. Changes won't be saved.Climate risks
Neighborhood: 35756
Nearby schools
GreatSchools rating
- 10/10Creekside Elementary SchoolGrades: 3-5Distance: 6.3 mi
- 6/10East Limestone High SchoolGrades: 6-12Distance: 6.2 mi
- 10/10Creekside Primary SchoolGrades: PK-2Distance: 6.3 mi
Schools provided by the listing agent
- Elementary: Mill Creek
- Middle: Journey Middle School
- High: Jamesclemens
Source: ValleyMLS. This data may not be complete. We recommend contacting the local school district to confirm school assignments for this home.
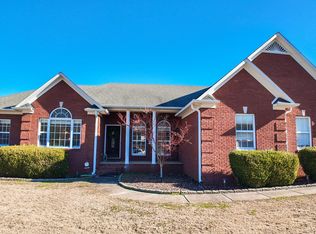
- $426,0003 bd3 ba2.2k sqft30126 Hardiman Rd, Madison, AL 35756Sold
- $351,000-- bd2 ba2k sqft30068 Hardiman Rd, Madison, AL 35756Off Market
- $412,200-- bd3 ba2.4k sqft30144 Hardiman Rd, Madison, AL 35756Off Market
- $349,9003 bd2 ba2.1k sqft30050 Hardiman Rd, Madison, AL 35756Off Market
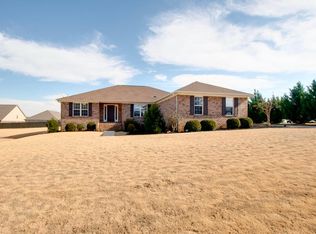
- $419,9004 bd3 ba2.5k sqft229 Brighton Park Way, Madison, AL 35756Off Market
- $404,500-- bd-- ba2.4k sqft227 Brighton Park Way, Madison, AL 35756Off Market
- $427,900-- bd-- ba2k sqft225 Brighton Park Way, Madison, AL 35756Off Market
- $429,1004 bd3 ba2.3k sqft103 Pine Manor, Madison, AL 35756Off Market
A local agent can set up tours, give advice and negotiate with sellers.
Similar homes
- $379,9004 bd3 ba2.9k sqft8790 Segers Trail Loop, Madison, AL 35756For Sale
 MLS ID #21919512, Cody Smith. ValleyMLS
 - $314,9003 bd3 ba2.1k sqft9087 Segers Trail Loop, Madison, AL 35756For Sale
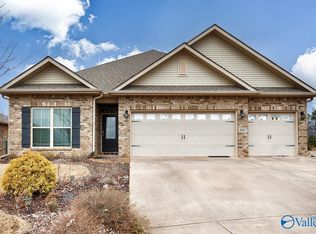 MLS ID #21910882, Samantha Walker. ValleyMLS
 - $375,0004 bd3 ba2.1k sqft13390 Trumpet Dr, Madison, AL 35756For Sale
 MLS ID #21920810, Jeffery Kirby. ValleyMLS
 - $350,0004 bd2 ba2k sqft25850 Iron Gate Dr, Madison, AL 35756For Sale
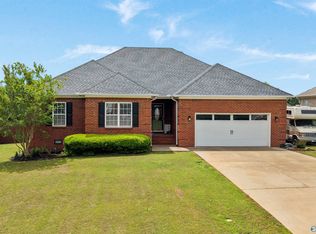 MLS ID #21916709, Leena Jacobs. ValleyMLS
 - $350,0004 bd2 ba2.2k sqft100 Pebble Brook Cir, Madison, AL 35758For SaleMLS ID #21919152, Benjamin Waye. ValleyMLS
- $295,0003 bd3 ba2.5k sqft13082 Virginia Ct, Madison, AL 35756For SaleMLS ID #21919861, Ashley Blackwell. ValleyMLS
- $375,0004 bd2 ba2.5k sqft234 Dupree Dr, Huntsville, AL 35806For SaleMLS ID #21919456, Kim Spencer. ValleyMLS
- $525,0004 bd4 ba2.8k sqft120 Mattie Ct, Madison, AL 35756For SaleMLS ID #21919026, Alison Haines. ValleyMLS
- $379,0003 bd3 ba2.8k sqft222 Laramie Cir NW, Madison, AL 35757For SaleMLS ID #21921197, Brian Rodriguez. ValleyMLS
- $289,0003 bd2 ba1.3k sqft228 Golden Rod Ln, Madison, AL 35758For SaleMLS ID #21924259, Greta Porter. ValleyMLS
- $420,0005 bd4 ba2.6k sqft115 Kentucky Dr, Madison, AL 35758For SaleMLS ID #21918397, Amy Turner. ValleyMLS
- $319,9004 bd3 ba2k sqft113 Gordon Dr, Madison, AL 35758For SaleMLS ID #21919522, Lisa Dickens. ValleyMLS
- $369,9003 bd3 ba3k sqft7600 Buncombe Pl, Madison, AL 35757For SaleMLS ID #21913737, Benjamin Waye. ValleyMLS
- $439,9004 bd3 ba2.7k sqft123 Eastfield Dr, Madison, AL 35758For SaleMLS ID #21923175, David Barnett. ValleyMLS
- $455,0004 bd3 ba2.7k sqft125 Monument Ln, Madison, AL 35758For SaleMLS ID #21914128, Ashley Blackwell. ValleyMLS
- $384,9004 bd3 ba2.3k sqft240 Poplar Hollow Dr, Harvest, AL 35749For SaleMLS ID #21911133, Katie Crawford. ValleyMLS
- $402,9994 bd3 ba2.8k sqft622 Summer Cove Cir NW, Madison, AL 35757For SaleMLS ID #21917193, Anthony Jones. ValleyMLS
- $339,9003 bd2 ba1.9k sqft879 Dan Tibbs Rd, Huntsville, AL 35806For SaleMLS ID #21921333, Brian Burckardt. ValleyMLS
- $394,0003 bd3 ba2.3k sqft24090 Chadwick Dr, Athens, AL 35613For SaleMLS ID #528215, Carla Morell. Strategic MLS Alliance
- $319,9003 bd2 ba1.9k sqft274 Dustin Ln NW, Madison, AL 35757For SaleMLS ID #21916535, Anita Jones. ValleyMLS
