Mid-century style plus downtown convenience! With nearly 2,600 sqft, this 3-bed, 2.5-bath ranch delivers space, character, and serious charm. Two inviting living areas—each anchored by a stunning fireplace—plus large sunroom create effortless spaces for entertaining and everyday living. Gorgeous natural hardwoods, updated lighting, brand-new stainless appliances, and major recent upgrades including HVAC, roof, and tankless water heater offer peace of mind. The 2-story detached garage is a dream for hobbies, storage, or workshop. Walk to the kiddie carnival, downtown square, and new Julian Newman Elementary. This is downtown living at its best! Seller is a licensed Real Estate Agent in AL
For sale
$389,900
605 Maize St, Athens, AL 35611
3beds
2,568sqft
Single Family Residence
Built in 1963
0.42 Acres Lot
$-- Zestimate®
$152/sqft
$-- HOA
What's special
Stunning fireplaceBrand-new stainless appliancesLarge sunroomGorgeous natural hardwoodsUpdated lighting
- 1 day |
- 388 |
- 28 |
Likely to sell faster than
Zillow last checked:
Listing updated:
Listed by:
Keeton Griggs 256-777-8775,
Newton Realty
Source: ValleyMLS,MLS#: 21926400
Facts & features
Interior
Bedrooms & bathrooms
- Bedrooms: 3
- Bathrooms: 3
- Full bathrooms: 2
- 1/2 bathrooms: 1
Rooms
- Room types: Foyer, Master Bedroom, Living Room, Bedroom 2, Dining Room, Bedroom 3, Kitchen, Family Room, Laundry, Sun, Workshop, Bathroom 2, Bath:Full, Bath:Half, Utility Room, Master Bathroom, Bath:GuestFull, Bath:Powder1/2
Primary bedroom
- Features: Ceiling Fan(s), Wood Floor, Walk-In Closet(s)
- Level: First
- Area: 204
- Dimensions: 17 x 12
Bedroom 2
- Features: Ceiling Fan(s), Wood Floor
- Level: First
- Area: 154
- Dimensions: 14 x 11
Bedroom 3
- Features: Ceiling Fan(s), Wood Floor
- Level: First
- Area: 195
- Dimensions: 15 x 13
Kitchen
- Features: Crown Molding, Eat-in Kitchen, Granite Counters, Linoleum
- Level: First
- Area: 180
- Dimensions: 12 x 15
Living room
- Features: Crown Molding, Fireplace, Window Cov, Wood Floor, Built-in Features
- Level: First
- Area: 300
- Dimensions: 20 x 15
Den
- Features: Crown Molding, Fireplace, Recessed Lighting, Wood Floor, Built-in Features
- Level: First
- Area: 375
- Dimensions: 25 x 15
Heating
- Central 1
Cooling
- Central 1
Appliances
- Included: Cooktop, Oven, Dishwasher, Tankless Water Heater
Features
- Basement: Crawl Space
- Number of fireplaces: 2
- Fireplace features: Two
Interior area
- Total interior livable area: 2,568 sqft
Property
Parking
- Total spaces: 2
- Parking features: Garage-Two Car, Garage-Detached, Carport, Attached Carport, Workshop in Garage, Garage Door Opener, Garage Faces Front, Covered, Driveway-Concrete
- Carport spaces: 2
Features
- Levels: One
- Stories: 1
- Patio & porch: Covered Porch, Front Porch, Patio
Lot
- Size: 0.42 Acres
Details
- Parcel number: 10 02 09 3 002 010.000
Construction
Type & style
- Home type: SingleFamily
- Architectural style: Ranch,Contemporary,Craftsman
- Property subtype: Single Family Residence
Condition
- New construction: No
- Year built: 1963
Utilities & green energy
- Sewer: Public Sewer
- Water: Public
Community & HOA
Community
- Subdivision: Belue
HOA
- Has HOA: No
Location
- Region: Athens
Financial & listing details
- Price per square foot: $152/sqft
- Tax assessed value: $335,000
- Annual tax amount: $2,652
- Date on market: 8/13/2026
Estimated market value
Not available
Estimated sales range
Not available
Not available
Price history
| Date | Event | Price |
|---|---|---|
| 8/13/2026 | Listed for sale | $389,900+41.8%$152/sqft |
Source:  ValleyMLS #21926400 Report a problem ValleyMLS #21926400 Report a problem | ||
| 11/20/2025 | Sold | $275,000-6.3%$107/sqft |
Source: Public Record Report a problem | ||
| 11/20/2025 | Listing removed | $1,995$1/sqft |
Source: Zillow Rentals Report a problem | ||
| 11/5/2025 | Listed for rent | $1,995$1/sqft |
Source: Zillow Rentals Report a problem | ||
| 10/1/2021 | Listing removed | -- |
Source: ValleyMLS #1783222 Report a problem | ||
| 9/16/2021 | Listed for sale | $293,400$114/sqft |
Source: ValleyMLS #1783222 Report a problem | ||
| 9/9/2021 | Pending sale | $293,400$114/sqft |
Source: ValleyMLS #1783222 Report a problem | ||
| 8/24/2021 | Listed for sale | $293,400$114/sqft |
Source: ValleyMLS #1783222 Report a problem | ||
| 8/22/2021 | Pending sale | $293,400$114/sqft |
Source: ValleyMLS #1783222 Report a problem | ||
| 8/7/2021 | Price change | $293,400-0.8%$114/sqft |
Source: ValleyMLS #1783222 Report a problem | ||
| 6/21/2021 | Listed for sale | $295,900$115/sqft |
Source: ValleyMLS #1783222 Report a problem | ||
| 6/19/2021 | Pending sale | $295,900$115/sqft |
Source: ValleyMLS #1783222 Report a problem | ||
| 6/11/2021 | Listed for sale | $295,900+3.7%$115/sqft |
Source: ValleyMLS #1783222 Report a problem | ||
| 5/28/2021 | Sold | $285,250$111/sqft |
Source: ValleyMLS #1778011 Report a problem | ||
Public tax history
| Year | Property taxes | Tax assessment |
|---|---|---|
| 2025 | $2,652 +7% | $66,300 +7% |
| 2024 | $2,479 +5% | $61,980 +5% |
| 2023 | $2,362 +25.8% | $59,040 +25.8% |
| 2022 | $1,877 +236.8% | $46,920 +133% |
| 2020 | $557 +12.9% | $20,140 +10.4% |
| 2018 | $494 | $18,240 |
| 2017 | $494 | $18,240 -90% |
| 2016 | $494 | $182,220 +899% |
| 2015 | $494 | $18,240 |
Find assessor info on the county website
Monthly payment
Est. payment
Payment breakdown
Explore the cost of this home by adjusting the details. Changes won't be saved.Climate risks
Neighborhood: 35611
Nearby schools
GreatSchools rating
- 9/10Julian Newman Elementary SchoolGrades: PK-3Distance: 0.1 mi
- 4/10Athens Middle SchoolGrades: 6-8Distance: 0.9 mi
- 9/10Athens High SchoolGrades: 9-12Distance: 1.4 mi
Schools provided by the listing agent
- Elementary: Heart Academy At Julian Newman (
- Middle: Athens (6-8)
- High: Athens High School
Source: ValleyMLS. This data may not be complete. We recommend contacting the local school district to confirm school assignments for this home.
- $247,500-- bd1 ba2.1k sqft603 Maize St, Athens, AL 35611Off Market
- $545,0005 bd4 ba3.5k sqft607 Maize St, Athens, AL 35611Sold
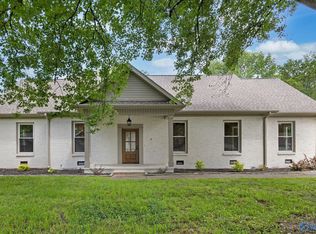
- $445,9005 bd4 ba4.5k sqft604 Box St, Athens, AL 35611Off Market
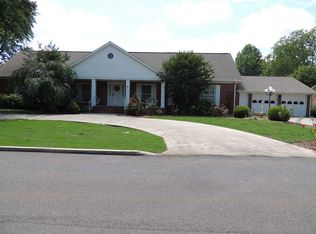
- $370,000-- bd2 ba2.3k sqft604 Maize St, Athens, AL 35611Off Market
- $300,900-- bd2 ba2.5k sqft602 Maize St, Athens, AL 35611Off Market
- $252,5003 bd2 ba1.8k sqft602 Box St, Athens, AL 35611Sold
- $290,800-- bd-- ba2.3k sqft606 Box St, Athens, AL 35611Off Market
- $400,0004 bd3 ba2.5k sqft606 Maize St, Athens, AL 35611Sold
A local agent can set up tours, give advice and negotiate with sellers.
Similar homes
- $365,0003 bd2 ba1.8k sqft510 N Madison St, Athens, AL 35611For Sale
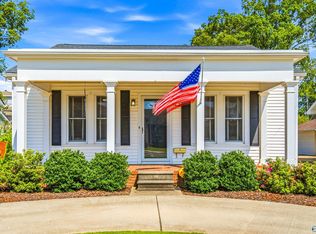 MLS ID #21926432, Caleb McConnell. ValleyMLS
 - $265,0003 bd2 ba2.2k sqft1006 Forrest St, Athens, AL 35611For Sale
 MLS ID #21926575, Sarah McDavid. ValleyMLS
 - $--4 bd2 ba1.8k sqft434 Rogers St, Athens, AL 35611Auction
 Auction.com 2
 - $363,0003 bd2 ba2k sqft727 Idlewood Way, Athens, AL 35611For Sale By Owner

- $399,9004 bd4 ba2.9k sqft17426 Brooklawn St, Athens, AL 35611New ConstructionValleyMLS
- $383,8003 bd3 ba2.4k sqft17359 Chelsea St, Athens, AL 35611New ConstructionValleyMLS
- $302,6074 bd3 ba2.2k sqft15496 Lapwing Cv, Athens, AL 35611For SaleMLS ID #21924964, Monica Pearson. ValleyMLS
- $335,9003 bd2 ba1.9k sqft802 Park Pl, Athens, AL 35611For Sale By Owner
- $375,9004 bd3 ba2.3k sqft17420 Brooklawn St, Athens, AL 35611New ConstructionValleyMLS
- $404,9003 bd3 ba2.5k sqft300 Wickerberry Way, Athens, AL 35611For SaleMLS ID #21903720, Ginna Chittam. ValleyMLS
- $326,9004 bd3 ba2.1k sqft1243 Eidson St, Athens, AL 35611New ConstructionValleyMLS
- $347,9003 bd2 ba1.7k sqft17377 Brooklawn St, Athens, AL 35611New ConstructionValleyMLS
- $349,9003 bd3 ba2.4k sqft17367 Chelsea St, Athens, AL 35611New ConstructionValleyMLS
- $301,5034 bd3 ba2.2k sqft15500 Lapwing Cv, Athens, AL 35611New ConstructionMLS ID #21910638, Monica Pearson. ValleyMLS
- $318,9424 bd3 ba2.2k sqft15495 Lapwing Cv, Athens, AL 35611For SaleMLS ID #21906463, Monica Pearson. ValleyMLS
- $320,8664 bd2 ba2.2k sqft15533 Wildflower Bnd, Athens, AL 35611For SaleMLS ID #21913567, Monica Pearson. ValleyMLS
- $312,2224 bd3 ba2.2k sqft15426 Springbrook Trce, Athens, AL 35611For SaleMLS ID #21910636, Monica Pearson. ValleyMLS
- $306,2484 bd3 ba2.2k sqft15503 Lapwing Cv, Athens, AL 35611New ConstructionMLS ID #21884036, Monica Pearson. ValleyMLS
- from $402,4993 bd2 ba1.9k sqftKendrick Plan, Swan Woods, Athens, AL 35613New ConstructionStone Martin Builders
- $314,2164 bd3 ba2.2k sqft15400 Springbrook Trce, Athens, AL 35611New ConstructionMLS ID #21884034, Monica Pearson. ValleyMLS
