Coming Soon- Escape to this private retreat on 2.5 wooded acres, where striking architecture & walls of windows create a seamless connection to nature. This 3br, 4ba home features soaring ceilings on the upper 2 floors & over 1800 sf of basement/garage space w/ a full ba. The modern chef's kitchen is appointed w/ sleek cabinetry, quartzite countertops, Bosch appliances, a Thor gas cooktop, & a butler's pantry. Through the enormous walk-in closet in the master br, a luxury spa-inspired bath w/ quartzite countertops, a jetted soaking tub, & a walk-in shower welcomes you. Expansive wraparound decking & peaceful, wooded views complete this one-of-a-kind sanctuary that you'll LOVE to call home!
Coming soon
$440,000
24406 Oak Dr, Elkmont, AL 35620
3beds
2,771sqft
Single Family Residence
Built in 2004
2.46 Acres Lot
$-- Zestimate®
$159/sqft
$-- HOA
What's special
- 1 day |
- 303 |
- 37 |
Zillow last checked:
Listing updated:
Listed by:
Allison Briles 256-579-1138,
InTown Partners
Source: ValleyMLS,MLS#: 21924227
Facts & features
Interior
Bedrooms & bathrooms
- Bedrooms: 3
- Bathrooms: 4
- Full bathrooms: 4
Rooms
- Room types: Foyer, Master Bedroom, Bedroom 2, Dining Room, Bedroom 3, Kitchen, Family Room, Recreation Room, Other, Sitting Room
Primary bedroom
- Features: Carpet, Fireplace, Recessed Lighting, Window Cov, Walk-In Closet(s)
- Level: First
- Area: 266
- Dimensions: 14 x 19
Bedroom 2
- Features: Carpet, Recessed Lighting, Window Cov
- Level: Second
- Area: 165
- Dimensions: 11 x 15
Bedroom 3
- Features: Carpet, Recessed Lighting
- Level: Second
- Area: 180
- Dimensions: 12 x 15
Dining room
- Features: Vaulted Ceiling(s), Wood Floor
- Level: First
- Area: 320
- Dimensions: 16 x 20
Family room
- Features: Ceiling Fan(s), Fireplace, Vaulted Ceiling(s), Wood Floor
- Level: First
- Area: 336
- Dimensions: 16 x 21
Kitchen
- Features: Eat-in Kitchen, Pantry, Wood Floor, Quartz
- Level: First
- Area: 182
- Dimensions: 13 x 14
Heating
- Central 2, Propane
Cooling
- Central 2, Electric
Appliances
- Included: Oven, Dishwasher, Microwave, Refrigerator, Dryer, Washer, Gas Water Heater, Tankless Water Heater, Gas Cooktop
Features
- Open Floorplan, Central Vacuum
- Basement: Basement
- Has fireplace: Yes
- Fireplace features: Three +, Wood Burning, Gas Log, Electric
Interior area
- Total interior livable area: 2,771 sqft
Property
Parking
- Parking features: Garage-Two Car, Garage-Attached, Driveway-Concrete
Features
- Levels: Three Or More
- Stories: 3
- Waterfront features: Creek, Stream/Creek
Lot
- Size: 2.46 Acres
- Residential vegetation: Wooded
Details
- Parcel number: 0307364000058000
- Other equipment: Central Vacuum
Construction
Type & style
- Home type: SingleFamily
- Architectural style: Craftsman
- Property subtype: Single Family Residence
Materials
- Foundation: Slab
Condition
- New construction: No
- Year built: 2004
Utilities & green energy
- Sewer: Public Sewer
- Water: Public
Community & HOA
Community
- Subdivision: Elkmont Rural Village
HOA
- Has HOA: No
Location
- Region: Elkmont
Financial & listing details
- Price per square foot: $159/sqft
- Tax assessed value: $411,600
- Annual tax amount: $1,038
- Date on market: 7/20/2026
Estimated market value
Not available
Estimated sales range
Not available
Not available
Price history
| Date | Event | Price |
|---|---|---|
| 2/20/2026 | Sold | $425,000+6.6%$153/sqft |
Source:  ValleyMLS #21908280 Report a problem ValleyMLS #21908280 Report a problem | ||
| 1/29/2026 | Contingent | $398,500$144/sqft |
Source: ValleyMLS #21908280 Report a problem | ||
| 1/25/2026 | Listed for sale | $398,500+45.4%$144/sqft |
Source: ValleyMLS #21908280 Report a problem | ||
| 10/4/2019 | Sold | $274,000$99/sqft |
Source: ValleyMLS #1121329 Report a problem | ||
| 8/14/2019 | Price change | $274,000-23.7%$99/sqft |
Source: Olive Tree Real Estate #1121329 Report a problem | ||
| 7/28/2019 | Price change | $359,000-20%$130/sqft |
Source: Olive Tree Real Estate #1121329 Report a problem | ||
| 6/15/2019 | Listed for sale | $449,000$162/sqft |
Source: Olive Tree Real Estate #1121329 Report a problem | ||
Public tax history
| Year | Property taxes | Tax assessment |
|---|---|---|
| 2025 | $1,038 +7.4% | $36,380 +7% |
| 2024 | $967 -1.3% | $34,000 -1.2% |
| 2023 | $980 +3% | $34,420 +2.8% |
| 2022 | $951 +28.4% | $33,480 +35.5% |
| 2020 | $741 +49.2% | $24,700 +10.9% |
| 2018 | $497 -5.7% | $22,280 |
| 2017 | $527 | $22,280 -90% |
| 2016 | $527 | $222,700 +899.6% |
| 2015 | $527 | $22,280 |
Find assessor info on the county website
Monthly payment
Est. payment
Payment breakdown
Explore the cost of this home by adjusting the details. Changes won't be saved.Climate risks
Neighborhood: 35620
Getting around
0 / 100
Car-DependentNearby schools
GreatSchools rating
- 6/10Elkmont Elementary SchoolGrades: PK-5Distance: 2.5 mi
- 5/10Elkmont High SchoolGrades: 6-12Distance: 2.5 mi
Schools provided by the listing agent
- Elementary: Elkmont (1-12)
- Middle: Elkmont (1-12)
- High: Elkmont
Source: ValleyMLS. This data may not be complete. We recommend contacting the local school district to confirm school assignments for this home.
- $20,500-- bd-- ba-- sqft24406 Oak Dr, Elkmont, AL 35620Off Market
- $20,500-- bd-- ba-- sqft24406 Oak Dr, Elkmont, AL 35620Off Market
- $20,500-- bd-- ba-- sqft24406 Oak Dr, Elkmont, AL 35620Off Market
- $366,000-- bd-- ba3.1k sqft24446 Oak Dr, Elkmont, AL 35620Off Market
- $356,5004 bd3 ba3.5k sqft24405 Oak Dr, Elkmont, AL 35620Off Market
- $343,800-- bd2 ba1.7k sqft24427 Oak Dr, Elkmont, AL 35620Off Market
- $411,5003 bd2 ba3.1k sqft24445 Oak Dr, Elkmont, AL 35620Off Market
- $50,0005.7 AcresOak Dr, Elkmont, AL 35620Sold
A local agent can set up tours, give advice and negotiate with sellers.
A local lender can help you make sure your offer is ready when you are.
Similar homes
- $500,0003 bd3 ba2.4k sqft22060 Shipley Hollow Rd, Elkmont, AL 35620For Sale
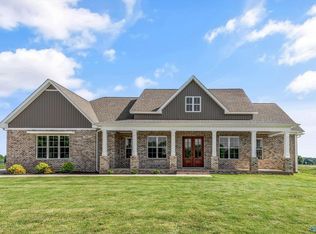 MLS ID #21924257, Nick Holman. ValleyMLS
 - $439,0004 bd4 ba3k sqft21336 Cairo Hollow Rd, Athens, AL 35614For Sale
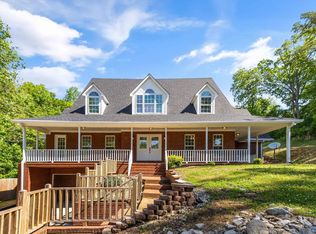 MLS ID #21917276, Jon McCormick. ValleyMLS
 - $625,0005 bd3 ba3.9k sqft22631 Easter Ferry Rd, Elkmont, AL 35620For Sale
 MLS ID #21920740, Carissa Scott. ValleyMLS
 - $424,9003 bd2 ba2.1k sqft14552 Reid Rd, Athens, AL 35611For Sale
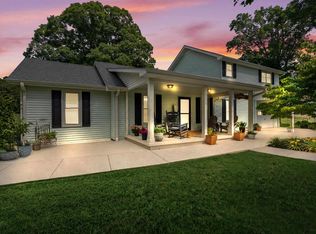 MLS ID #529009, Tiffany Pack. Strategic MLS Alliance
 - $405,0005 bd3 ba2.5k sqft25986 Rosedown Dr, Athens, AL 35613For SaleMLS ID #21923831, Gina Barlow. ValleyMLS
- $559,9994 bd3 ba2k sqft64 Elliot Rd, Ardmore, TN 38449For SaleMLS ID #21920865, Carl Thomas. ValleyMLS
- $448,5004 bd3 ba2.6k sqft17935 Lakeside Estates Rd, Athens, AL 35614For SaleMLS ID #21913723, Stephanie McGuire. ValleyMLS
- $459,0004 bd2 ba2k sqft8459 Highway 53, Toney, AL 35773For SaleMLS ID #21911806, Kathy Lawrence. ValleyMLS
- $424,9002 bd3 ba1.5k sqft21568 Sugar Creek Estates Rd NW, Athens, AL 35614For SaleMLS ID #21919840, Johnny Moran. ValleyMLS
- $475,0003 bd2 ba2.3k sqft25057 Drawbaugh Rd, Athens, AL 35613For SaleMLS ID #21922217, Ben Nemec. ValleyMLS
- $399,9004 bd3 ba2.4k sqft23709 Glover Rd, Athens, AL 35613For SaleMLS ID #21922953, Robert Lewis. ValleyMLS
- $369,5003 bd2 ba1.9k sqft17837 Huntsville Brownsferry Rd, Athens, AL 35611For SaleMLS ID #21920699, Caleb McConnell. ValleyMLS
- $429,9003 bd2 ba1.4k sqft7486 Snake Rd, Athens, AL 35611For SaleMLS ID #529507, Tiffany Pack. Strategic MLS Alliance
- $547,7163 bd3 ba2.9k sqft28279 Oak Grove Rd, Ardmore, AL 35739For SaleMLS ID #21921330, Benjamin Waye. ValleyMLS
- $360,0002 bd3 ba2.1k sqft15652 Thompson Ln, Athens, AL 35611For SaleMLS ID #528048, Tiffany Pack. Strategic MLS Alliance
- $365,0003 bd3 ba2.4k sqft1585 Amos Hamlett Rd, Pulaski, TN 38478For Sale
 MLS ID #3067098, Seth Duncan. RealTracs MLS as distributed by MLS GRID
 - $389,9003 bd2 ba1.8k sqft1659 County Road 165, Rogersville, AL 35652For SaleMLS ID #528921, Tammy Hudson. Strategic MLS Alliance
- $500,0003 bd4 ba2.6k sqft3940 County Road 95, Rogersville, AL 35652For SaleMLS ID #528869, Stacey Ridgeway-Davis. Strategic MLS Alliance
- $530,0004 bd4 ba2.7k sqft18836 Holt Rd, Athens, AL 35613New ConstructionMLS ID #21909055, Becky Fentress. ValleyMLS
- $470,0004 bd3 ba2.5k sqft27545 Carrington Ct, Athens, AL 35613For SaleMLS ID #21919992, Angela Yellig. ValleyMLS
