Welcome to 1286 Perth Road, where peaceful country living meets comfort and endless possibilities! Nestled on 6.04 acres of beautiful wooded surroundings in Galway, this charming 3 bedroom, 2 bath raised ranch offers the space, privacy, and natural beauty you've been looking for. Step inside to discover a warm and inviting living room filled with natural light, beautiful hardwood floors, and large windows framing the surrounding trees. The open layout flows effortlessly into the dining area and kitchen, featuring natural wood cabinetry, stainless steel appliances, and plenty of room for everyday living and entertaining. The kitchen door leads to an elevated deck, perfect for morning coffee, outdoor dining, or simply enjoying the changing seasons. The spacious bedrooms offer comfortable retreats, while the finished lower level provides another bedroom, generous den with flexible space for entertaining, recreation, or hobbies and a second full bathroom featuring a charming clawfoot soaking tub, separate shower, and convenient laundry area. Thoughtful improvements include hardwood flooring, updated decking and front walkway, a newer hot water heater and a water softener. A gravel driveway winds through the trees, adding to the property's peaceful, tucked-away atmosphere. The property also features established fruit-bearing apple, pear, and plum trees, along with a dedicated gardening area. Outdoor enthusiasts will love the proximity to the Galway snowmobile trails, while the convenient location near Galway schools and between Saratoga Springs and Amsterdam offers the best of both worlds. Bring your vision and make this peaceful country retreat your own!
Active
$315,000
1286 Perth Road, Hagaman, NY 12086
3beds
1,000sqft
Single Family Residence, Residential
Built in 2003
6.04 Acres Lot
$308,900 Zestimate®
$315/sqft
$-- HOA
What's special
Dedicated gardening areaStainless steel appliancesConvenient laundry areaNatural wood cabinetryBeautiful hardwood floors
- 1 day
- 475
- 56
Likely to sell faster than
Zillow last checked:
Listing updated:
Listed by:
Find Advisors 518-831-5442,
Mariah Jones 518-752-8186
Source: Global MLS,MLS#: 202629377
Facts & features
Interior
Bedrooms & bathrooms
- Bedrooms: 3
- Bathrooms: 2
- Full bathrooms: 2
Bedroom
- Level: First
Bedroom
- Level: First
Bedroom
- Level: Basement
Full bathroom
- Level: First
Full bathroom
- Level: Basement
Dining room
- Level: First
Family room
- Level: Basement
Kitchen
- Level: First
Living room
- Level: First
Heating
- Forced Air, Propane, Propane Tank Leased
Cooling
- None
Appliances
- Included: Microwave, Oven, Range, Refrigerator, Washer/Dryer
- Laundry: In Basement, In Bathroom
Features
- High Speed Internet, Ceiling Fan(s)
- Flooring: Carpet, Hardwood, Laminate
- Windows: Double Pane Windows
- Basement: Finished,Heated,Interior Entry
Interior area
- Total structure area: 1,000
- Total interior livable area: 1,000 sqft
- Finished area above ground: 1,000
- Finished area below ground: 1,000
Video & virtual tour
Property
Parking
- Total spaces: 8
- Parking features: Off Street, Stone, Carport, Driveway
- Has carport: Yes
- Has uncovered spaces: Yes
Features
- Patio & porch: Deck, Front Porch
- Exterior features: Garden
Lot
- Size: 6.04 Acres
- Features: Level, Private, Wooded, Garden
Details
- Parcel number: 413289 198.19.2
- Special conditions: Standard,Estate
Construction
Type & style
- Home type: SingleFamily
- Architectural style: Raised Ranch
- Property subtype: Single Family Residence, Residential
Materials
- Vinyl Siding
- Roof: Metal
Condition
- New construction: No
- Year built: 2003
Utilities & green energy
- Electric: Circuit Breakers
- Sewer: Septic Tank
- Utilities for property: Cable Available
Community & HOA
HOA
- Has HOA: No
Location
- Region: Hagaman
Financial & listing details
- Price per square foot: $315/sqft
- Tax assessed value: $256,414
- Annual tax amount: $2,749
- Date on market: 11/2/2026
Estimated market value
$308,900
$259,000 - $352,000
$2,226/mo
Price history
| Date | Event | Price |
|---|---|---|
| 11/2/2026 | Listed for sale | $315,000$315/sqft |
Source:  Global MLS #202629377 Report a problem | ||
Public tax history
| Year | Property taxes | Tax assessment |
|---|---|---|
| 2025 | -- | $185,900 |
| 2024 | -- | $185,900 |
| 2023 | -- | $185,900 |
| 2022 | -- | $185,900 |
| 2021 | -- | $185,900 |
| 2020 | -- | $185,900 |
| 2019 | -- | $185,900 +121.8% |
| 2018 | -- | $83,800 |
| 2017 | $1,487 +165.5% | $83,800 |
| 2016 | $560 -2% | $83,800 |
| 2015 | $571 -61.9% | $83,800 |
| 2014 | $1,498 | $83,800 |
| 2013 | -- | $83,800 |
| 2012 | -- | $83,800 |
| 2011 | -- | $83,800 |
| 2010 | -- | $83,800 |
| 2009 | -- | $83,800 |
| 2008 | -- | $83,800 |
| 2007 | -- | $83,800 |
| 2006 | -- | $83,800 |
| 2005 | -- | $83,800 |
| 2004 | -- | $83,800 +507.2% |
| 2003 | -- | $13,800 |
| 2002 | -- | $13,800 |
| 2001 | -- | $13,800 |
| 2000 | -- | $13,800 |
Find assessor info on the county website
Monthly payment
Climate risks
Neighborhood: 12086
Nearby schools
Schools provided by the listing agent
- Elementary: Joseph Henry
- High: Galway
Source: Global MLS. This data may not be complete. We recommend contacting the local school district to confirm school assignments for this home.

Similar homes
- $320,0003 bd2 ba1.3k sqft659 County Hwy 126, Amsterdam, NY 12010Active
 MLS ID #202628383, Dragos Minciunescu, Listing by: KW Platform. Global MLS
- $319,9003 bd3 ba1.3k sqft7 Main Street, Hagaman, NY 12086Active
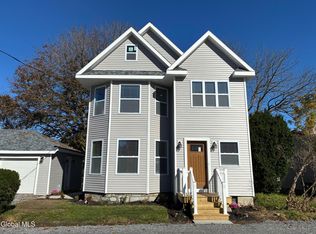 MLS ID #202628487, Scott Scorzafava, Listing by: Scorzafava Real Estate Group LLC. Global MLS
- $359,0003 bd2 ba1.3k sqft394 Stairs Road, Amsterdam, NY 12010Active
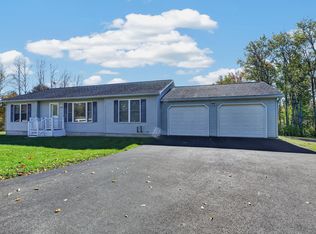 MLS ID #202627238, Juanita Wojnar, Listing by: Chad Majewski Real Estate. Global MLS
- $279,0003 bd1 ba949 sqft2303 NY-67, West Charlton, NY 12010Active
 MLS ID #202628527, Roxane A Norris, Listing by: Cartier Real Estate Group LLC. Global MLS
