Welcome to 613 S Mickley Ave-where the work is already done and all that's left is to make it yours. Completely remodeled from top to bottom, this beautiful 3-bedroom, 2-full-bath home blends fresh modern style with the comfort of truly move-in-ready living. Step inside to bright, inviting spaces featuring new flooring, fresh paint, updated finishes, and a beautifully refreshed interior designed for everyday living and entertaining. Outside, a brand-new roof adds the peace of mind every homeowner wants. Located on Indianapolis' west side near Wayne Township schools, you'll enjoy convenient access to I-465, shopping, dining, and everything the city has to offer while still having a place that feels like home. Whether you're buying your first home, need room to grow, or simply want something beautifully renovated without the projects, 613 S Mickley is ready for your next chapter.
Active
$195,000
613 S Mickley Ave, Indianapolis, IN 46241
3beds
888sqft
Residential, Single Family Residence
Built in 1935
6,098 Square Feet Lot
$-- Zestimate®
$220/sqft
$-- HOA
What's special
Bright inviting spacesNew flooringFresh paintUpdated finishesBrand-new roof
- 2 hours
- 58
- 11
Zillow last checked:
Listing updated:
Listed by:
Jesus Flores jesus@westandmainrealty.com,
West & Main Real Estate,
Miranda Lopez,
West & Main Real Estate
Source: MIBOR as distributed by MLS GRID,MLS#: 22127186
Facts & features
Interior
Bedrooms & bathrooms
- Bedrooms: 3
- Bathrooms: 2
- Full bathrooms: 2
- Main level bathrooms: 2
- Main level bedrooms: 3
Primary bedroom
- Level: Main
- Area: 108 Square Feet
- Dimensions: 9 x 12
Bedroom 2
- Level: Main
- Area: 90 Square Feet
- Dimensions: 10 x 9
Bedroom 3
- Level: Main
- Area: 100 Square Feet
- Dimensions: 10 x 10
Kitchen
- Level: Main
- Area: 100 Square Feet
- Dimensions: 10 x 10
Living room
- Level: Main
- Area: 156 Square Feet
- Dimensions: 13 x 12
Heating
- Forced Air
Cooling
- Central Air
Appliances
- Included: Electric Oven, Water Heater, Electric Water Heater, Washer, Refrigerator, Dryer, Range Hood
- Laundry: Laundry Room
Features
- High Speed Internet
- Has basement: No
- Number of fireplaces: 1
- Fireplace features: Living Room
Interior area
- Total structure area: 888
- Total interior livable area: 888 sqft
Property
Parking
- Total spaces: 1
- Parking features: Detached
- Garage spaces: 1
Features
- Levels: One
- Stories: 1
- Has view: Yes
- View description: Trees/Woods
Lot
- Size: 6,098 Square Feet
Details
- Additional structures: Storage
- Parcel number: 491212111246000930
- Horse amenities: None
Construction
Type & style
- Home type: SingleFamily
- Architectural style: Ranch
- Property subtype: Residential, Single Family Residence
Materials
- Vinyl Siding
- Foundation: Block
Condition
- Updated/Remodeled
- New construction: No
- Year built: 1935
Utilities & green energy
- Water: Public
Community & HOA
Community
- Subdivision: Biltmore Gardens
HOA
- Has HOA: No
Location
- Region: Indianapolis
Financial & listing details
- Price per square foot: $220/sqft
- Tax assessed value: $90,700
- Annual tax amount: $218
- Date on market: 9/20/2026
- Cumulative days on market: 3 days
Estimated market value
Not available
Estimated sales range
Not available
Not available
Price history
| Date | Event | Price |
|---|---|---|
| 9/20/2026 | Listed for sale | $195,000+129.4%$220/sqft |
Source:  MIBOR as distributed by MLS GRID #22127186 Report a problem MIBOR as distributed by MLS GRID #22127186 Report a problem | ||
| 9/8/2025 | Sold | $85,000-14.9%$96/sqft |
Source: MIBOR as distributed by MLS GRID #22021502 Report a problem | ||
| 8/28/2025 | Pending sale | $99,900$113/sqft |
Source: MIBOR as distributed by MLS GRID #22021502 Report a problem | ||
| 8/23/2025 | Price change | $99,900-9.2%$113/sqft |
Source: MIBOR as distributed by MLS GRID #22021502 Report a problem | ||
| 8/8/2025 | Pending sale | $110,000$124/sqft |
Source: MIBOR as distributed by MLS GRID #22021502 Report a problem | ||
| 8/4/2025 | Price change | $110,000-8.3%$124/sqft |
Source: MIBOR as distributed by MLS GRID #22021502 Report a problem | ||
| 5/30/2025 | Listed for sale | $120,000$135/sqft |
Source: MIBOR as distributed by MLS GRID #22021502 Report a problem | ||
| 5/14/2025 | Pending sale | $120,000$135/sqft |
Source: MIBOR as distributed by MLS GRID #22021502 Report a problem | ||
| 4/29/2025 | Price change | $120,000-7.7%$135/sqft |
Source: MIBOR as distributed by MLS GRID #22021502 Report a problem | ||
| 2/12/2025 | Listed for sale | $130,000+664.7%$146/sqft |
Source: MIBOR as distributed by MLS GRID #22021502 Report a problem | ||
| 5/31/2011 | Sold | $17,000-14.6%$19/sqft |
Source: MIBOR as distributed by MLS GRID #21116673 Report a problem | ||
| 4/14/2011 | Listed for sale | $19,900$22/sqft |
Source: Indy Metro Northeast dba Keller Williams Realty #21116673 Report a problem | ||
Public tax history
| Year | Property taxes | Tax assessment |
|---|---|---|
| 2025 | -- | $90,700 +6.5% |
| 2024 | -- | $85,200 +3.8% |
| 2023 | -- | $82,100 +2.9% |
| 2022 | -- | $79,800 +45.6% |
| 2021 | -- | $54,800 +7.7% |
| 2020 | -- | $50,900 +1.6% |
| 2019 | -- | $50,100 +3.5% |
| 2018 | $32 -94.4% | $48,400 -6.6% |
| 2017 | $572 +2.1% | $51,800 |
| 2016 | $560 +22.3% | $51,800 +4% |
| 2014 | $458 +0.2% | $49,800 +3.5% |
| 2013 | $457 | $48,100 +0.2% |
| 2012 | $457 | $48,000 |
| 2011 | -- | $48,000 -0.8% |
| 2010 | $968 -1.6% | $48,400 -1.6% |
| 2009 | $984 | $49,200 +0.6% |
| 2007 | -- | $48,900 +17% |
| 2005 | -- | $41,800 |
| 2004 | -- | $41,800 |
| 2003 | -- | $41,800 +130.9% |
| 2002 | -- | $18,100 +199.7% |
| 2001 | -- | $6,040 |
| 2000 | -- | $6,040 |
Find assessor info on the county website
Monthly payment
Est. payment
Payment breakdown
Explore the cost of this home by adjusting the details. Changes won't be saved.Climate risks
Neighborhood: Garden City
- $63,2001 bd-- ba384 sqft611 S Mickley Ave, Indianapolis, IN 46241Off Market
- $222,1004 bd2 ba2.9k sqft617 S Mickley Ave, Indianapolis, IN 46241Off Market
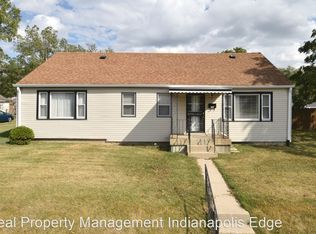
- $129,4002 bd-- ba1.3k sqft607 S Mickley Ave, Indianapolis, IN 46241Off Market
- $165,5004 bd2 ba1.6k sqft605 S Mickley Ave, Indianapolis, IN 46241Off Market
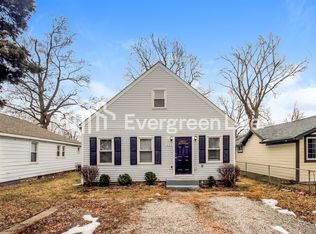
Similar homes
- $189,0003 bd-- ba1.2k sqft1021 S Post Rd, Indianapolis, IN 46239For Sale By Owner

- $168,9003 bd1 ba888 sqft7203 Mortwood St, Indianapolis, IN 46241Active
 MLS ID #22104869, Josh Latham, RE/MAX Advanced Realty. MIBOR as distributed by MLS GRID
 - $240,0003 bd2 ba1.1k sqft7136 Pluto Dr, Indianapolis, IN 46241Active
 MLS ID #22111702, Awett Tedla, F.C. Tucker Company. MIBOR as distributed by MLS GRID
 - $205,0003 bd2 ba1.1k sqft6107 Monarch Cir, Indianapolis, IN 46224Active
 MLS ID #22122880, Karime Gonzalez Romero, Epique Inc. MIBOR as distributed by MLS GRID
 - $145,9003 bd2 ba823 sqft1633 Finley Ave, Indianapolis, IN 46203For Sale
 MLS ID #845388, Keri Hir, Keri Hir. NIRA as distributed by MLS GRID
