Rare opportunity to own a charming 3-bedroom, 1.5-bath ranch in Decatur Township's Old Mill Park neighborhood! This well-maintained Melody Homes ranch offers convenient one-level living, generous room sizes, and a hard-to-find 0.23-acre lot. Relax on the covered front porch and enjoy views of the mature trees and wooded lot just across the street. Inside, the spacious eat-in kitchen opens easily to the concrete back patio-perfect for outdoor dining, grilling, and entertaining. The backyard even features its own mini basketball court! The primary bedroom includes a ceiling fan and convenient access to the Jack-and-Jill bath near the laundry/utility room. Two additional bedrooms are generously sized with easy access to the main bath. Separate living and family rooms provide plenty of flexible space for relaxing, entertaining, a home office, or hobbies. Garage boasts it's very own workbench! With its covered porch, mature setting, one-level floor plan, spacious lot, and convenient Decatur Township location, this Old Mill Park ranch is one you'll want to see. Schedule your showing today!
Active
Price cut: $10K (9/26)
$190,000
5821 Furnas Rd, Indianapolis, IN 46221
3beds
1,159sqft
Residential, Single Family Residence
Built in 1977
10,018 Square Feet Lot
$-- Zestimate®
$164/sqft
$-- HOA
What's special
Generous room sizesCovered porchMature settingCovered front porchConvenient one-level livingSpacious eat-in kitchenSpacious lot
- 51 days
- 1,171
- 104
Zillow last checked:
Listing updated:
Listed by:
Miriam Odegard odegardmiriam@gmail.com,
United Real Estate Indpls
Source: MIBOR as distributed by MLS GRID,MLS#: 22122378
Facts & features
Interior
Bedrooms & bathrooms
- Bedrooms: 3
- Bathrooms: 2
- Full bathrooms: 1
- 1/2 bathrooms: 1
- Main level bathrooms: 2
- Main level bedrooms: 3
Primary bedroom
- Level: Main
- Area: 144 Square Feet
- Dimensions: 12x12
Bedroom 2
- Level: Main
- Area: 120 Square Feet
- Dimensions: 10x12
Bedroom 3
- Level: Main
- Area: 109.25 Square Feet
- Dimensions: 11.5x9.5
Family room
- Level: Main
- Area: 180 Square Feet
- Dimensions: 15x12
Kitchen
- Level: Main
- Area: 90 Square Feet
- Dimensions: 9x10
Laundry
- Level: Main
- Area: 58.5 Square Feet
- Dimensions: 9x6.5
Living room
- Level: Main
- Area: 180 Square Feet
- Dimensions: 15X12
Heating
- Natural Gas
Cooling
- Central Air
Appliances
- Included: Dishwasher, Dryer, Disposal, Microwave, Electric Oven, Refrigerator, Washer, Water Heater
Features
- Tray Ceiling(s), Ceiling Fan(s), High Speed Internet, Eat-in Kitchen
- Has basement: No
Interior area
- Total structure area: 1,159
- Total interior livable area: 1,159 sqft
Property
Parking
- Total spaces: 2
- Parking features: Attached
- Attached garage spaces: 2
Features
- Levels: One
- Stories: 1
- Patio & porch: Covered, Patio
- Exterior features: Basketball Court
Lot
- Size: 10,018 Square Feet
- Features: City Lot
Details
- Parcel number: 491301119035000200
- Special conditions: Sales Disclosure On File
- Horse amenities: None
Construction
Type & style
- Home type: SingleFamily
- Architectural style: Ranch,Traditional
- Property subtype: Residential, Single Family Residence
Materials
- Vinyl With Brick
- Foundation: Block
Condition
- New construction: No
- Year built: 1977
Details
- Builder name: Melody Homes
Utilities & green energy
- Water: Public
Community & HOA
Community
- Subdivision: Old Mill Park
HOA
- Has HOA: No
Location
- Region: Indianapolis
Financial & listing details
- Price per square foot: $164/sqft
- Tax assessed value: $175,500
- Annual tax amount: $1,730
- Date on market: 8/27/2026
- Cumulative days on market: 43 days
Estimated market value
Not available
Estimated sales range
Not available
Not available
Price history
| Date | Event | Price |
|---|---|---|
| 9/26/2026 | Price change | $190,000-5%$164/sqft |
Source:  MIBOR as distributed by MLS GRID #22122378 Report a problem MIBOR as distributed by MLS GRID #22122378 Report a problem | ||
| 9/18/2026 | Listed for sale | $200,000$173/sqft |
Source: MIBOR as distributed by MLS GRID #22122378 Report a problem | ||
| 9/9/2026 | Pending sale | $200,000$173/sqft |
Source: MIBOR as distributed by MLS GRID #22122378 Report a problem | ||
| 8/27/2026 | Listed for sale | $200,000$173/sqft |
Source: MIBOR as distributed by MLS GRID #22122378 Report a problem | ||
Public tax history
| Year | Property taxes | Tax assessment |
|---|---|---|
| 2025 | $1,825 +15.2% | $175,500 +6.2% |
| 2024 | $1,585 +0.2% | $165,300 +14.1% |
| 2023 | $1,581 +16.2% | $144,900 +0.9% |
| 2022 | $1,361 +6.7% | $143,600 +20.8% |
| 2021 | $1,276 +9.6% | $118,900 +5.7% |
| 2020 | $1,164 +8.8% | $112,500 +9.5% |
| 2019 | $1,070 +1.7% | $102,700 +7.4% |
| 2018 | $1,052 -8.3% | $95,600 +2.9% |
| 2017 | $1,148 +14.4% | $92,900 -2.3% |
| 2016 | $1,003 +33.5% | $95,100 +21.1% |
| 2014 | $752 -8.2% | $78,500 +5.7% |
| 2013 | $818 | $74,300 -9.9% |
| 2012 | $818 | $82,500 +10.3% |
| 2011 | -- | $74,800 -4.6% |
| 2010 | $698 +10.6% | $78,400 -2.4% |
| 2009 | $631 | $80,300 -2.8% |
| 2007 | -- | $82,600 +0.1% |
| 2006 | -- | $82,500 +0.7% |
| 2005 | -- | $81,900 |
| 2004 | -- | $81,900 |
| 2003 | -- | $81,900 +58.4% |
| 2002 | -- | $51,700 +200.1% |
| 2001 | -- | $17,230 |
| 2000 | -- | $17,230 |
Find assessor info on the county website
Monthly payment
Est. payment
Payment breakdown
Explore the cost of this home by adjusting the details. Changes won't be saved.Climate risks
Neighborhood: Valley Mills
Nearby schools
Schools provided by the listing agent
- Elementary: Gold Academy
- Middle: Decatur Middle School
- High: Decatur Central High School
Source: MIBOR as distributed by MLS GRID. This data may not be complete. We recommend contacting the local school district to confirm school assignments for this home.

Similar homes
- $154,9003 bd2 ba1.2k sqft5708 Milhouse Rd, Indianapolis, IN 46221Active
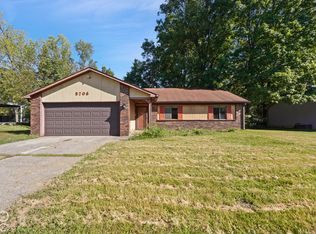 MLS ID #22130106, Claire Sorrels, List With Ben, LLC. MIBOR as distributed by MLS GRID
 - $205,0004 bd2 ba1.1k sqft6864 Cordova Dr, Indianapolis, IN 46221Active
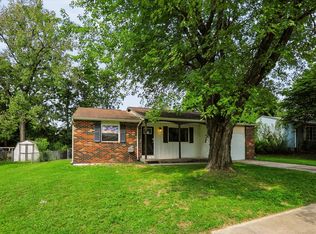 MLS ID #22122311, Chris Price, Keller Williams Indy Metro Partners. MIBOR as distributed by MLS GRID
 - $250,0004 bd2 ba1.1k sqft6655 Cordova Dr, Indianapolis, IN 46221Active
 MLS ID #22130968, Gloria Gear, Keller Williams Indy Metro Partners. MIBOR as distributed by MLS GRID
 - $199,9993 bd2 ba1.4k sqft6600 W 13th St, Indianapolis, IN 46214Active
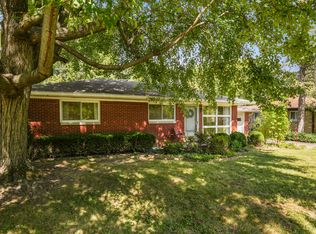 MLS ID #22125861, Lisa Hicks, Carpenter, REALTORS®. MIBOR as distributed by MLS GRID
