Looking for a private, eco-friendly oasis? This beautiful home situated behind a secure, solar-powered gated entrance on 4.22 expansive acres, this stunning 5-bedroom, 3.5-bathroom estate perfectly blends modern luxury with advanced sustainable technology. Step inside to find brand-new, waterproof Luxury Vinyl Plank (LVP) flooring spanning a bright, open floor plan. The chef’s kitchen is a culinary dream, equipped with a high-end induction range and double oven. Hidden within the home is a custom "secret room," for extra storage.The main level flows effortlessly, while the upstairs boasts a massive media/bonus room creating the ultimate movie night destination. Built with premium infrastructure, the property features a fully owned solar panel system for ultra-low utility bills, whole-home surge suppression, and a comprehensive whole-home water filtration system. Electric vehicle owners will love the dedicated Tesla charger. Offering unmatched privacy, cutting-edge tech, and room to breathe, this rare property is a must-see! Disclaimer: CMLS has not reviewed and, therefore, does not endorse vendors who may appear in listings.
For sale
$775,000
1287 Muddy Ford Rd, Chapin, SC 29036
5beds
4,449sqft
Single Family Residence
Built in 2015
4.22 Acres Lot
$756,300 Zestimate®
$174/sqft
$-- HOA
What's special
Secure solar-powered gated entranceDouble ovenBright open floor planHigh-end induction range
- 54 days
- 645
- 53
Likely to sell faster than
Zillow last checked:
Listing updated:
Listed by:
Elizabeth Literati,
BHHS Midlands Real Estate
Source: Consolidated MLS,MLS#: 641348
Facts & features
Interior
Bedrooms & bathrooms
- Bedrooms: 5
- Bathrooms: 4
- Full bathrooms: 3
- 1/2 bathrooms: 1
- Partial bathrooms: 1
- Main level bathrooms: 2
Rooms
- Room types: Media Room
Primary bedroom
- Features: Double Vanity, Tub-Garden, Bath-Private, Separate Shower, Sitting Room, Walk-In Closet(s), Ceiling Fan(s), Closet-Private, Separate Water Closet
- Level: Main
Bedroom 2
- Features: Bath-Shared, Tub-Shower, Ceiling Fan(s), Closet-Private
- Level: Second
Bedroom 3
- Features: Bath-Shared, Tub-Shower, Ceiling Fan(s), Closet-Private
- Level: Second
Bedroom 4
- Features: Bath-Shared, Tub-Shower, Ceiling Fan(s), Closet-Private
- Level: Second
Bedroom 5
- Features: Bath-Shared, Tub-Shower, Ceiling Fan(s), Closet-Private
- Level: Second
Dining room
- Features: Bay Window, Molding, Ceilings-Box, Butlers Pantry
- Level: Main
Kitchen
- Features: Eat-in Kitchen, Kitchen Island, Pantry, Granite Counters, Cabinets-Stained, Backsplash-Tiled, Recessed Lighting
- Level: Main
Living room
- Features: Molding, Fireplace, Ceiling-Vaulted, Ceilings-High (over 9 Ft), Ceiling Fan
- Level: Main
Heating
- Central
Cooling
- Central Air
Appliances
- Included: Double Oven, Free-Standing Range, Disposal, Water Filter, Microwave Built In, Electric Water Heater
- Laundry: Heated Space, Mud Room, Main Level
Features
- Wet Bar, Wired for Sound
- Flooring: Luxury Vinyl, Carpet
- Has basement: No
- Number of fireplaces: 1
Interior area
- Total structure area: 4,449
- Total interior livable area: 4,449 sqft
Property
Parking
- Total spaces: 2
- Parking features: Garage Door Opener
- Attached garage spaces: 2
Features
- Stories: 2
Lot
- Size: 4.22 Acres
Details
- Parcel number: 018110101
Construction
Type & style
- Home type: SingleFamily
- Architectural style: Craftsman
- Property subtype: Single Family Residence
Materials
- Brick-All Sides-AbvFound
- Foundation: Slab
Condition
- New construction: No
- Year built: 2015
Utilities & green energy
- Sewer: Septic Tank
- Water: Well
- Utilities for property: Electricity Connected
Green energy
- Energy generation: Solar
Community & HOA
Community
- Features: Gated
- Security: Smoke Detector(s)
- Subdivision: FRANKLIN OAKS
HOA
- Has HOA: No
Location
- Region: Chapin
Financial & listing details
- Price per square foot: $174/sqft
- Tax assessed value: $409,600
- Annual tax amount: $3,134
- Date on market: 8/21/2026
- Listing agreement: Exclusive Agency
- Road surface type: Dirt
Estimated market value
$756,300
$718,000 - $794,000
$3,581/mo
Price history
| Date | Event | Price |
|---|---|---|
| 8/21/2026 | Listed for sale | $775,000+1548.9%$174/sqft |
Source:  Consolidated MLS #641348 Report a problem Consolidated MLS #641348 Report a problem | ||
| 1/2/2015 | Sold | $47,000$11/sqft |
Source: Agent Provided Report a problem | ||
Public tax history
| Year | Property taxes | Tax assessment |
|---|---|---|
| 2022 | $3,134 -1.7% | $16,380 |
| 2021 | $3,188 -4.7% | $16,380 |
| 2020 | $3,346 -0.1% | $16,380 |
| 2019 | $3,348 +27.8% | $16,380 +14.9% |
| 2018 | $2,619 | $14,250 |
| 2017 | $2,619 +2.8% | $14,250 |
| 2016 | $2,547 +0.5% | $14,250 +405.3% |
| 2015 | $2,534 | $2,820 |
Find assessor info on the county website
Monthly payment
Est. payment
Payment breakdown
Explore the cost of this home by adjusting the details. Changes won't be saved.Climate risks
Neighborhood: 29036
Nearby schools
Schools provided by the listing agent
- Elementary: Lake Murray Elementary
- Middle: Chapin
- High: Chapin
- District: Lexington/Richland Five
Source: Consolidated MLS. This data may not be complete. We recommend contacting the local school district to confirm school assignments for this home.
Similar homes
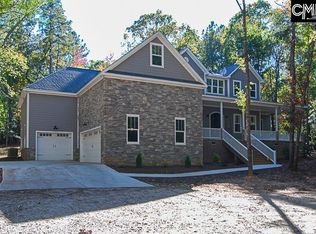
- $635,0005 bd5 ba4.4k sqft154 Almofini Ln, Chapin, SC 29036For Sale
 MLS ID #643212, Beth Shealy. Consolidated MLS
 - $750,0006 bd4 ba3.6k sqft136 Hawks Ridge Ln, Chapin, SC 29036For Sale
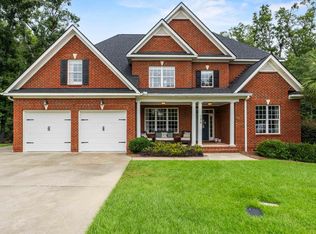 MLS ID #642182, Sally Jeffcoat. Consolidated MLS
 - $870,0004 bd4 ba3k sqft18 Doe Dr, Little Mountain, SC 29075For Sale
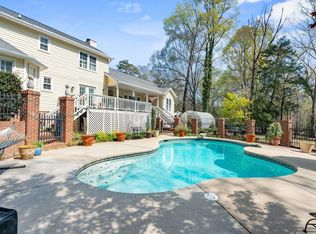 MLS ID #630175, Brandi Clarkson. Consolidated MLS
 - $585,0004 bd3 ba2.8k sqft1504 Old Hilton Rd, Chapin, SC 29036For Sale
 MLS ID #637408, Tonya Graves. Consolidated MLS
