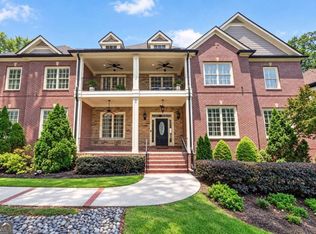
Located in Brookhaven’s sought-after Montgomery Elementary School district, this beautifully appointed residence offers exceptional value for its size, quality of finishes and extensive living space. Its location is equally compelling, just moments from Montgomery Elementary School, Marist School and Murphey Candler Park, placing highly regarded educational institutions and one of Brookhaven’s most popular recreational destinations within exceptionally close proximity. Classic architecture, mature landscaping and a welcoming covered front porch introduce an interior distinguished by generous proportions, detailed millwork and a thoughtful balance of formal and informal living areas. A two-story entrance foyer opens to the formal dining room and formal living room, the latter ideally suited for a home office, and leads into the main living spaces, where hardwood floors, substantial moldings and abundant natural light establish a cohesive aesthetic. The fireside family room features a coffered ceiling, custom built-ins and floating display shelves, while the centrally located kitchen is appointed with white cabinetry, stone countertops, stainless steel appliances, a decorative tile backsplash and a large center island. The kitchen opens to a generous breakfast room and connects conveniently to the formal dining room, creating an intuitive layout for both entertaining and everyday living. A dedicated mudroom provides direct access to the main-level two-car garage. Upstairs, the spacious primary suite features a separate sitting area, tray ceiling, generous windows and access to a private balcony overlooking the surrounding trees. The primary bathroom offers dual vanities, a dedicated makeup vanity, a large soaking tub and a frameless glass walk-in shower. Three additional upstairs bedrooms, each with an ensuite bathroom, provide comfortable accommodations and a consistent level of finish throughout. The finished terrace level is a particularly compelling feature, providing substantial additional living space with the flexibility to accommodate recreation, media, fitness and entertaining. The considerable square footage across all three levels allows for a variety of uses without compromising the functionality of the main living areas. Outside, established landscaping and mature trees frame the property, while covered outdoor living areas provide additional space to enjoy the setting. The home’s location near Murphey Candler Park offers convenient access to its lake, trails, athletic fields and recreational amenities, while Montgomery Elementary School is situated almost directly across the street and Marist School is just minutes away. With its generous finished living space, architectural detailing, quality finishes and exceptional proximity to schools and recreation, this residence presents a compelling value proposition in an established Brookhaven neighborhood, offering a combination of size, condition and location that is increasingly difficult to replicate at this price point.
Active
$1,350,000
1287 Rustic Ridge Dr NE, Brookhaven, GA 30319
5beds
5,609sqft
Single Family Residence, Residential
Built in 2015
0.32 Acres Lot
$-- Zestimate®
$241/sqft
$-- HOA
What's special
Classic architectureMain-level two-car garageSpacious primary suiteHardwood floorsSubstantial moldingsCustom built-insCentrally located kitchen
- 18 hours
- 362
- 54
Zillow last checked:
Listing updated:
Listed by:
CHASE MIZELL,
Atlanta Fine Homes Sotheby's International 770-289-2780
Source: FMLS GA,MLS#: 7866474
Facts & features
Interior
Bedrooms & bathrooms
- Bedrooms: 5
- Bathrooms: 6
- Full bathrooms: 6
- Main level bathrooms: 1
Rooms
- Room types: Basement, Office
Heating
- Natural Gas
Cooling
- Ceiling Fan(s), Central Air
Appliances
- Included: Dishwasher, Disposal, Double Oven, Dryer, Electric Oven, Gas Cooktop, Microwave, Range Hood, Refrigerator, Washer
- Laundry: Laundry Room, Sink, Upper Level
Features
- Bookcases, Coffered Ceiling(s), Crown Molding, Double Vanity, Entrance Foyer 2 Story, High Ceilings 10 ft Main, High Speed Internet, His and Hers Closets, Recessed Lighting, Walk-In Closet(s)
- Flooring: Carpet, Hardwood, Tile
- Windows: Wood Frames
- Basement: Exterior Entry,Finished,Finished Bath,Full,Walk-Out Access
- Number of fireplaces: 1
- Fireplace features: Family Room
- Common walls with other units/homes: No Common Walls
Interior area
- Total structure area: 5,609
- Total interior livable area: 5,609 sqft
- Finished area above ground: 4,227
- Finished area below ground: 1,382
Video & virtual tour
Property
Parking
- Total spaces: 2
- Parking features: Attached, Driveway, Garage
- Attached garage spaces: 2
- Has uncovered spaces: Yes
Accessibility
- Accessibility features: None
Features
- Levels: Three Or More
- Patio & porch: Covered, Front Porch, Patio
- Exterior features: Lighting, Private Yard
- Pool features: None
- Spa features: None
- Fencing: Back Yard,Fenced,Wood
- Has view: Yes
- View description: Neighborhood, Trees/Woods
- Waterfront features: None
- Body of water: None
Lot
- Size: 0.32 Acres
- Features: Back Yard, Front Yard, Landscaped, Private, Wooded
Details
- Additional structures: None
- Parcel number: 18 330 04 008
- Other equipment: Irrigation Equipment
- Horse amenities: None
Construction
Type & style
- Home type: SingleFamily
- Architectural style: Traditional
- Property subtype: Single Family Residence, Residential
Materials
- HardiPlank Type
- Foundation: Concrete Perimeter
- Roof: Shingle
Condition
- Resale
- New construction: No
- Year built: 2015
Utilities & green energy
- Electric: Other
- Sewer: Public Sewer
- Water: Public
- Utilities for property: Cable Available, Electricity Available, Natural Gas Available, Sewer Available, Underground Utilities, Water Available
Green energy
- Energy efficient items: Appliances
- Energy generation: None
Community & HOA
Community
- Features: Near Schools, Near Shopping, Street Lights
- Security: Closed Circuit Camera(s), Secured Garage/Parking, Security Lights, Security System Owned, Smoke Detector(s)
- Subdivision: Ashford Forest
HOA
- Has HOA: No
Location
- Region: Brookhaven
Financial & listing details
- Price per square foot: $241/sqft
- Annual tax amount: $5,281
- Date on market: 11/17/2026
- Ownership: Fee Simple
- Electric utility on property: Yes
- Road surface type: Asphalt, Paved
Estimated market value
Not available
Estimated sales range
Not available
Not available
Price history
| Date | Event | Price |
|---|---|---|
| 11/17/2026 | Listed for sale | $1,350,000$241/sqft |
Source:  FMLS GA #7866474 Report a problem | ||
Public tax history
Tax history is unavailable.
Monthly payment
Est. payment
Payment breakdown
Explore the cost of this home by adjusting the details. Changes won't be saved.Climate risks
Neighborhood: 30319
Nearby schools
Schools provided by the listing agent
- Elementary: Montgomery
- Middle: Chamblee
- High: Chamblee
Source: FMLS GA. This data may not be complete. We recommend contacting the local school district to confirm school assignments for this home.
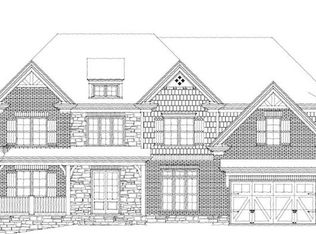
- $1,376,1005 bd5 ba3.8k sqft1287 Rustic Ridge Dr, Atlanta, GA 30319Off Market
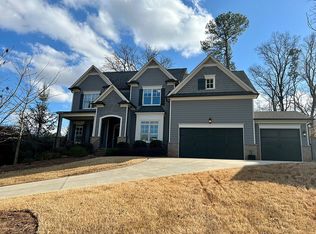
- $1,445,5005 bd4 ba3.7k sqft1295 Rustic Ridge Dr, Atlanta, GA 30319Off Market
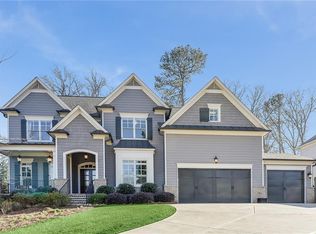
- $1,049,7005 bd4 ba3.7k sqft1295 Rustic Ridge Dr NE, Atlanta, GA 30319Off Market
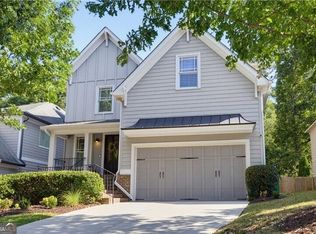
- $448,7002 bd1 ba1.2k sqft1279 Rustic Ridge Dr, Atlanta, GA 30319Off Market
Similar homes
- $1,349,0005 bd5 ba4.5k sqft1090 Mendell Cir, Atlanta, GA 30319Active
 MLS ID #10854751, Robin M Fink, Ansley RE|Christie's Int'l RE. GAMLS
- $1,500,0006 bd5 ba4.7k sqft3295 Osborne Rd NE, Atlanta, GA 30319Active
 MLS ID #10872638, Nikita Todd, Keller Williams Realty. GAMLS
- $1,280,0004 bd5 ba3.4k sqft3090 Hermance Dr NE, Atlanta, GA 30319Active
 MLS ID #10847659, Audrey Bankhead, Bolst. GAMLS
- $1,295,0005 bd3 ba3.8k sqft5660 Eden Roc Ln, Sandy Springs, GA 30342Active
 MLS ID #10888257, Rich Richardson, Bolst. GAMLS
- $1,188,0004 bd4 ba4k sqft1082 Westbrooke Way, Atlanta, GA 30319ActiveMLS ID #10835939, Stuart Dangar, Engel & Völkers Atlanta. GAMLS
- $1,150,0004 bd4 ba3.2k sqft3531 Brookleigh Ln NE, Atlanta, GA 30319For Sale
 MLS ID #7862409, NANCY M MEISTER, Beacham and Company. FMLS GA
- $1,100,0006 bd5 ba4.6k sqft930 Wescott Ln NE, Atlanta, GA 30319ActiveMLS ID #10850471, Jennifer Barnes, Keller Williams Realty PeachtreeRoad. GAMLS
- $1,640,0005 bd5 ba4.8k sqft1282 Kendrick Rd NE, Brookhaven, GA 30319ActiveMLS ID #10844018, Tamara Robertson, CASSMONT REALTY, LLC. GAMLS
- $1,250,0004 bd4 ba3.5k sqft2741 Tallulah Dr, Atlanta, GA 30319Active Under ContractMLS ID #10854163, Natalie Blalock, The Rezerve. GAMLS
- $800,0004 bd4 ba5.2k sqft3824 Ashford Knls NE, Atlanta, GA 30319For SaleMLS ID #7861514, Stephanie Davis, Partnership Realty, Inc.. FMLS GA
- $1,299,5005 bd5 ba5.6k sqft545 Greenland Rd NE, Atlanta, GA 30342ActiveMLS ID #10867423, Jennifer Barnes, Keller Williams Realty PeachtreeRoad. GAMLS
- $1,550,0005 bd5 ba5.1k sqft4475 Crestwicke Pointe, Sandy Springs, GA 30319For SaleMLS ID #7838912, Stacey Adams, Compass. FMLS GA
- $1,395,0005 bd4 ba4.1k sqft1911 Sandlewood Ln, Chamblee, GA 30341For SaleMLS ID #7859820, Dianna Zheng, True Legacy Realty, LLC.. FMLS GA
- $1,550,0005 bd5 ba5.4k sqft3775 Wasson Way, Atlanta, GA 30319ActiveMLS ID #10805719, Qunning Rong, Keller Williams Realty North Atlanta. GAMLS
- $1,075,0005 bd4 ba4k sqft3262 Lynwood Dr NE, Atlanta, GA 30319ActiveMLS ID #10870233, Rhianna Shemper, Coldwell Banker Realty. GAMLS
- $1,950,0005 bd4 ba3.4k sqft3193 Leconte Ave NE, Atlanta, GA 30319For SaleMLS ID #7861305, The Level Up Team, Berkshire Hathaway HomeServices Georgia Properties. FMLS GA
- $1,950,0005 bd4 ba3.4k sqft3193 Le Conte Ave NE, Atlanta, GA 30319Active Under ContractMLS ID #10881596, Level Up Real Estate Team, BHHS Georgia Properties. GAMLS
- $1,850,0006 bd7 ba6k sqft3086 Hermance Dr NE, Atlanta, GA 30319For SaleMLS ID #7860807, Will Letton, Peachtree Town & Country. FMLS GA
- $1,365,0004 bd5 ba4k sqft835 Glengate Pl, Sandy Springs, GA 30328For SaleMLS ID #7853365, Anne Cooper, Dorsey Alston Realtors. FMLS GA
