A secluded street in the heart of Sandy Springs sets the stage for this 5-bedroom, 3-bath home built for indoor-outdoor living. The main level has a guest bedroom and three separate living areas, so there's room to gather, work and unwind. An operable glass wall opens the interior to a covered patio with Phantom retractable screens and two outdoor fireplaces, comfortable to use in every season. The flat backyard is ready for play, gardening or entertaining. The two-car garage has high ceilings that can fit car lifts, a standout feature for collectors and hobbyists. All of this comes with excellent schools and a great community.
Active
$1,295,000
5660 Eden Roc Ln, Sandy Springs, GA 30342
5beds
3,888sqft
Single Family Residence
Built in 1962
0.62 Acres Lot
$1,242,600 Zestimate®
$333/sqft
$-- HOA
What's special
- 2 days
- 752
- 90
Zillow last checked:
Listing updated:
Listed by:
Rich Richardson 404-680-1144,
Bolst
Source: GAMLS,MLS#: 10888257
Facts & features
Interior
Bedrooms & bathrooms
- Bedrooms: 5
- Bathrooms: 3
- Full bathrooms: 3
- Main level bathrooms: 1
- Main level bedrooms: 1
Rooms
- Room types: Family Room, Foyer, Great Room
Kitchen
- Features: Breakfast Area, Kitchen Island, Solid Surface Counters
Heating
- Forced Air, Natural Gas
Cooling
- Ceiling Fan(s), Central Air, Electric
Appliances
- Included: Dishwasher, Disposal, Double Oven, Microwave, Refrigerator
- Laundry: In Kitchen
Features
- Bookcases
- Flooring: Hardwood
- Windows: Double Pane Windows
- Basement: Unfinished
- Number of fireplaces: 3
- Fireplace features: Family Room, Living Room, Outside
- Common walls with other units/homes: No Common Walls
Interior area
- Total structure area: 3,888
- Total interior livable area: 3,888 sqft
- Finished area above ground: 3,888
- Finished area below ground: 0
Video & virtual tour
Property
Parking
- Total spaces: 2
- Parking features: Attached, Garage, Garage Door Opener
- Has attached garage: Yes
Features
- Levels: Two
- Stories: 2
- Patio & porch: Patio
- Fencing: Back Yard,Fenced,Wood
- Body of water: None
Lot
- Size: 0.62 Acres
- Features: Private
Details
- Additional structures: Other
- Parcel number: 17 012200010238
Construction
Type & style
- Home type: SingleFamily
- Architectural style: Brick 4 Side,Traditional
- Property subtype: Single Family Residence
Materials
- Brick
- Roof: Composition
Condition
- Resale
- New construction: No
- Year built: 1962
Utilities & green energy
- Sewer: Public Sewer
- Water: Public
- Utilities for property: Cable Available, Electricity Available, High Speed Internet, Natural Gas Available, Phone Available, Sewer Available, Water Available
Green energy
- Energy efficient items: Thermostat
Community & HOA
Community
- Features: Street Lights, Near Public Transport, Walk To Schools
- Security: Security System, Smoke Detector(s)
- Subdivision: Marchman Estates
HOA
- Has HOA: No
- Services included: None
Location
- Region: Sandy Springs
Financial & listing details
- Price per square foot: $333/sqft
- Tax assessed value: $1,260,500
- Annual tax amount: $9,414
- Date on market: 11/13/2026
- Listing agreement: Exclusive Right To Sell
- Electric utility on property: Yes
Estimated market value
$1,242,600
$1.18M - $1.30M
$4,683/mo
Price history
| Date | Event | Price |
|---|---|---|
| 11/13/2026 | Listed for sale | $1,295,000+240.8%$333/sqft |
Source:  GAMLS #10888257 Report a problem | ||
| 6/23/1998 | Sold | $380,000+27.1%$98/sqft |
Source: Public Record Report a problem | ||
| 10/10/1995 | Sold | $299,000$77/sqft |
Source: Public Record Report a problem | ||
Public tax history
| Year | Property taxes | Tax assessment |
|---|---|---|
| 2025 | $9,414 +3% | $504,200 +6.5% |
| 2024 | $9,136 +17.2% | $473,240 +8.1% |
| 2023 | $7,793 -4.1% | $437,880 |
| 2022 | $8,130 +0.5% | $437,880 +3% |
| 2021 | $8,089 -1.8% | $425,120 +45.7% |
| 2020 | $8,236 -0.5% | $291,800 +1.8% |
| 2019 | $8,274 | $286,640 +7.5% |
| 2018 | $8,274 | $266,760 +11.2% |
| 2017 | $8,274 +7.2% | $240,000 |
| 2016 | $7,718 -0.3% | $240,000 |
| 2015 | $7,745 -3.6% | $240,000 |
| 2014 | $8,031 +6.3% | $240,000 +2% |
| 2013 | $7,553 -0.2% | $235,280 +0.1% |
| 2012 | $7,569 | $235,000 |
| 2011 | -- | $235,000 |
| 2010 | $7,459 +2.3% | $235,000 |
| 2009 | $7,291 | $235,000 |
| 2008 | -- | $235,000 |
| 2007 | $7,034 | $235,000 |
Find assessor info on the county website
Monthly payment
Est. payment
Payment breakdown
Explore the cost of this home by adjusting the details. Changes won't be saved.Climate risks
Neighborhood: 30342
Nearby schools
Schools provided by the listing agent
- Elementary: Heards Ferry
- Middle: Ridgeview
- High: Riverwood
Source: GAMLS. This data may not be complete. We recommend contacting the local school district to confirm school assignments for this home.

Similar homes
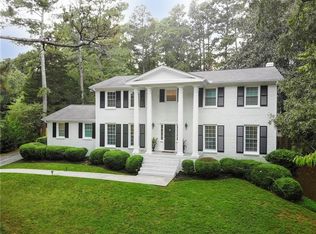
- $1,125,0003 bd4 ba4.5k sqft206 Stewart Dr NE, Sandy Springs, GA 30342Active
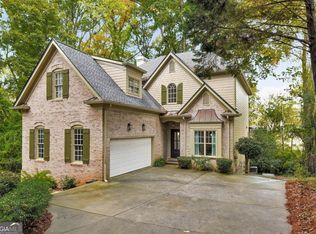
 MLS ID #10887615, Jennifer Webb, Chapman Hall Realtors. GAMLS
- $1,300,0004 bd6 ba4k sqft5785 Mitchell Rd, Sandy Springs, GA 30328Active
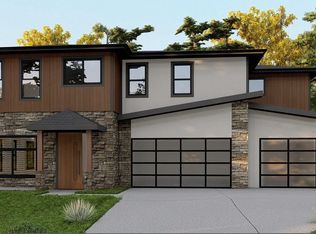 MLS ID #10888987, Valentin Shahverdian, Dalton Wade, Inc.. GAMLS
- $1,285,0005 bd4 ba3.2k sqft860 Landmark Dr, Sandy Springs, GA 30342Active
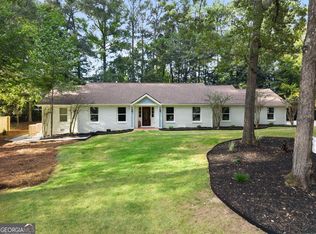 MLS ID #10857193, Karina C Ibarra, Virtual Properties Realty.com. GAMLS
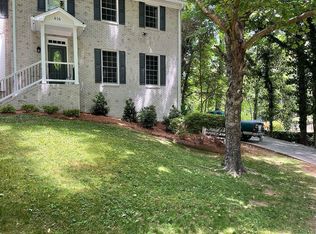
- $1,295,0004 bd3 ba3.2k sqft616 Starlight Dr NE, Atlanta, GA 30342For Sale By Owner
- $1,450,0006 bd6 ba4.9k sqft260 Lake Summit Vw, Sandy Springs, GA 30342ActiveMLS ID #10880447, Jan Brownfield, Harry Norman Realtors. GAMLS
- $1,299,5005 bd5 ba5.6k sqft545 Greenland Rd NE, Atlanta, GA 30342ActiveMLS ID #10867423, Jennifer Barnes, Keller Williams Realty PeachtreeRoad. GAMLS
- $1,295,0005 bd5 ba4.4k sqft345 W Berwicke Cmn NE, Atlanta, GA 30342ActiveMLS ID #10823880, Rana Tayara, Keller Williams Realty Consultants. GAMLS
- $1,275,0004 bd4 ba3.9k sqft450 Overview Dr, Sandy Springs, GA 30327ActiveMLS ID #10881917, Amy Barocas, Harry Norman Realtors. GAMLS
- $1,300,0004 bd6 ba4k sqft5785 Mitchell Rd NW, Sandy Springs, GA 30328New Construction
 MLS ID #7867233, Valentin Shahverdian, Dalton Wade, Inc.. FMLS GA
- $1,375,0003 bd4 ba3.4k sqft4955 Powers Ferry Rd, Atlanta, GA 30327ActiveMLS ID #10887623, Robert Atkinson, Keller Williams Realty Atl. Partners. GAMLS
- $1,200,0004 bd4 ba4.9k sqft5715 Lake Island Dr, Sandy Springs, GA 30327Active Under ContractMLS ID #10871708, The Anderson Group, Keller Williams Realty. GAMLS
- $950,0004 bd3 ba2.9k sqft890 Edgewater Trl, Sandy Springs, GA 30328ActiveMLS ID #10889665, Christine L Neumann, Ansley RE | Christie's Int'l RE. GAMLS
- $1,245,0005 bd4 ba3.9k sqft6835 Castleton Dr, Sandy Springs, GA 30328For SaleMLS ID #7857130, DAN PEAK, First United Realty of Ga, Inc.. FMLS GA
- $1,250,0005 bd4 ba4k sqft915 Lost Forest Dr, Sandy Springs, GA 30328ActiveMLS ID #10873688, Keith Wells, eXp Realty. GAMLS
- $1,250,0006 bd5 ba5.7k sqft585 Idlewood Dr, Sandy Springs, GA 30327For SaleMLS ID #7840261, Ashley Battleson, Atlanta Fine Homes Sotheby's International. FMLS GA
- $689,0003 bd3 ba4.5k sqft280 Beachland Dr, Atlanta, GA 30342ActiveMLS ID #10887376, Teresa S Waters, Harry Norman Realtors. GAMLS
- $759,3505 bd4 ba3.1k sqft570 Elden Dr, Sandy Springs, GA 30342For SaleMLS ID #7861719, BILL AMES, Ames Realty Group, Inc.. FMLS GA
- $1,450,0005 bd4 ba3.8k sqft675 Weatherly Ln, Atlanta, GA 30328Active Under ContractMLS ID #10869114, Christine L Neumann, Ansley RE | Christie's Int'l RE. GAMLS
