This charming ranch-style home in the heart of the Town of Luray offers a perfect blend of comfort and functionality. With 2 spacious bedrooms and 2 full bathrooms, the layout is designed for easy living. The inviting combination kitchen and dining area is perfect for gatherings, while the cozy brick fireplace adds warmth to the living space. Enjoy modern conveniences with appliances including a built-in microwave, dishwasher, and refrigerator. The fully finished basement provides additional space for recreation or relaxation, with both interior and outside entrances for easy access. Situated on a generous half-acre lot, there's plenty of room for outdoor activities. The community boasts excellent local schools, beautiful parks, and convenient public services, making it an ideal place to call home. Experience the charm of small-town living while being close to all the amenities you need. This property is not just a house; it's a place to create lasting memories.
Pending
$199,000
129 Bixlers Ferry Rd, Luray, VA 22835
2beds
2,376sqft
Single Family Residence
Built in 1978
0.5 Acres Lot
$196,700 Zestimate®
$84/sqft
$-- HOA
What's special
Cozy brick fireplaceFully finished basementInterior and outside entrancesGenerous half-acre lotBuilt-in microwave
- 29 days
- 876
- 34
Likely to sell faster than
Zillow last checked:
Listing updated:
Listed by:
Jamie Cook 703-475-1009,
Treck Realty LLC 7034751009
Source: Bright MLS,MLS#: VAPA2007156
Facts & features
Interior
Bedrooms & bathrooms
- Bedrooms: 2
- Bathrooms: 2
- Full bathrooms: 2
- Main level bathrooms: 2
- Main level bedrooms: 2
Basement
- Area: 1188
Heating
- Wall Unit, Electric
Cooling
- Ductless, Electric
Appliances
- Included: Microwave, Dishwasher, Ice Maker, Refrigerator, Cooktop, Water Heater, Electric Water Heater
- Laundry: Hookup
Features
- Combination Kitchen/Dining, Entry Level Bedroom, Kitchen - Country
- Flooring: Laminate
- Windows: Double Hung
- Basement: Full,Finished,Interior Entry,Exterior Entry,Rear Entrance
- Number of fireplaces: 1
- Fireplace features: Brick
Interior area
- Total structure area: 2,376
- Total interior livable area: 2,376 sqft
- Finished area above ground: 1,188
- Finished area below ground: 1,188
Property
Parking
- Parking features: Driveway, Off Street
- Has uncovered spaces: Yes
Accessibility
- Accessibility features: None
Features
- Levels: Two
- Stories: 2
- Pool features: None
Lot
- Size: 0.5 Acres
Details
- Additional structures: Above Grade, Below Grade
- Parcel number: 42A3 A 28
- Zoning: R3
- Special conditions: Short Sale
Construction
Type & style
- Home type: SingleFamily
- Architectural style: Ranch/Rambler
- Property subtype: Single Family Residence
Materials
- Vinyl Siding
- Foundation: Block
- Roof: Architectural Shingle
Condition
- Very Good
- New construction: No
- Year built: 1978
Utilities & green energy
- Sewer: Public Sewer
- Water: Public
- Utilities for property: Cable Available
Community & HOA
Community
- Subdivision: Town Of Luray
HOA
- Has HOA: No
Location
- Region: Luray
Financial & listing details
- Price per square foot: $84/sqft
- Tax assessed value: $80,700
- Annual tax amount: $813
- Date on market: 10/23/2026
- Listing agreement: Exclusive Right To Sell
- Listing terms: Cash,Conventional
- Inclusions: Stove, Refrigerator, Ice Maker, Built In Microwave, Dishwasher.
- Ownership: Fee Simple
Estimated market value
$196,700
$187,000 - $207,000
$1,529/mo
Price history
| Date | Event | Price |
|---|---|---|
| 11/7/2026 | Pending sale | $199,000$84/sqft |
Source:  Bright MLS #VAPA2007156 Report a problem | ||
| 10/23/2026 | Listed for sale | $199,000-31.4%$84/sqft |
Source: Bright MLS #VAPA2007156 Report a problem | ||
| 4/5/2025 | Listing removed | $289,900-1.9%$122/sqft |
Source:  CAAR #VAPA2000968 Report a problem | ||
| 5/10/2022 | Sold | $295,500+269.4%$124/sqft |
Source: Bright MLS #VAPA2000968 Report a problem | ||
| 4/1/2022 | Pending sale | $80,000-72.4%$34/sqft |
Source: United Country Report a problem | ||
| 4/1/2022 | Listed for sale | $289,900$122/sqft |
Source: CAAR #VAPA2000968 Report a problem | ||
| 4/1/2022 | Contingent | $289,900+202%$122/sqft |
Source: Bright MLS #VAPA2000968 Report a problem | ||
| 7/16/2021 | Sold | $96,000+21.5%$40/sqft |
Source: Bright MLS #VAPA106082 Report a problem | ||
| 4/8/2021 | Pending sale | $79,000$33/sqft |
Source: Bright MLS #VAPA106082 Report a problem | ||
| 3/31/2021 | Listed for sale | $79,000-1.3%$33/sqft |
Source: Bright MLS #VAPA106082 Report a problem | ||
| 10/6/2020 | Listing removed | $80,000$34/sqft |
Source: United Real Estate Horizon #VAPA105080 Report a problem | ||
| 9/29/2020 | Pending sale | $80,000$34/sqft |
Source: United Real Estate Horizon #VAPA105080 Report a problem | ||
| 6/30/2020 | Listed for sale | $80,000$34/sqft |
Source: United Real Estate Horizon #VAPA105080 Report a problem | ||
| 5/19/2020 | Pending sale | $80,000$34/sqft |
Source: United Real Estate Horizon #VAPA105080 Report a problem | ||
| 5/14/2020 | Listed for sale | $80,000$34/sqft |
Source: United Real Estate Horizon #VAPA105080 Report a problem | ||
| 3/4/2020 | Listing removed | $80,000$34/sqft |
Source: United Real Estate Horizon #VAPA105080 Report a problem | ||
| 2/19/2020 | Listed for sale | $80,000-11.1%$34/sqft |
Source: United Real Estate Horizon #VAPA105080 Report a problem | ||
| 9/24/2019 | Listing removed | $90,000$38/sqft |
Source: United Real Estate Premier #VAPA104452 Report a problem | ||
| 5/31/2019 | Listed for sale | $90,000$38/sqft |
Source: Keller Williams Capital Properties #VAPA104452 Report a problem | ||
Public tax history
| Year | Property taxes | Tax assessment |
|---|---|---|
| 2025 | $589 | $80,700 |
| 2024 | $589 | $80,700 |
| 2023 | $589 | $80,700 |
| 2022 | $589 | $80,700 |
| 2021 | $589 | $80,700 |
| 2020 | $589 -28.8% | $80,700 -28.8% |
| 2019 | $827 | $113,300 |
| 2018 | $827 +10.6% | $113,300 |
| 2017 | $748 | $113,300 |
| 2016 | $748 | $113,300 -3% |
| 2015 | $748 +0% | $116,800 |
| 2014 | $748 | $116,800 |
| 2013 | -- | $116,800 |
| 2012 | -- | $116,800 |
| 2011 | -- | $116,800 -13.8% |
| 2010 | -- | $135,500 |
| 2009 | -- | $135,500 |
| 2007 | -- | $135,500 -0.9% |
| 2006 | -- | $136,700 +108.1% |
| 2005 | -- | $65,700 |
| 2004 | -- | $65,700 |
| 2003 | -- | $65,700 +21.9% |
| 2002 | -- | $53,900 |
| 2001 | -- | $53,900 |
Find assessor info on the county website
Monthly payment
Est. payment
Payment breakdown
Explore the cost of this home by adjusting the details. Changes won't be saved.Climate risks
Neighborhood: 22835
Nearby schools
Schools provided by the listing agent
- District: Page County Public Schools
Source: Bright MLS. This data may not be complete. We recommend contacting the local school district to confirm school assignments for this home.


Similar homes
- $--3 bd2 ba2.1k sqft15 Bristol Ave, Luray, VA 22835Auction
 Auction.com 2
- $219,9003 bd2 ba1.5k sqft1819 Us Highway 211 W, Luray, VA 22835For Sale
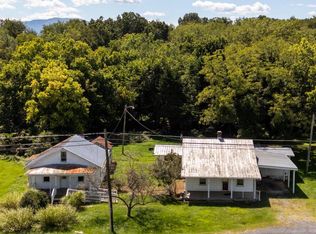
 MLS ID #VAPA2005312, Will Dudley, Bill Dudley & Associates Real Estate, Inc. Bright MLS
- $245,0003 bd2 ba1.8k sqft1689 Farmview Rd, Luray, VA 22835For Sale
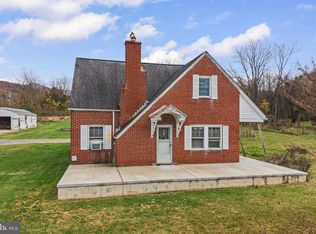 MLS ID #VAPA2007218, Denita Gray, Funkhouser Real Estate Group. Bright MLS
- $269,0002 bd1 ba1.2k sqft604 & 608 Eighth Ave #606, Luray, VA 22835For Sale
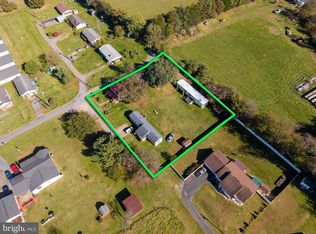 MLS ID #VAPA2007230, Judith Bell, Bill Dudley & Associates Real Estate, Inc. Bright MLS
- $169,0003 bd1 ba1.1k sqft1938 Us Highway 340 W, Stanley, VA 22851For Sale
 MLS ID #683308, Randal Alger, Old Dominion Realty Crossroads. CAAR
- $160,0004 bd2 ba2.2k sqft221 Kite Hollow Rd, Stanley, VA 22851For SaleMLS ID #VAPA2005200, Devin Moore, Innovation Properties, LLC. Bright MLS
- $165,0003 bd1 ba1.6k sqft157 Brannertown Ln, New Market, VA 22844For SaleMLS ID #VASH2016028, Amanda Downs, Samson Properties. Bright MLS
- $165,0003 bd1 ba1.6k sqft157 Brannertown Ln, New Market, VA 22844For SaleMLS ID #683579, Amanda Downs, Samson Properties. CAAR
- $225,0004 bd1 ba1.7k sqft106 N 1st St, Shenandoah, VA 22849For SaleMLS ID #VAPA2007148, Denita Gray, Funkhouser Real Estate Group. Bright MLS
- $159,9002 bd1 ba1.2k sqft753 Steam Hollow Rd, Shenandoah, VA 22849For SaleMLS ID #VAPA2006484, Will Dudley, Bill Dudley & Associates Real Estate, Inc. Bright MLS
- $260,0003 bd1 ba1.3k sqft126 Kings Acre Ln, Fort Valley, VA 22652For SaleMLS ID #VASH2015698, Ashley Dudley, Homegrown Real Estate. Bright MLS
- $259,5003 bd1 ba1.9k sqft214 Chapel Rd, Stanley, VA 22851For SaleMLS ID #VAPA2006230, Will Dudley, Bill Dudley & Associates Real Estate, Inc. Bright MLS
- $265,0003 bd2 ba1.5k sqft577 Pond Ave, Stanley, VA 22851For SaleMLS ID #VAPA2006598, Kelly Breeden, Nest Realty Harrisonburg. Bright MLS
- $280,0003 bd3 ba1.5k sqftNone Available, Luray, VA 22835For SaleMLS ID #VAPA2006892, Kim Rosewall, Money Realty LLC. Bright MLS
- $250,0005 bd1 ba2.1k sqft253 Church St, Timberville, VA 22853For SaleMLS ID #VARO2001474, Kathie See, May Kline Realty, Inc. Bright MLS
- $210,0002 bd3 ba1.2k sqft139 Jackson St, Broadway, VA 22815For SaleMLS ID #VARO2003482, Kelly Breeden, Nest Realty Harrisonburg. Bright MLS
- $274,0002 bd1 ba1.6k sqft191 Hideaway Farms Rd, Edinburg, VA 22824For SaleMLS ID #VASH2013930, Alisa Eberly, Realty ONE Group Old Towne. Bright MLS
- $285,0003 bd1 ba1.7k sqft106 Minna Dr, Shenandoah, VA 22849For SaleMLS ID #681283, Nick Whitelock, Massanutten Realty. CAAR
- $250,0003 bd3 ba1.8k sqft7823 Supinlick Ridge Rd, Mount Jackson, VA 22842For SaleMLS ID #VASH2015336, Isaac Hull, Valley Realty Associates. Bright MLS
