Set in Bryce Resort in Basye, Virginia, this extensively renovated three-bedroom, two-bath home offers a comfortable base in one of western Shenandoah County’s most distinctive mountain communities. Arranged across two levels, the home features new finishes throughout, including a new kitchen and renovated bathrooms. The freshly painted exterior and off-street parking add to its welcoming practicality. Bryce Resort offers an uncommon range of year-round recreation, including skiing, downhill mountain biking, golf, swimming, tennis, an airport, and other resort amenities. The surrounding Shenandoah Valley countryside is also known for world-class cycling, from mountain and gravel routes to miles of quiet country roads. Nearby hiking trails and Lake Laura provide still more ways to enjoy the outdoors. Historic Orkney Springs, home of the Shenandoah Valley Music Festival, is just down the road. Although pleasantly removed from city life, Bryce Resort remains within an easy drive of Washington, D.C., Northern Virginia, and the towns of the Shenandoah Valley. With its thoughtful renovation and proximity to four-season recreation, this Bryce Resort home is well suited as a primary residence, vacation home, weekend mountain retreat, or potential short-term rental. For those drawn to the mountains—and inclined to make good use of them—this property is well positioned for the life Bryce Resort makes possible. This property has undergone extensive renovation and is 95% complete. Property will not qualify for government insured financing such as FHA and VA.
For sale
$299,900
7823 Supinlick Ridge Rd, Mount Jackson, VA 22842
3beds
1,816sqft
Single Family Residence
Built in 1978
0.27 Acres Lot
$-- Zestimate®
$165/sqft
$54/mo HOA
What's special
Off-street parkingRenovated bathroomsThoughtful renovationFreshly painted exteriorNew kitchen
- 70 days
- 729
- 48
Zillow last checked:
Listing updated:
Listed by:
Isaac Hull 540-435-0047,
Valley Realty Associates 540-236-5800
Source: Bright MLS,MLS#: VASH2015336
Facts & features
Interior
Bedrooms & bathrooms
- Bedrooms: 3
- Bathrooms: 3
- Full bathrooms: 2
- 1/2 bathrooms: 1
- Main level bathrooms: 3
- Main level bedrooms: 3
Basement
- Area: 0
Heating
- Baseboard, Electric
Cooling
- None
Appliances
- Included: Electric Water Heater
Features
- Combination Kitchen/Dining, Floor Plan - Traditional
- Has basement: No
- Number of fireplaces: 1
Interior area
- Total structure area: 1,816
- Total interior livable area: 1,816 sqft
- Finished area above ground: 1,816
- Finished area below ground: 0
Property
Parking
- Parking features: Off Street
Accessibility
- Accessibility features: None
Features
- Levels: Two
- Stories: 2
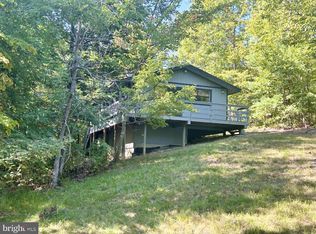
- Patio & porch: Deck
- Pool features: Community
- Has view: Yes
- View description: Mountain(s)
Lot
- Size: 0.27 Acres
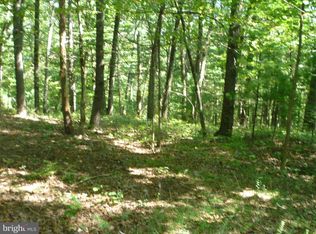
- Features: Backs to Trees
Details
- Additional structures: Above Grade, Below Grade
- Parcel number: 0010101
- Zoning: R-2
- Special conditions: Standard
Construction
Type & style
- Home type: SingleFamily
- Architectural style: Contemporary
- Property subtype: Single Family Residence
Materials
- Wood Siding
- Foundation: Pillar/Post/Pier
- Roof: Asphalt
Condition
- New construction: No
- Year built: 1978
- Major remodel year: 2026
Utilities & green energy
- Sewer: Public Sewer
- Water: Public
Community & HOA
Community
- Features: Pool
- Subdivision: Bryce Mountain
HOA
- Has HOA: Yes
- Amenities included: Common Grounds, Golf Course Membership Available, Jogging Path, Lake, Picnic Area, Indoor Pool, Pool, Pool Mem Avail, Security, Tot Lots/Playground
- Services included: Common Area Maintenance, Insurance, Management, Road Maintenance, Snow Removal
- HOA fee: $645 annually
Location
- Region: Mount Jackson
Financial & listing details
- Price per square foot: $165/sqft
- Tax assessed value: $192,600
- Annual tax amount: $1,233
- Date on market: 8/6/2026
- Listing agreement: Exclusive Agency
- Listing terms: Conventional,Cash,Private Financing Available
- Inclusions: Parking Included In Listprice, cclo
- Ownership: Fee Simple
- Road surface type: Black Top
Estimated market value
Not available
Estimated sales range
Not available
$2,217/mo
Price history
| Date | Event | Price |
|---|---|---|
| 8/6/2026 | Listed for sale | $299,900+454.3%$165/sqft |
Source:  Bright MLS #VASH2015336 Report a problem Bright MLS #VASH2015336 Report a problem | ||
| 2/19/2019 | Sold | $54,100-9.7%$30/sqft |
Source: Public Record Report a problem | ||
| 2/6/2019 | Pending sale | $59,900$33/sqft |
Source: ERA Beasley Realty #SH10372884 Report a problem | ||
| 1/29/2019 | Price change | $59,900-14.3%$33/sqft |
Source: ERA Beasley Realty #SH10372884 Report a problem | ||
| 1/4/2019 | Price change | $69,900-6.7%$38/sqft |
Source: ERA Beasley Realty #SH10372884 Report a problem | ||
| 12/5/2018 | Price change | $74,900-6.3%$41/sqft |
Source: ERA Beasley Realty #SH10372884 Report a problem | ||
| 11/26/2018 | Price change | $79,900-11.1%$44/sqft |
Source: ERA Beasley Realty #SH10372884 Report a problem | ||
| 10/22/2018 | Listed for sale | $89,900+11%$50/sqft |
Source: ERA Beasley Realty #1009976292 Report a problem | ||
| 9/4/2018 | Sold | $81,014-22.9%$45/sqft |
Source: Public Record Report a problem | ||
| 12/27/2017 | Sold | $105,048+445.6%$58/sqft |
Source: Public Record Report a problem | ||
| 8/12/2015 | Sold | $19,255$11/sqft |
Source: Public Record Report a problem | ||
Public tax history
| Year | Property taxes | Tax assessment |
|---|---|---|
| 2025 | $1,233 | $192,600 |
| 2024 | $1,233 | $192,600 |
| 2023 | -- | $192,600 |
| 2022 | -- | $192,600 +38.9% |
| 2021 | -- | $138,700 |
| 2020 | -- | $138,700 |
| 2018 | $888 | $138,700 |
| 2017 | -- | $138,700 |
| 2016 | -- | $138,700 -3.7% |
| 2015 | -- | $144,100 |
| 2014 | -- | $144,100 |
| 2013 | -- | $144,100 |
| 2012 | -- | $144,100 |
| 2011 | -- | $144,100 |
| 2010 | -- | $144,100 +9.3% |
| 2009 | -- | $131,800 |
| 2007 | $672 +3.2% | $131,800 +37.6% |
| 2005 | $651 | $95,800 |
| 2004 | -- | $95,800 |
| 2003 | $326 -46.9% | -- |
| 2002 | $613 | -- |
| 2001 | -- | $86,500 |
Find assessor info on the county website
Monthly payment
Est. payment
Payment breakdown
Explore the cost of this home by adjusting the details. Changes won't be saved.Climate risks
Neighborhood: 22842
Nearby schools
Schools provided by the listing agent
- Elementary: Ashby-lee
- Middle: North Fork
- High: Stonewall Jackson
- District: Shenandoah County Public Schools
Source: Bright MLS. This data may not be complete. We recommend contacting the local school district to confirm school assignments for this home.
Similar homes
- $345,0003 bd3 ba2k sqft31 Willow Ln, Mount Jackson, VA 22842For Sale

 MLS ID #VASH2015618, Shannon Sexton, ERA Valley Realty. Bright MLS
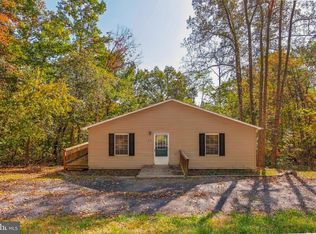
 - $299,9003 bd2 ba1.4k sqftSky Bryce, Mount Jackson, VA 22842For Sale
 MLS ID #VASH2014908, Jessi Ritenour, Realty ONE Group Old Towne. Bright MLS
 - $304,5003 bd2 ba1.7k sqft417 Ironwood Rd, Mount Jackson, VA 22842For Sale
 MLS ID #VASH2014390, Sara Anderson, ERA Valley Realty. Bright MLS
 - $309,0003 bd2 ba1.2k sqft567 Basswood Ln, Mount Jackson, VA 22842For Sale
 MLS ID #VASH2014884, Anita Rhodes, Johnston and Rhodes Real Estate. Bright MLS
 - $349,9983 bd3 ba2.1k sqft671 Willow Ln, Mount Jackson, VA 22842For SaleMLS ID #VASH2014526, Crystal Fleming, Real Broker, LLC. Bright MLS
- $335,0003 bd2 ba1.9k sqft67 Lodge Hall Rd, Mount Jackson, VA 22842For SaleMLS ID #VASH2015848, Amanda Downs, Samson Properties. Bright MLS
- $325,0003 bd2 ba1.6k sqft245 Hopewell Ave, Mount Jackson, VA 22842For SaleMLS ID #VASH2015860, Robin Gochenour, Skyline Team Real Estate. Bright MLS
- $359,0004 bd2 ba1.2k sqft206 Dale, Basye, VA 22810For SaleMLS ID #VASH2014632, Brooke Hulver, Coldwell Banker Premier. Bright MLS
- $315,0002 bd3 ba1.3k sqft6161 Randall St, Mount Jackson, VA 22842For SaleMLS ID #VASH2015838, Yvonne Proctor, Proctor and Company Realty, LLC. Bright MLS
- $349,0003 bd2 ba1.3k sqft213 Morrie Dr, Basye, VA 22810For SaleMLS ID #VASH2015152, Brooke Hulver, Coldwell Banker Premier. Bright MLS
- $364,9003 bd3 ba1.7k sqft5092 Dogwood Dr, Mount Jackson, VA 22842For SaleMLS ID #VASH2013990, Mrs. Grace Elizabeth Eberly Hitt, Realty ONE Group Old Towne. Bright MLS
- $299,9003 bd3 ba1.8k sqft251 Riffey Mountain Ln, Mathias, WV 26812For SaleMLS ID #WVHD2003590, Kevin Willner, Lost River Trading Post Realty. Bright MLS
- $349,9003 bd2 ba1.3k sqft513 Straton Way, Basye, VA 22810For SaleMLS ID #VASH2014078, Benedict Ferri, Keller Williams Realty. Bright MLS
- $439,0003 bd1 ba1.3k sqft43 Mink Ct, Basye, VA 22810For SaleMLS ID #VASH2015274, Yvonne Proctor, Proctor and Company Realty, LLC. Bright MLS
- $324,0003 bd2 ba1.2k sqft2756 Ridge Hollow Rd, Edinburg, VA 22824For SaleMLS ID #VASH2015216, Amanda Downs, Samson Properties. Bright MLS
- $339,0003 bd2 ba1.2k sqft6127 Moore Ave, Mount Jackson, VA 22842For SaleMLS ID #VASH2015020, Alisa Eberly, Realty ONE Group Old Towne. Bright MLS
- $415,0004 bd3 ba2.6k sqft80 Sandpiper Dr, Basye, VA 22810For SaleMLS ID #VASH2015598, Abby Walters, Preslee Real Estate. Bright MLS
- $410,0003 bd2 ba1.4k sqft323 Palmer Rd, Basye, VA 22810For SaleMLS ID #VASH2014484, Sara Anderson, ERA Valley Realty. Bright MLS
- $275,0003 bd3 ba2k sqft452 Spitz Ln #B, Basye, VA 22810For SaleMLS ID #VASH2015158, Bridget Sine, Johnston and Rhodes Real Estate. Bright MLS
- $330,0003 bd2 ba2k sqft238 Indian Spring Rd, Woodstock, VA 22664For SaleMLS ID #VASH2015740, Robin Gochenour, Skyline Team Real Estate. Bright MLS
