Featuring 3 bedrooms and 2 full bathrooms along with plenty of charm to spare, this fully renovated home in the heart of Rives Junction is ready for its next chapter. Enjoy your coffee on the newly added covered front porch that includes a metal roof, adding plenty of curb appeal to this 1920 build. Enter into the home where you'll find a large living space that is flanked by a functioning wood-burning stove. The main level bedroom features original hardwood floors and a large closet. The kitchen includes stainless steel appliances along with a beadboard ceiling. The laundry room is conveniently located on the main level. Upstairs you'll find two additional bedrooms, a full bath with a tiled shower, and additional loft living space. This home was gutted to the studs upon purchase and fully re-insulated and drywalled on the inside and fully re-wrapped and re-sided on the outside. Additional updates include the high-efficiency furnace, electric water heater, electrical panel, roof, and well pump.
For sale
Price cut: $25K (9/29)
$225,000
129 E Main St, Rives Junction, MI 49277
3beds
1,725sqft
Single Family Residence
Built in 1920
6,969 Square Feet Lot
$221,000 Zestimate®
$130/sqft
$-- HOA
What's special
- 9 days
- 259
- 7
Zillow last checked:
Listing updated:
Listed by:
Matthew T Pindera 734-644-1867,
Anthology Real Estate 248-266-0510
Source: Realcomp II,MLS#: 20261076112
Facts & features
Interior
Bedrooms & bathrooms
- Bedrooms: 3
- Bathrooms: 2
- Full bathrooms: 2
Bedroom
- Level: Entry
- Area: 180
- Dimensions: 15 X 12
Bedroom
- Level: Second
- Area: 228
- Dimensions: 19 X 12
Bedroom
- Level: Second
- Area: 144
- Dimensions: 12 X 12
Other
- Level: Second
- Area: 72
- Dimensions: 9 X 8
Other
- Level: Entry
- Area: 48
- Dimensions: 8 X 6
Bonus room
- Level: Entry
- Area: 102
- Dimensions: 17 X 6
Dining room
- Level: Entry
- Area: 96
- Dimensions: 12 X 8
Kitchen
- Level: Entry
- Area: 168
- Dimensions: 14 X 12
Laundry
- Level: Entry
- Area: 132
- Dimensions: 12 X 11
Living room
- Level: Entry
- Area: 204
- Dimensions: 17 X 12
Loft
- Level: Second
- Area: 96
- Dimensions: 12 X 8
Heating
- Forced Air, Natural Gas
Cooling
- Ceiling Fans
Appliances
- Included: Dishwasher, Disposal, Dryer, Free Standing Electric Range, Free Standing Refrigerator, Microwave, Washer, Washer Dryer Allin One
- Laundry: Laundry Room
Features
- Basement: Unfinished
- Has fireplace: Yes
- Fireplace features: Living Room, Wood Burning Stove
Interior area
- Total interior livable area: 1,725 sqft
- Finished area above ground: 1,725
Property
Parking
- Total spaces: 2
- Parking features: Two Car Garage, Detached
- Garage spaces: 2
Features
- Levels: Two
- Stories: 2
- Entry location: GroundLevel
- Patio & porch: Covered, Porch
- Pool features: None
- Fencing: Fencing Allowed
Lot
- Size: 6,969 Square Feet
- Dimensions: 41 x 165
Details
- Parcel number: 000031730100900
- Special conditions: Short Sale No,Standard
Construction
Type & style
- Home type: SingleFamily
- Architectural style: Colonial
- Property subtype: Single Family Residence
Materials
- Other
- Foundation: Crawl Space, Michigan Basement, Poured, Slab
- Roof: Asphalt,Metal
Condition
- New construction: No
- Year built: 1920
- Major remodel year: 2024
Utilities & green energy
- Electric: Circuit Breakers
- Sewer: Public Sewer
- Water: Well
Community & HOA
Community
- Subdivision: PALMERS OF THE VILLAGE OF RIVES JUNCTION
HOA
- Has HOA: No
Location
- Region: Rives Junction
Financial & listing details
- Price per square foot: $130/sqft
- Tax assessed value: $35,051
- Annual tax amount: $1,015
- Date on market: 9/24/2026
- Cumulative days on market: 10 days
- Listing agreement: Exclusive Right To Sell
- Listing terms: Cash,Conventional
- Exclusions: Exclusion(s) Do Not Exist
Estimated market value
$221,000
$210,000 - $232,000
$1,454/mo
Price history
| Date | Event | Price |
|---|---|---|
| 9/29/2026 | Price change | $225,000-10%$130/sqft |
Source:  Realcomp II #20261076112 Report a problem Realcomp II #20261076112 Report a problem | ||
| 9/24/2026 | Listed for sale | $250,000+1251.4%$145/sqft |
Source: Realcomp II #20261076112 Report a problem | ||
| 3/31/2017 | Sold | $18,500$11/sqft |
Source:  MichRIC #21074496 Report a problem MichRIC #21074496 Report a problem | ||
| 12/3/2016 | Pending sale | $18,500$11/sqft |
Source: GOOD EARTH REAL ESTATE, LLC #201604280 Report a problem | ||
| 11/8/2016 | Price change | $18,500-35.1%$11/sqft |
Source: GOOD EARTH REAL ESTATE, LLC #201603347 Report a problem | ||
| 10/5/2016 | Price change | $28,500-26%$17/sqft |
Source: GOOD EARTH REAL ESTATE, LLC #201603347 Report a problem | ||
| 9/7/2016 | Listed for sale | $38,500+20.3%$22/sqft |
Source: GOOD EARTH REAL ESTATE, LLC #201603347 Report a problem | ||
| 12/14/2015 | Sold | $32,000-44.7%$19/sqft |
Source: Public Record Report a problem | ||
| 5/23/2000 | Sold | $57,900$34/sqft |
Source: Public Record Report a problem | ||
Public tax history
| Year | Property taxes | Tax assessment |
|---|---|---|
| 2026 | -- | $79,000 +13.7% |
| 2025 | -- | $69,500 +4.8% |
| 2024 | -- | $66,300 +82.1% |
| 2021 | $867 +3.7% | $36,400 +10% |
| 2020 | $836 | $33,100 +1.8% |
| 2019 | $836 -44.1% | $32,500 +19.5% |
| 2018 | $1,495 | $27,200 +5% |
| 2017 | $1,495 | $25,900 +7.9% |
| 2016 | $1,495 | $24,000 +1.7% |
| 2015 | $1,495 | $23,600 -1.7% |
| 2014 | $1,495 | $24,000 +4.8% |
| 2012 | -- | $22,900 -7.3% |
| 2011 | -- | $24,700 -9.5% |
| 2010 | -- | $27,300 -1.8% |
| 2009 | -- | $27,800 |
Find assessor info on the county website
Monthly payment
Est. payment
Payment breakdown
Explore the cost of this home by adjusting the details. Changes won't be saved.Climate risks
Neighborhood: 49277
Similar homes
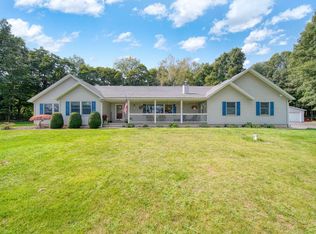
- $--2 bd2 ba1.8k sqft302 Palmer St, Rives Junction, MI 49277Auction
 Auction.com 2
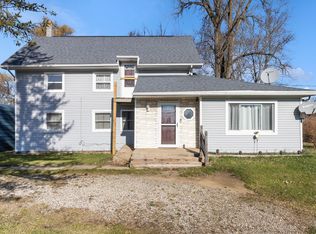
 - $214,9004 bd2 ba1.5k sqft122 High St, Rives Junction, MI 49277For Sale

 MLS ID #26029959, D2 Team, Your Premiere Properties LLC. MichRIC
 - $--4 bd2 ba1.2k sqft9421 Easton Rd, Rives Junction, MI 49277AuctionServiceLink Auction
- $--4 bd3 ba1.6k sqft3800 E Berry Rd, Pleasant Lake, MI 49272Auction
 Auction.com 2
 - $169,9004 bd1 ba1.2k sqft215 Palmer St, Rives Junction, MI 49277For SaleMLS ID #26048075, KAYLA DOMINIQUE, Howard Hanna Real Estate Services. MichRIC
- $240,0003 bd2 ba1.6k sqft826 Concord Blvd, Jackson, MI 49202For SaleMLS ID #26051485, TAD FRENCH, Heart for Homes, LLC. MichRIC
- $229,9004 bd2 ba1.9k sqft865 Winifred St, Jackson, MI 49202For SaleMLS ID #26049584, Mary Jane Whitson, Exit Realty 1st LLC. MichRIC
- $240,0003 bd1 ba1.3k sqft4751 Nims Rd, Leslie, MI 49251For SaleMLS ID #26050930, SUSAN M MOHLMAN, Sproat Realty Professionals-J. MichRIC
- $325,0003 bd3 ba1.4k sqft6463 Maple Lane Rd, Rives Junction, MI 49277For SaleMLS ID #26035409, April Benoist, Five Star Real Estate-Jackson. MichRIC
- $225,0004 bd1 ba2.1k sqft510 Maple St, Leslie, MI 49251For Sale
 MLS ID #20261069864, Debra J Collins, Apple Realty, Inc. Realcomp II
 - $245,0003 bd1 ba1.3k sqft9000 N Meridian Rd, Pleasant Lake, MI 49272For SaleMLS ID #26045361, Blake Wyant, The Charles Reinhart Company. MichRIC
- $249,0003 bd2 ba1.7k sqft4499 Onondaga Rd, Onondaga, MI 49264For Sale
 MLS ID #50221389, Scott Fader, Joseph Walter Realty LLC. MiRealSource
 - $239,0003 bd1 ba1.2k sqft2300 Oleary Rd, Jackson, MI 49201For SaleMLS ID #26049926, Tom Schindler, TOM SCHINDLER. MichRIC
- $159,9994 bd2 ba1.6k sqft8830 Zion Rd, Rives Junction, MI 49277For SaleMLS ID #26045675, GEORGE PIERSON, Home 1st Real Estate. MichRIC
