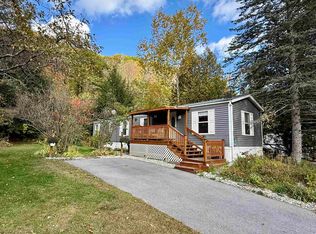
Enjoy effortless living in this newly renovated 2-bedroom, 1 bathroom manufactured home located in the St. George Community Co-op. This home backs up to a wooded area and has 2 parking spaces, a shed for storage, a small back deck that has been freshly painted, and a new front Trex deck. New exterior improvements include a new roof 2026, new skylight, newer insulated double pane vinyl windows with new blinds, new oil tank, and Trex front deck. Inside you will find new flooring throughout, including carpeting, laminate and tile. The home has been freshly painted to accompany the new flooring, as well as new LED lighting. The spacious living room opens into the kitchen providing a smooth flow of living space. The kitchen boasts a new refrigerator, gas range, and kitchen sink. Plenty of space for cooking and storage and even has a small pantry/cleaning closet. The living room offers a new skylight with remote control blind. Down the hallway you will find the first bedroom with built in drawers. The furnace was installed in 2025, there is a new hot water tank, and there are laundry hookups. The bathroom received a new toilet and sink fixture and has a full tub. You can access the bathroom through the hallway or directly through the large back bedroom. The back bedroom has multiple storage nooks and a large closet. The $449/monthly co-op fee covers water, sewer, plowing, and trash. Park approval is required to live in this community. Two pets allowed with approval.
Active
Listed by: KW Vermont • Sara Vizvarie • Cell: 802-373-6648
$99,900
129 Hemlock Road, St. George, VT 05495
2beds
840sqft
Manufactured Home
Built in 1979
-- sqft lot
$76,200 Zestimate®
$119/sqft
$-- HOA
What's special
New front trex deckLaundry hookupsNew led lightingNew oil tankNew skylightShed for storage
- 3 hours
- 48
- 0
Zillow last checked:
Listing updated:
Listed by:
Sara Vizvarie,
KW Vermont Cell:802-373-6648
Source: PrimeMLS,MLS#: 5116115
Facts & features
Interior
Bedrooms & bathrooms
- Bedrooms: 2
- Bathrooms: 1
- Full bathrooms: 1
Heating
- Kerosene, Oil, Hot Air, Wall Furnace
Cooling
- None
Appliances
- Included: Range Hood, Gas Range, Refrigerator, Electric Water Heater, Owned Water Heater
- Laundry: 1st Floor Laundry
Features
- Ceiling Fan(s), Kitchen/Dining
- Flooring: Carpet, Laminate, Vinyl Plank
- Windows: Double Pane Windows
- Has basement: No
Interior area
- Total structure area: 840
- Total interior livable area: 840 sqft
- Finished area above ground: 840
- Finished area below ground: 0
Property
Parking
- Parking features: Gravel, Driveway, Off Street
- Has uncovered spaces: Yes
Accessibility
- Accessibility features: 1st Floor Bedroom, 1st Floor Full Bathroom
Features
- Levels: One
- Stories: 1
- Exterior features: Shed
Lot
- Features: Leased, Wooded, Near Golf Course, Near Shopping, Near School(s)
Details
- Parcel number: 55517510303
- Zoning description: MHP
- Special conditions: Standard
- Other equipment: Satellite Dish
Construction
Type & style
- Home type: MobileManufactured
- Property subtype: Manufactured Home
Materials
- Vinyl Siding
- Foundation: Skirted
- Roof: Architectural Shingle
Condition
- New construction: No
- Year built: 1979
Utilities & green energy
- Electric: 100 Amp Service, Circuit Breakers
- Sewer: Community
- Utilities for property: Cable Available, Propane
Community & HOA
Community
- Security: Battery Smoke Detector
HOA
- Amenities included: Snow Removal, Trash Removal
- Services included: Plowing, Sewer, Trash, Water, Park Fees
- Additional fee info: Fee: $449
Location
- Region: Williston
Financial & listing details
- Price per square foot: $119/sqft
- Tax assessed value: $36,700
- Annual tax amount: $1,033
- Date on market: 10/29/2026
Estimated market value
$76,200
$61,000 - $93,000
Not available
Price history
| Date | Event | Price |
|---|---|---|
| 10/29/2026 | Listed for sale | $99,900+354.1%$119/sqft |
Source:  PrimeMLS #5116115 Report a problem | ||
| 9/4/2014 | Sold | $22,000$26/sqft |
Source: Public Record Report a problem | ||
Public tax history
| Year | Property taxes | Tax assessment |
|---|---|---|
| 2025 | $817 | $36,700 |
| 2024 | -- | $36,700 |
| 2023 | -- | $36,700 |
| 2022 | -- | $36,700 |
| 2021 | -- | $36,700 |
| 2020 | -- | $36,700 +136.8% |
| 2019 | -- | $15,500 |
| 2018 | -- | $15,500 -46% |
| 2017 | -- | $28,700 |
| 2016 | -- | $28,700 +9900% |
| 2015 | -- | $287 |
| 2014 | -- | $287 |
| 2013 | -- | $287 |
| 2012 | -- | $287 |
| 2011 | -- | $287 |
| 2010 | -- | $287 |
| 2009 | -- | $287 -7.7% |
| 2008 | -- | $311 |
| 2007 | -- | $311 |
| 2006 | -- | -- |
Find assessor info on the county website
Monthly payment
Climate risks
Neighborhood: 05495
Nearby schools
Schools provided by the listing agent
- Elementary: Williston Central School
- High: Champlain Valley UHSD #15
Source: PrimeMLS. This data may not be complete. We recommend contacting the local school district to confirm school assignments for this home.
Similar homes
- $72,0002 bd1 ba792 sqft118 Birch Road, St. George, VT 05495Active
 MLS ID #5115071, Cole Elwood. PrimeMLS
- $85,0002 bd1 ba672 sqft33 Mount Mansfield Avenue, Colchester, VT 05446Active
 MLS ID #5116160, Josh Bara. PrimeMLS
- $95,0002 bd1 ba784 sqft175 West Street, Bolton, VT 05676Active
 MLS ID #5113893, Heather Armata. PrimeMLS
- $62,0003 bd1 ba974 sqft38 North Rd, Richmond, VT 05477For Sale By Owner

