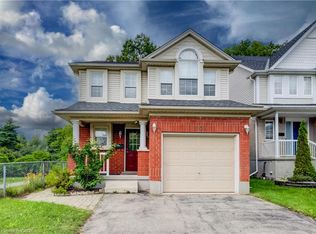
Welcome to 129 Kovac Road, Cambridge! This well maintained two storey home offers a functional layout, comfortable living spaces, and a fantastic location, making it an excellent opportunity for first time buyers, young families, or those looking to downsize without compromising on space. Step inside to a welcoming main floor featuring convenient inside access to the single car garage, a 2 piece powder room, and an open concept kitchen that flows seamlessly into the dining and living areas. Designed with everyday living and entertaining in mind, this bright and inviting space extends through sliding doors to the fully fenced backyard, perfect for children, pets, summer BBQs, or simply relaxing outdoors. Upstairs, you’ll find two generously sized bedrooms, including a spacious primary retreat filled with natural light and complete with its own private 3 piece ensuite. An additional 4 piece bathroom completes the second level, providing convenience for family and guests alike. The finished basement adds valuable living space with a cozy gas fireplace, creating the perfect spot for movie nights, a home office, or recreation area. A dedicated laundry room and ample storage space complete the lower level. Located in one of Cambridge’s desirable family friendly neighbourhoods, this home offers exceptional convenience with quick access to Highway 401, making commuting to Kitchener, Waterloo, Guelph, or the GTA a breeze. You’ll enjoy being just minutes from excellent schools, parks, walking trails, and everyday amenities, including Cambridge Centre, major grocery stores, restaurants, and shopping. This is a wonderful opportunity to enjoy a move in ready home in a location that truly has it all.
For sale
C$699,000
129 Kovac Rd, Cambridge, ON N1R 8K4
3beds
1,470sqft
Single Family Residence, Residential
Built in 1997
-- sqft lot
$-- Zestimate®
C$476/sqft
C$-- HOA
What's special
Functional layoutComfortable living spacesWelcoming main floorOpen concept kitchenBright and inviting spaceFully fenced backyardTwo generously sized bedrooms
- 78 days
- 12
- 0
Zillow last checked:
Listing updated:
Listed by:
Kimberly Foster, Broker,
RE/MAX TWIN CITY REALTY INC.,
Mackie Foster, Salesperson,
Re/Max Twin City Realty Inc.
Source: ITSO,MLS®#: 40853031Originating MLS®#: Cornerstone Association of REALTORS®
Facts & features
Interior
Bedrooms & bathrooms
- Bedrooms: 3
- Bathrooms: 3
- Full bathrooms: 2
- 1/2 bathrooms: 1
- Main level bathrooms: 1
Other
- Features: Cathedral Ceiling(s)
- Level: Second
Bedroom
- Level: Second
Bedroom
- Level: Second
Bathroom
- Features: 2-Piece
- Level: Main
Bathroom
- Features: 4-Piece
- Level: Second
Other
- Features: 4-Piece
- Level: Second
Dining room
- Features: Carpet Free
- Level: Main
Kitchen
- Features: Carpet Free
- Level: Main
Living room
- Features: Carpet Free, Sliding Doors
- Level: Main
Other
- Description: Single Car Garage
- Features: Inside Entry
- Level: Main
Recreation room
- Features: Fireplace
- Level: Basement
Utility room
- Features: Laundry
- Level: Basement
Heating
- Forced Air, Natural Gas
Cooling
- Central Air
Appliances
- Included: Water Softener, Dishwasher, Dryer, Refrigerator, Stove, Washer
- Laundry: Lower Level
Features
- Auto Garage Door Remote(s)
- Windows: Window Coverings
- Basement: Full,Finished,Sump Pump
- Has fireplace: No
Interior area
- Total structure area: 2,078
- Total interior livable area: 1,470 sqft
- Finished area above ground: 1,470
- Finished area below ground: 608
Video & virtual tour
Property
Parking
- Total spaces: 3
- Parking features: Attached Garage, Private Drive Double Wide
- Attached garage spaces: 1
- Uncovered spaces: 2
Features
- Stories: 2
- Frontage type: South
- Frontage length: 40.27
Lot
- Dimensions: 40.27 x
- Features: Urban, Highway Access, Place of Worship, Playground Nearby, Public Parking, Schools, Shopping Nearby
Details
- Parcel number: 228290021
- Zoning: R5
Construction
Type & style
- Home type: SingleFamily
- Architectural style: Traditional
- Property subtype: Single Family Residence, Residential
Materials
- Brick Veneer, Vinyl Siding
- Foundation: Poured Concrete
- Roof: Asphalt Shing
Condition
- 16-30 Years
- New construction: No
- Year built: 1997
Utilities & green energy
- Sewer: Sewer (Municipal)
- Water: Municipal
Community & HOA
Location
- Region: Cambridge
Financial & listing details
- Price per square foot: C$476/sqft
- Annual tax amount: C$4,823
- Date on market: 8/5/2026
- Inclusions: Dishwasher, Dryer, Refrigerator, Stove, Washer, Window Coverings
Price history
| Date | Event | Price |
|---|---|---|
| 10/2/2026 | Price change | C$699,000-3.6%C$476/sqft |
Source:  TRREB #X13642228 Report a problem TRREB #X13642228 Report a problem | ||
| 8/5/2026 | Listed for sale | C$725,000C$493/sqft |
Source: TRREB #X13642228 Report a problem | ||
Public tax history
Tax history is unavailable.
Climate risks
Neighborhood: Greenway
Nearby schools
GreatSchools rating
No schools nearby
We couldn't find any schools near this home.
Schools provided by the listing agent
- Elementary: Christ The King C.E.S./Avenue Road P.S.
- High: St. Benedict Catholic Secondary School/Galt C.I.
Source: ITSO. This data may not be complete. We recommend contacting the local school district to confirm school assignments for this home.
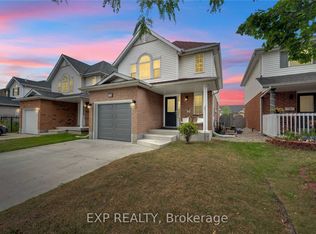
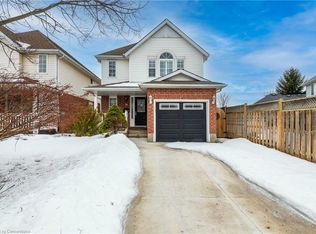


Similar homes
- C$759,0003 bd3 ba1.5k sqft87 Houghton St, Cambridge, ON N3C 4L2New Construction
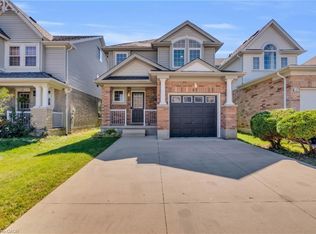 MLS ID #40872470, Esther Huang, Broker, RE/MAX Aboutowne Realty Corp.. ITSO
 - C$699,9003 bd2 ba1.2k sqft18 Bismark Dr, Cambridge, ON N1S 4G1For Sale
 MLS ID #40868167, Greg Dewar, Broker of Record, DEWAR REALTY INC., BROKERAGE. ITSO
 - C$699,9003 bd3 ba1.2k sqft67 Apple Tree Dr, Kitchener, ON N2A 4C9For Sale
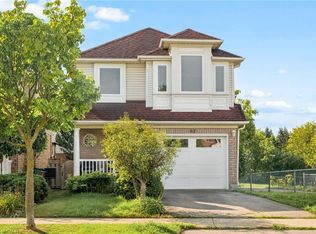 MLS ID #40873214, Bonnie Greenwood, Salesperson, Keller Williams Innovation Realty. ITSO
 - C$699,9993 bd4 ba1.6k sqft508 Veronica Dr, Kitchener, ON N2A 4E8For Sale
 MLS ID #40873194, Tony Johal, Broker, RE/MAX TWIN CITY REALTY INC.. ITSO
