This beautifully updated Cape Cod offers the perfect blend of charm, comfort, and convenience. Featuring 3 bedrooms and 2 full baths, the flexible floor plan includes a main-level bedroom and full bath, plus two additional bedrooms and a second full bath upstairs. Enjoy a spacious living room, dedicated dining room, and an updated kitchen with plenty of storage. Outside, relax on the covered front porch or entertain on the covered back patio overlooking the flat, fully fenced backyard--perfect for pets, play, or summer gatherings! Conveniently located in Fort Wright with easy access to downtown Cincinnati, CVG Airport, shopping, dining, and the interstate. Move-in ready and full of charm, this is one you won't want to miss!
Pending
$315,000
129 Morris Rd, Covington, KY 41011
3beds
--sqft
Single Family Residence, Residential
Built in 1947
5,662 Square Feet Lot
$-- Zestimate®
$--/sqft
$-- HOA
What's special
Covered back patioFlexible floor planCovered front porchDedicated dining roomFlat fully fenced backyard
- 28 days
- 1,164
- 105
Likely to sell faster than
Zillow last checked:
Listing updated:
Listed by:
Lauren Smith 859-630-6820,
Huff Realty - Ft. Mitchell
Source: NKMLS,MLS#: 646871
Facts & features
Interior
Bedrooms & bathrooms
- Bedrooms: 3
- Bathrooms: 2
- Full bathrooms: 2
Primary bedroom
- Features: Ceiling Fan(s), Carpet Flooring
- Level: Second
- Area: 159.84
- Dimensions: 11.1 x 14.4
Bedroom 2
- Features: Carpet Flooring, Ceiling Fan(s)
- Level: Second
- Area: 162.72
- Dimensions: 11.3 x 14.4
Bedroom 3
- Features: Ceiling Fan(s), Hardwood Floors
- Level: First
- Area: 132.21
- Dimensions: 11.3 x 11.7
Dining room
- Features: Hardwood Floors
- Level: First
- Area: 134.31
- Dimensions: 11.1 x 12.1
Kitchen
- Features: Wood Cabinets, Walk-Out Access
- Level: First
- Area: 109.98
- Dimensions: 9.4 x 11.7
Living room
- Features: Hardwood Floors, Ceiling Fan(s)
- Level: First
- Area: 221.43
- Dimensions: 18.3 x 12.1
Heating
- Forced Air
Cooling
- Central Air
Appliances
- Included: Stainless Steel Appliance(s), Gas Range, Gas Oven, Dishwasher, Disposal, Microwave, Refrigerator
Features
- Ceiling Fan(s)
- Windows: Double Hung
- Basement: Full
Property
Parking
- Total spaces: 1
- Parking features: Driveway, Garage, Garage Faces Front, Off Street
- Garage spaces: 1
- Has uncovered spaces: Yes
Features
- Levels: Multi/Split
- Stories: 1
- Patio & porch: Porch
Lot
- Size: 5,662 Square Feet
Details
- Parcel number: 0274011010.00
- Zoning description: Residential
Construction
Type & style
- Home type: SingleFamily
- Architectural style: Cape Cod
- Property subtype: Single Family Residence, Residential
Materials
- Brick
- Foundation: Block
- Roof: Shingle
Condition
- Existing Structure
- New construction: No
- Year built: 1947
Utilities & green energy
- Sewer: Public Sewer
- Water: Public
Community & HOA
HOA
- Has HOA: No
Location
- Region: Covington
Financial & listing details
- Tax assessed value: $242,400
- Annual tax amount: $2,402
- Date on market: 9/23/2026
- Cumulative days on market: 29 days
- Road surface type: Paved
Estimated market value
Not available
Estimated sales range
Not available
Not available
Price history
| Date | Event | Price |
|---|---|---|
| 10/3/2026 | Pending sale | $315,000 |
Source:  NKMLS #646871 Report a problem | ||
| 9/23/2026 | Listed for sale | $315,000+29.9% |
Source: NKMLS #646871 Report a problem | ||
| 7/26/2021 | Sold | $242,450+1.1% |
Source: Public Record Report a problem | ||
| 6/12/2021 | Pending sale | $239,900 |
Source: NKMLS #549585 Report a problem | ||
| 6/10/2021 | Listed for sale | $239,900+54.9% |
Source: NKMLS #549585 Report a problem | ||
| 1/23/2017 | Listing removed | $154,900 |
Source: RE/MAX Affiliates #462006 Report a problem | ||
| 12/20/2016 | Pending sale | $154,900 |
Source: RE/MAX Affiliates #462006 Report a problem | ||
| 11/29/2016 | Listed for sale | $154,900 |
Source: RE/MAX Affiliates #462006 Report a problem | ||
Public tax history
| Year | Property taxes | Tax assessment |
|---|---|---|
| 2025 | $2,402 -3.3% | $242,400 |
| 2024 | $2,485 -3.8% | $242,400 |
| 2023 | $2,584 -2.4% | $242,400 |
| 2022 | $2,647 +53.1% | $242,400 +56.4% |
| 2021 | $1,729 +1.1% | $155,000 +6.9% |
| 2020 | $1,710 | $145,000 |
| 2019 | $1,710 +1.4% | $145,000 |
| 2018 | $1,687 | $145,000 +20.8% |
| 2017 | $1,687 +27.8% | $120,000 |
| 2015 | $1,320 +1.7% | $120,000 |
| 2014 | $1,299 | $120,000 |
| 2013 | $1,299 | $120,000 |
| 2012 | -- | $120,000 |
| 2011 | -- | $120,000 |
| 2010 | -- | $120,000 |
| 2009 | -- | $120,000 |
| 2008 | -- | $120,000 +26.3% |
| 2007 | -- | $95,000 |
| 2006 | -- | $95,000 |
| 2005 | -- | $95,000 |
| 2004 | -- | $95,000 |
| 2003 | -- | $95,000 |
| 2002 | -- | $95,000 |
| 2001 | -- | $95,000 |
| 2000 | -- | $95,000 |
Find assessor info on the county website
Monthly payment
Est. payment
Payment breakdown
Explore the cost of this home by adjusting the details. Changes won't be saved.Climate risks
Neighborhood: 41011
Nearby schools
Schools provided by the listing agent
- Elementary: Ft Wright Elementary
- Middle: Turkey Foot Middle School
- High: Dixie Heights High
Source: NKMLS. This data may not be complete. We recommend contacting the local school district to confirm school assignments for this home.

Similar homes
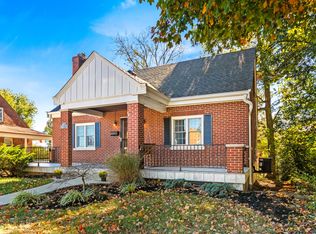
- $335,0002 bd2 ba1.5k sqft406 Olivia Ln, Covington, KY 41011For Sale
 MLS ID #647623, Thomas Reese, Huff Realty - Florence. NKMLS
- $349,0004 bd2 ba1.6k sqft107 Fayette Cir, Fort Wright, KY 41011For Sale
 MLS ID #647696, Catherine McDermott, Add A Pad Realty. NKMLS
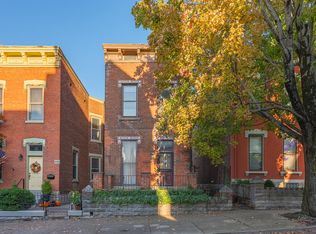
- $325,0004 bd2 ba2.5k sqft808 Greer St, Covington, KY 41011For Sale
 MLS ID #647546, Jacob Neumann, Haven Homes Group. NKMLS
- $269,9003 bd2 ba1k sqft1590 Marcella Dr, Fort Wright, KY 41011For Sale
 MLS ID #644971, Jason Asch, eXp Realty LLC. NKMLS
