Rare opportunity to own a well-maintained all-brick duplex in one of Decatur's most desirable locations. Nestled in a peaceful, park-like setting with a neighborhood park directly across the street, this property offers two identical units, each featuring 2 bedrooms, 1 full bathroom, a spacious living room, dining area, functional kitchen, and private entrances. Whether you're looking to expand your investment portfolio, live in one unit while generating rental income from the other, or accommodate multigenerational living, this versatile property offers endless possibilities. Recent improvements include a new roof and a newly encapsulated crawlspace, providing added value and peace of mind. Enjoy the convenience of being just minutes from Downtown Decatur's acclaimed restaurants, boutiques, festivals, and shopping, as well as Emory, the CDC, and major commuter routes. Located in the highly sought-after City of Decatur School District, this duplex combines a serene setting with an unbeatable location, making it a truly exceptional investment opportunity.
Closed
$438,100
129 Parkside Cir, Decatur, GA 30030
4beds
1,714sqft
Single Family Residence
Built in 1956
0.4 Acres Lot
$439,600 Zestimate®
$256/sqft
$2,897 Estimated rent
Home value
$439,600
$404,000 - $475,000
$2,897/mo
Zestimate® history
Owner options
List your home for rent
$2,897/mo
Rent Zestimate®
Find your next renter with Zillow Rental Manager. Plus, with online applications, you can quickly screen prospective tenants – for free.
$2,897/mo
Rent Zestimate®
Refinance and save
$2,889/mo
Est. payment
Refinancing to a lower rate could help reduce your monthly payments and save thousands over the life of the loan.
$2,889/mo
Est. payment
Explore your selling options
Work with a Zillow partner agent
Leverage their expertise and Zillow's premium Showcase listings to get your home seen by more buyers.
Get startedList with your own agent
Get your home in front of millions of buyers by listing it on Zillow.
Learn how to do itSell it yourself
Take full control of how buyers see your home on Zillow by listing For Sale by Owner (FSBO).
List your homeWhat's special
Zillow last checked:
Listing updated:
Listed by:
Enrique Lecuna 404-932-7636,
Keller Williams Realty
Bought with:
Keidra Gordon, 413540
Realty Hub of Georgia, LLC
Source: GAMLS,MLS#: 10795735
Facts & features
Interior
Bedrooms & bathrooms
- Bedrooms: 4
- Bathrooms: 2
- Full bathrooms: 2
- Main level bathrooms: 2
- Main level bedrooms: 4
Rooms
- Room types: Other
Heating
- Other
Cooling
- Central Air
Appliances
- Included: Dryer, Washer, Refrigerator
- Laundry: In Kitchen
Features
- Other
- Flooring: Hardwood, Tile
- Basement: None
- Has fireplace: No
- Common walls with other units/homes: 1 Common Wall
Interior area
- Total structure area: 1,714
- Total interior livable area: 1,714 sqft
- Finished area above ground: 1,714
- Finished area below ground: 0
Property
Parking
- Total spaces: 2
- Parking features: Off Street
Features
- Levels: One
- Stories: 1
- Patio & porch: Porch
- Exterior features: Other
Lot
- Size: 0.4 Acres
- Features: Level
Details
- Parcel number: 18 050 21 024
Construction
Type & style
- Home type: SingleFamily
- Architectural style: Ranch
- Property subtype: Single Family Residence
- Attached to another structure: Yes
Materials
- Brick
- Foundation: Slab
- Roof: Composition
Condition
- Resale
- New construction: No
- Year built: 1956
Utilities & green energy
- Sewer: Public Sewer
- Water: Public
- Utilities for property: Cable Available, Electricity Available, Natural Gas Available, Phone Available, Sewer Available, Water Available
Community & HOA
Community
- Features: None
- Subdivision: RIDGE FOREST PH II-B
HOA
- Has HOA: No
- Services included: None
Location
- Region: Decatur
Financial & listing details
- Price per square foot: $256/sqft
- Tax assessed value: $543,100
- Annual tax amount: $2,536
- Date on market: 6/30/2026
- Cumulative days on market: 13 days
- Listing agreement: Exclusive Agency
- Electric utility on property: Yes
Price history
| Date | Event | Price |
|---|---|---|
| 8/5/2026 | Sold | $438,100-1.6%$256/sqft |
Source:  GAMLS #10795735 Report a problem GAMLS #10795735 Report a problem | ||
| 7/1/2026 | Listed for sale | $445,000+149.3%$260/sqft |
Source: GAMLS #10795735 Report a problem | ||
| 9/13/1999 | Sold | $178,500$104/sqft |
Source: Public Record Report a problem | ||
Public tax history
| Year | Property taxes | Tax assessment |
|---|---|---|
| 2025 | $16,564 +5.6% | $217,240 +5.7% |
| 2024 | $15,691 +622559.5% | $205,440 +6.4% |
| 2023 | $3 -16% | $193,000 +22.7% |
| 2022 | $3 -8% | $157,240 +30.1% |
| 2021 | $3 -95.8% | $120,840 -15.1% |
| 2020 | $79 +98.7% | $142,280 +4.2% |
| 2019 | $40 -74.8% | $136,600 +8.3% |
| 2018 | $157 -67.2% | $126,160 -1.5% |
| 2017 | $479 +2.5% | $128,120 +8.5% |
| 2016 | $467 | $118,040 -2% |
| 2014 | $467 | $120,480 +13.4% |
| 2013 | -- | $106,280 |
| 2012 | -- | $106,280 +6.1% |
| 2011 | -- | $100,160 |
| 2010 | $423 | $100,160 |
| 2009 | $423 +16.2% | $100,160 |
| 2008 | $364 -11.8% | $100,160 |
| 2007 | $412 | $100,160 +12.2% |
| 2006 | $412 +0.7% | $89,280 |
| 2005 | $409 | $89,280 |
Find assessor info on the county website
Neighborhood: Medlock/North Decatur
Nearby homes
- $438,100-- bd-- ba-- sqft129 Parkside Cir #3, Decatur, GA 30030Sold
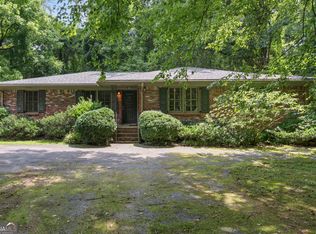
- $68,130-- bd0 ba1.6k sqft127 Parkside Cir, Decatur, GA 30030Sold
- $786,9004 bd2 ba3.1k sqft137 Parkside Cir, Decatur, GA 30030Off Market
- $707,8003 bd2 ba1.8k sqft125 Parkside Cir, Decatur, GA 30030Off Market
- $986,0004 bd3 ba2.5k sqft143 Parkside Cir, Decatur, GA 30030Sold
- $1,472,2004 bd3 ba3.5k sqft115 Parkside Cir, Decatur, GA 30030Off Market
- $1,062,9004 bd3 ba2.6k sqft149 Parkside Cir, Decatur, GA 30030Off Market
- $27,100-- bd0 ba1.6k sqft155 Parkside Cir, Decatur, GA 30030Off Market
Nearby schools
GreatSchools rating
- NAClairemont Elementary SchoolGrades: PK-2Distance: 0.4 mi
- 9/10Beacon Hill Middle SchoolGrades: 6-8Distance: 1.4 mi
- 9/10Decatur High SchoolGrades: 9-12Distance: 1.1 mi
Schools provided by the listing agent
- Elementary: Clairemont
- High: Decatur
Source: GAMLS. This data may not be complete. We recommend contacting the local school district to confirm school assignments for this home.
Get a cash offer in 3 minutes
Find out how much your home could sell for in as little as 3 minutes with a no-obligation cash offer.
Estimated market value
$439,600
Get a cash offer in 3 minutes
Find out how much your home could sell for in as little as 3 minutes with a no-obligation cash offer.
Estimated market value
$439,600
- Georgia
- Dekalb County
- Decatur
- 30030
- Medlock/North Decatur
- 129 Parkside Cir
