New Construction!! Great Opportunity In The Highly Desired Stone Creek Ranch Community. This Single Story 4BR 4.5Bth Home Sits On Just Over 1 Acre with N/S Exposure. Early Stages Of Construction. There Are Several Opportunities To Make This A Semi-Custom Home In That All Selections Are Not Complete. Estimated Completion July/August. Boerne Schools & A Short Drive To Medical, The Rim, The Shops Of LaCantera for Dining & Entertainment.
Pending
$1,550,000
129 Ranch Heights, Fair Oaks Ranch, TX 78015
4beds
3,898sqft
Single Family Residence
Built in 2026
1.05 Acres Lot
$1,548,400 Zestimate®
$398/sqft
$13/mo HOA
What's special
Single story
- 166 days
- 38
- 3
Zillow last checked:
Listing updated:
Listed by:
Richard Grimes TREC #534901 (210) 818-2882,
San Antonio Portfolio KW RE
Source: LERA MLS,MLS#: 1953251
Facts & features
Interior
Bedrooms & bathrooms
- Bedrooms: 4
- Bathrooms: 5
- Full bathrooms: 4
- 1/2 bathrooms: 1
Primary bedroom
- Features: Walk-In Closet(s), Ceiling Fan(s), Full Bath
- Area: 225
- Dimensions: 15 x 15
Bedroom 2
- Area: 224
- Dimensions: 14 x 16
Bedroom 3
- Area: 210
- Dimensions: 14 x 15
Bedroom 4
- Area: 196
- Dimensions: 14 x 14
Primary bathroom
- Features: Tub/Shower Separate, Separate Vanity, Double Vanity, Soaking Tub
- Area: 224
- Dimensions: 14 x 16
Dining room
- Area: 196
- Dimensions: 14 x 14
Kitchen
- Area: 437
- Dimensions: 19 x 23
Living room
- Area: 483
- Dimensions: 23 x 21
Office
- Area: 156
- Dimensions: 13 x 12
Heating
- Central, Electric
Cooling
- Two Central, Zoned, Other
Appliances
- Included: Built-In Oven, Self Cleaning Oven, Microwave, Range, Gas Cooktop, Refrigerator, Disposal, Dishwasher, Plumbed For Ice Maker
- Laundry: Main Level, Laundry Room, Washer Hookup, Dryer Connection
Features
- Two Living Area, Separate Dining Room, Eat-in Kitchen, Two Eating Areas, Kitchen Island, Pantry, Study/Library, Game Room, Utility Room Inside, High Ceilings, High Speed Internet, All Bedrooms Downstairs, Telephone, Walk-In Closet(s), Master Downstairs, Ceiling Fan(s), Chandelier, Custom Cabinets
- Flooring: Ceramic Tile, Wood
- Windows: Double Pane Windows, Window Coverings
- Has basement: No
- Attic: Pull Down Storage,Partially Finished,Partially Floored,Pull Down Stairs
- Number of fireplaces: 1
- Fireplace features: One, Living Room, Other
Interior area
- Total interior livable area: 3,898 sqft
Property
Parking
- Total spaces: 3
- Parking features: Three Car Garage, Attached, Garage Faces Side, Oversized, Garage Door Opener
- Attached garage spaces: 3
Features
- Levels: One
- Stories: 1
- Patio & porch: Covered
- Exterior features: Sprinkler System
- Has private pool: Yes
- Pool features: In Ground, Heated, Community
Lot
- Size: 1.05 Acres
- Features: 1 - 2 Acres, Level
- Residential vegetation: Mature Trees, Mature Trees (ext feat)
Details
- Parcel number: 1589521010207
Construction
Type & style
- Home type: SingleFamily
- Architectural style: Ranch,Traditional
- Property subtype: Single Family Residence
Materials
- 4 Sides Masonry, Stone, Stucco
- Foundation: Slab
- Roof: Metal
Condition
- Under Construction,New Construction
- New construction: Yes
- Year built: 2026
Details
- Builder name: BCM Custom Homes
Utilities & green energy
- Electric: PEC
- Gas: PROPANE
- Sewer: SEPTIC, Septic
- Water: CITY, Water System
- Utilities for property: Cable Available, Private Garbage Service
Community & HOA
Community
- Features: Clubhouse, Playground, Jogging Trails, BBQ/Grill
- Security: Smoke Detector(s), Controlled Access
- Subdivision: Stone Creek
HOA
- Has HOA: Yes
- HOA fee: $150 annually
- HOA name: FAIR OAKS RANCH
- Second HOA name: Stone Creek Ranch POA
- Additional fee info: HOA Fee 2: $420.00 Quarterly
Location
- Region: Fair Oaks Ranch
Financial & listing details
- Price per square foot: $398/sqft
- Annual tax amount: $3,351
- Price range: $1.6M - $1.6M
- Date on market: 3/30/2026
- Cumulative days on market: 75 days
- Listing terms: Conventional,Cash
Estimated market value
$1,548,400
$1.47M - $1.63M
$5,078/mo
Price history
| Date | Event | Price |
|---|---|---|
| 4/22/2026 | Pending sale | $1,550,000$398/sqft |
Source:  LERA MLS #1953251 Report a problem LERA MLS #1953251 Report a problem | ||
| 3/31/2026 | Contingent | $1,550,000$398/sqft |
Source: LERA MLS #1953251 Report a problem | ||
| 3/30/2026 | Listed for sale | $1,550,000$398/sqft |
Source: LERA MLS #1953251 Report a problem | ||
Public tax history
Tax history is unavailable.
Monthly payment
Est. payment
Payment breakdown
Explore the cost of this home by adjusting the details. Changes won't be saved.Climate risks
Neighborhood: 78015
Nearby schools
Schools provided by the listing agent
- District: Boerne
Source: LERA MLS. This data may not be complete. We recommend contacting the local school district to confirm school assignments for this home.
Similar homes
- $1,426,9004 bd6 ba4.2k sqft230 Laughing Dog, Boerne, TX 78006New Construction

 LERA MLS
 - $1,475,0004 bd4 ba3.3k sqft23028 CRAFTY RDG, San Antonio, TX 78255New Construction
 MLS ID #2003244, Jerry Fullerton TREC #670193, Jerry Fullerton Realty, Inc.. LERA MLS
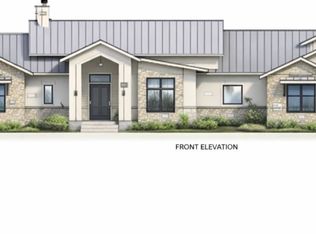
 - $1,599,0004 bd4 ba3.8k sqft23507 AVILA RDG, San Antonio, TX 78255New Construction
 MLS ID #1956093, Andres Hernandez TREC #827679, Real Broker, LLC. LERA MLS
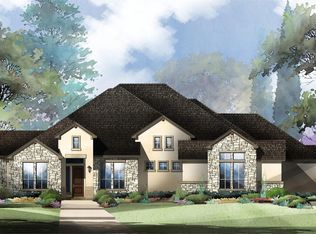
 - from $1,280,9004 bd5 ba4.2k sqftBENNROOK Plan, George's Ranch, Boerne, TX 78006New Construction
 Drees Homes
 - $1,149,9004 bd5 ba3.7k sqft1014 Sirockham Boulevard, Bulverde, TX 78163New ConstructionLERA MLS
- $1,130,0004 bd5 ba4.2k sqft27635 Rockytop, Boerne, TX 78006New ConstructionLERA MLS
- $1,246,9004 bd5 ba4.1k sqft18519 Powder Mill, San Antonio, TX 78257New ConstructionLERA MLS
