Solid brick a purpose-built triplex situated in the heart of Rosemount, a great investment opportunity offering tremendous income potential! This spacious property features a wide corner lot, perfect for future expansion with the possibility of adding accessory units to maximize your return on investment.Two 2 bedroom units are generously sized with brand new balconies, large kitchen and good size bedrooms, over 1000 sq ft of living space. One bedroom unit in the basement is completely renovated, including bathroom, kitchen, floors and electrical. Features three separately metered units, parking for more than 8 vehicles.Well maintained building with many upgrades and renovations, totaling over $120,000.00 recently, new shingle roof (2023), new brick chimney, upgrade to electrical panel in utility room, new sanitary mainline within building and through foundation connecting to property line, creating common area in the backyard, new sod (2024), 3 water heaters owned (2023) and much more. Sufficient outdoor parking. Book your showing today!!
For sale
C$959,000
129 River Rd E, Kitchener, ON N2B 2G7
5beds
3baths
Triplex
Built in ----
-- sqft lot
$-- Zestimate®
C$--/sqft
C$-- HOA
What's special
Wide corner lotBrand new balconiesLarge kitchenGood size bedroomsNew brick chimneySufficient outdoor parking
- 192 days
- 16
- 0
Zillow last checked:
Listing updated:
Listed by:
CENTURY 21 GREEN REALTY INC.
Source: TRREB,MLS®#: X12953870 Originating MLS®#: Toronto Regional Real Estate Board
Originating MLS®#: Toronto Regional Real Estate BoardFacts & features
Interior
Bedrooms & bathrooms
- Bedrooms: 5
- Bathrooms: 3
Bedroom
- Level: Basement
- Dimensions: 3.24 x 3.43
Bedroom
- Level: Main
- Dimensions: 3.49 x 3.87
Bedroom
- Level: Second
- Dimensions: 3.49 x 3.87
Bedroom 2
- Level: Second
- Dimensions: 3.49 x 3.84
Bedroom 2
- Level: Main
- Dimensions: 3.49 x 3.84
Bathroom
- Level: Basement
- Dimensions: 2.39 x 2.15
Bathroom
- Level: Second
- Dimensions: 2.37 x 2.15
Bathroom
- Level: Main
- Dimensions: 2.37 x 2.15
Dining room
- Level: Second
- Dimensions: 2.76 x 3.52
Dining room
- Level: Main
- Dimensions: 2.76 x 3.52
Kitchen
- Level: Main
- Dimensions: 3.81 x 2.83
Kitchen
- Level: Second
- Dimensions: 3.81 x 2.83
Kitchen
- Level: Basement
- Dimensions: 3.45 x 3.82
Living room
- Level: Basement
- Dimensions: 3.5 x 6.39
Living room
- Level: Main
- Dimensions: 4.38 x 3.52
Living room
- Level: Second
- Dimensions: 4.38 x 3.52
Heating
- Radiant, Gas
Cooling
- None
Appliances
- Included: Water Heater Owned
Features
- Basement: Apartment
- Has fireplace: No
Interior area
- Living area range: 2000-2500 null
Video & virtual tour
Property
Parking
- Total spaces: 8
Features
- Stories: 2
- Pool features: None
Lot
- Size: 7,273 Square Feet
Details
- Parcel number: 225280021
Construction
Type & style
- Home type: MultiFamily
- Property subtype: Triplex
Materials
- Brick
- Foundation: Concrete
- Roof: Asphalt Shingle
Utilities & green energy
- Sewer: Sewer
Community & HOA
Location
- Region: Kitchener
Financial & listing details
- Tax assessed value: C$365,000
- Annual tax amount: C$4,951
- Date on market: 4/2/2026
Price history
Price history is unavailable.
Public tax history
Tax history is unavailable.
Climate risks
Neighborhood: Rosemount
Nearby schools
GreatSchools rating
No schools nearby
We couldn't find any schools near this home.
Similar homes
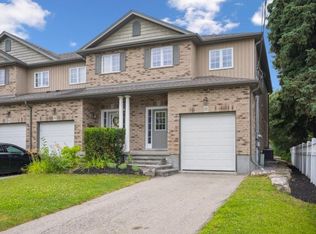
- C$929,9004 bd3 ba1.6k sqft1064 Copper Leaf Cres, Kitchener, ON N2E 3W4For Sale
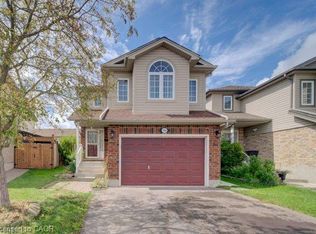 MLS ID #40860555, John Zivku, Salesperson, RE/MAX TWIN CITY REALTY INC.. ITSO
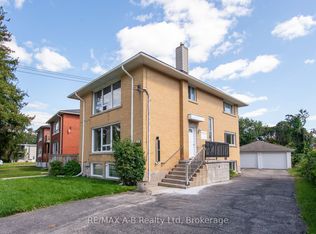
 - C$749,9006 bd2 ba956 sqft169 Bruce St, Kitchener, ON N2B 1Z2For Sale
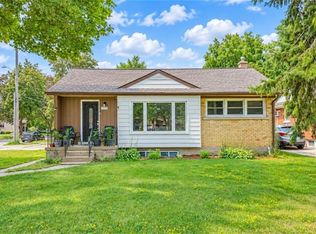 MLS ID #40859761, Anurag Sharma, Broker, RE/MAX Twin City Realty Inc.. ITSO
 - C$614,9004 bd2 ba-- sqft166 Natchez Rd, Kitchener, ON N2B 3L2For Sale
 MLS ID #X13884646, M1 Real Estate Brokerage Ltd. TRREB
 - C$899,9994 bd2 ba1.7k sqft298 Creighton Ct, Waterloo, ON N2K 1W6For Sale
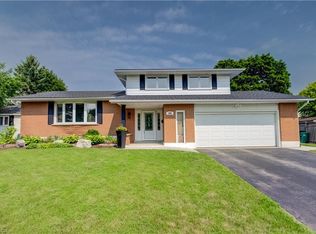 MLS ID #40870049, Darrin Bartels, Salesperson, Real Broker Ontario Ltd.. ITSO
