Seize this rare chance to own a home in the highly sought-after Sterling neighborhood, featuring breathtaking unobstructed views. This stunning residence, designed for modern living, boasts an open-concept layout, seamless indoor/outdoor spaces, and a cul-de-sac location. Built in 2020, this impressive 2,630-square-foot home offers 4 bedrooms plus a versatile loft and 3.5 bathrooms, all situated on a premium view lot conveniently close to schools, shopping, and more.
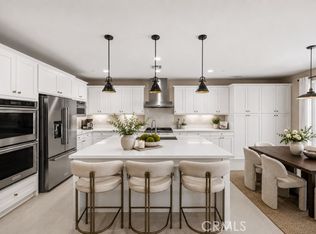
Upon entering, you’ll be greeted by gorgeous wide-plank tile floors that exude warmth and sophistication, bathed in abundant natural light that flows through the soaring 10-foot ceilings. The expansive floor plan seamlessly connects the stunning chef’s kitchen, complete with a large center island, high-end Bosch stainless steel appliances, custom lighting, and luxurious quartz countertops, to the inviting family room and dining area. Sliding glass doors provide an effortless transition to your outdoor oasis, where you can enjoy sweeping views, a covered living space, two exquisite ceramic water features, and a built-in BBQ island featuring a premium Hestan grill, perfect for tranquil evenings or lively weekend gatherings.
Venture upstairs to discover a generous loft and spacious secondary bedrooms that offer ample room for family or guests. The sumptuous primary suite is a true retreat, featuring elegant custom tilework, sleek quartz finishes, a separate walk-in shower, a soaking tub, and a large walk-in closet with thoughtful custom built-ins.
The attached two-car garage provides direct access and extra storage. This home is designed for energy efficiency and includes owned solar panels, a whole-house fan, a tankless water heater, and a water softener.
In the desirable community of Rancho Mission Viejo, residents enjoy world-class amenities, including resort-style pools, fitness centers, tennis and pickleball courts, community farms, cozy coffee shops, Esencia School (K-8), and miles of scenic trails.
Opportunities like this are truly rare. Don’t miss out! Schedule your private tour today before this gem slips away!
For sale
Listed by: Monarch Real Estate • CaLee McManus • Contact: 949-606-2135
$1,920,000
129 Spur St, Ladera Ranch, CA 92694
4beds
2,630sqft
Single Family Residence
Built in 2020
3,948 Square Feet Lot
$1,893,000 Zestimate®
$730/sqft
$245/mo HOA
What's special
- 28 days
- 814
- 97
Zillow last checked:
Listing updated:
Listed by:
CaLee McManus DRE #01755978 949-606-2135,
Monarch Real Estate,
Susan Alton DRE #02138286,
Monarch Real Estate
Source: CRMLS,MLS#: OC26195780 Originating MLS: California Regional MLS
Originating MLS: California Regional MLSFacts & features
Interior
Bedrooms & bathrooms
- Bedrooms: 4
- Bathrooms: 4
- Full bathrooms: 3
- 1/2 bathrooms: 1
- Main level bathrooms: 1
Rooms
- Room types: Bedroom, Loft, Other, Dining Room
Bedroom
- Features: All Bedrooms Up
Bathroom
- Features: Bathtub, Dual Sinks, Soaking Tub, Separate Shower, Walk-In Shower
Kitchen
- Features: Kitchen Island, Kitchen/Family Room Combo, Quartz Counters
Other
- Features: Walk-In Closet(s)
Heating
- Central, Solar
Cooling
- Central Air, Whole House Fan
Appliances
- Included: Barbecue, Dishwasher, Gas Cooktop, Microwave, Refrigerator, Range Hood, Water Softener, Tankless Water Heater, Washer
- Laundry: Inside, Laundry Room, Upper Level
Features
- Separate/Formal Dining Room, Open Floorplan, Quartz Counters, Recessed Lighting, All Bedrooms Up, Loft, Walk-In Closet(s)
- Flooring: Tile
- Doors: Sliding Doors
- Windows: Plantation Shutters
- Has fireplace: No
- Fireplace features: None
- Common walls with other units/homes: No Common Walls
Interior area
- Total interior livable area: 2,630 sqft
Video & virtual tour
Property
Parking
- Total spaces: 2
- Parking features: Driveway, Garage
- Attached garage spaces: 2
Features
- Levels: Two
- Stories: 2
- Entry location: Main
- Patio & porch: Covered
- Exterior features: Barbecue
- Pool features: Community, Association
- Has spa: Yes
- Spa features: Association, Community
- Fencing: Block
- Has view: Yes
- View description: City Lights, Hills
Lot
- Size: 3,948 Square Feet
- Features: Close to Clubhouse, Near Park
Details
- Parcel number: 12534344
- Special conditions: Standard
Construction
Type & style
- Home type: SingleFamily
- Property subtype: Single Family Residence
Materials
- Foundation: Slab
- Roof: Concrete
Condition
- Turnkey
- New construction: No
- Year built: 2020
Details
- Builder name: New Home Company
Utilities & green energy
- Electric: Photovoltaics Seller Owned
- Sewer: Public Sewer
- Water: Public
- Utilities for property: Cable Available, Electricity Available, Sewer Available
Community & HOA
Community
- Features: Biking, Curbs, Dog Park, Hiking, Storm Drain(s), Street Lights, Sidewalks, Park, Pool
- Subdivision: Sterling
HOA
- Has HOA: Yes
- Amenities included: Clubhouse, Controlled Access, Sport Court, Dog Park, Fitness Center, Fire Pit, Meeting Room, Outdoor Cooking Area, Barbecue, Picnic Area, Playground, Pickleball, Pool, Pet Restrictions, Recreation Room, Spa/Hot Tub, Tennis Court(s), Trail(s)
- HOA fee: $245 monthly
- HOA name: Rancho MMC
- HOA phone: 949-625-6500
Location
- Region: Ladera Ranch
Financial & listing details
- Price per square foot: $730/sqft
- Tax assessed value: $1,105,656
- Date on market: 9/16/2026
- Cumulative days on market: 28 days
- Listing terms: Cash to New Loan
- Inclusions: Refrigerator
- Exclusions: Secondary refrigerator, washer, dryer, Teal drapes, potted trees/shrubs
Estimated market value
$1,893,000
$1.80M - $1.99M
$6,373/mo
Price history
| Date | Event | Price |
|---|---|---|
| 10/14/2026 | Listed for sale | $1,920,000$730/sqft |
Source:  CRMLS #OC26195780 Report a problem CRMLS #OC26195780 Report a problem | ||
| 10/4/2026 | Contingent | $1,920,000$730/sqft |
Source: CRMLS #OC26195780 Report a problem | ||
| 9/16/2026 | Listed for sale | $1,920,000$730/sqft |
Source: CRMLS #OC26195780 Report a problem | ||
Public tax history
| Year | Property taxes | Tax assessment |
|---|---|---|
| 2026 | -- | $1,105,656 +2% |
| 2025 | $17,814 +0.3% | $1,083,977 +2% |
| 2024 | $17,756 +1% | $1,062,723 +2% |
| 2023 | $17,579 +1.7% | $1,041,886 +2% |
| 2022 | $17,286 +1% | $1,021,457 +2% |
| 2021 | $17,120 | $1,001,429 |
Find assessor info on the county website
Monthly payment
Est. payment
Payment breakdown
Explore the cost of this home by adjusting the details. Changes won't be saved.Climate risks
Neighborhood: 92694
Nearby schools
Schools provided by the listing agent
- High: Tesoro
Source: CRMLS. This data may not be complete. We recommend contacting the local school district to confirm school assignments for this home.
Similar homes
- $1,875,0004 bd3 ba2.6k sqft655 Leonard Dr, Rancho Mission Viejo, CA 92694For Sale
 MLS ID #OC26201141, Tim Wolter, Ladera Realty. CRMLS
 - $1,899,9994 bd5 ba3.2k sqft18 Baliza Rd, Mission Viejo, CA 92694For Sale
 MLS ID #PW26105854, Patricia Ramchandani, Calterra Realty. CRMLS
 - $1,975,0004 bd3 ba3k sqft2 Mayville Pl, Mission Viejo, CA 92694For Sale
 MLS ID #OC26183321, Dina Williams, Ladera Realty Group. CRMLS
 - $1,370,0004 bd4 ba2.5k sqft58 Vasto St, Mission Viejo, CA 92694For Sale
 MLS ID #NP26189563, Alena Steichen, Plus Real Estate. CRMLS
