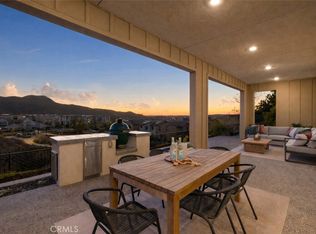
Welcome to 492 Sunrise Road, an exceptional 2 bedroom, 2 1/2 bath model home in the highly desirable 55+ Pearl neighborhood of Rancho Mission Viejo. Fully upgraded with designer-selected finishes and premium features throughout, this residence showcases the very best of what the community has to offer—complete with arguably the best view of any home in Pearl.
Designed to impress, the home features a bright, open-concept floor plan where elevated finishes, thoughtful details, and stylish upgrades create a polished yet inviting atmosphere. The beautifully appointed kitchen flows seamlessly into the main living and dining spaces, making the home equally suited for relaxed everyday living and entertaining.
As a professionally designed model, no detail has been overlooked. From upgraded materials and designer touches to carefully curated interiors, this home offers a level of finish that truly sets it apart. Step outside and experience the showstopping setting, where the premium view creates an incredible backdrop for morning coffee, sunset gatherings, and Southern California indoor-outdoor living.
Beyond the home, residents enjoy the sought-after Rancho Mission Viejo lifestyle with resort-style pools, fitness facilities, parks, trails, sports courts, gathering spaces, and an impressive array of community amenities.
Fully upgraded, beautifully designed, and positioned to capture one of Pearl’s most desirable views, 492 Sunrise Road is a rare opportunity to own the model-home lifestyle without waiting for the finishing touches—it’s already been done for you.
For sale
Listed by: eXp Realty of California Inc • Gina Kirschenheiter • Contact: 949-538-7204
$1,725,000
492 Sunrise Rd, Rancho Mission Viejo, CA 92694
2beds
1,774sqft
Single Family Residence
Built in 2024
4,638 Square Feet Lot
$1,690,600 Zestimate®
$972/sqft
$394/mo HOA
What's special
- 47 days
- 389
- 18
Zillow last checked:
Listing updated:
Listed by:
Gina Kirschenheiter DRE #02199802 949-538-7204,
eXp Realty of California Inc,
Travis Mullen DRE #02200594,
eXp Realty of California Inc
Source: CRMLS,MLS#: OC26184709 Originating MLS: California Regional MLS
Originating MLS: California Regional MLSFacts & features
Interior
Bedrooms & bathrooms
- Bedrooms: 2
- Bathrooms: 3
- Full bathrooms: 2
- 1/2 bathrooms: 1
- Main level bathrooms: 3
- Main level bedrooms: 2
Rooms
- Room types: Bedroom, Den, Laundry, Primary Bedroom, Other, Pantry
Primary bedroom
- Features: Main Level Primary
Bedroom
- Features: All Bedrooms Down
Bedroom
- Features: Bedroom on Main Level
Bathroom
- Features: Dual Sinks, Quartz Counters, Separate Shower
Kitchen
- Features: Kitchen Island, Kitchen/Family Room Combo, Pots & Pan Drawers, Quartz Counters, Self-closing Cabinet Doors, Self-closing Drawers
Other
- Features: Walk-In Closet(s)
Pantry
- Features: Walk-In Pantry
Heating
- Central
Cooling
- Central Air
Appliances
- Included: Built-In Range, Dishwasher, Gas Range, Gas Water Heater, High Efficiency Water Heater, Microwave, Refrigerator, Range Hood, Tankless Water Heater, Dryer, Washer
Features
- Ceiling Fan(s), High Ceilings, Open Floorplan, Pantry, Quartz Counters, Recessed Lighting, All Bedrooms Down, Bedroom on Main Level, Main Level Primary, Walk-In Pantry, Walk-In Closet(s)
- Flooring: Carpet, Tile
- Has fireplace: No
- Fireplace features: None
- Common walls with other units/homes: No Common Walls
Interior area
- Total interior livable area: 1,774 sqft
Property
Parking
- Total spaces: 2
- Parking features: Garage - Attached
- Attached garage spaces: 2
Accessibility
- Accessibility features: Safe Emergency Egress from Home
Features
- Levels: One
- Stories: 1
- Entry location: 1
- Patio & porch: Covered, Patio
- Pool features: Association
- Has spa: Yes
- Spa features: Association
- Has view: Yes
- View description: Canyon, Park/Greenbelt, Hills, Mountain(s), Neighborhood, Panoramic, Valley
Lot
- Size: 4,638 Square Feet
- Features: Back Yard, Close to Clubhouse
Details
- Parcel number: 12551104
- Special conditions: Standard
Construction
Type & style
- Home type: SingleFamily
- Property subtype: Single Family Residence
Condition
- New construction: No
- Year built: 2024
Utilities & green energy
- Electric: Standard
- Sewer: Public Sewer
- Water: Public
- Utilities for property: Cable Available, Electricity Connected, Natural Gas Connected, Phone Available, Sewer Connected, Water Connected
Community & HOA
Community
- Features: Biking, Curbs, Dog Park, Foothills, Hiking, Mountainous, Park, Preserve/Public Land, Street Lights, Suburban, Sidewalks
- Senior community: Yes
- Subdivision: Pearl (Pearl)
HOA
- Has HOA: Yes
- Amenities included: Bocce Court, Clubhouse, Dog Park, Fitness Center, Fire Pit, Outdoor Cooking Area, Barbecue, Picnic Area, Playground, Pickleball, Pool, Recreation Room, Spa/Hot Tub, Security, Tennis Court(s)
- HOA fee: $394 monthly
- HOA name: Rancho MMC
- HOA phone: 949-625-6500
Location
- Region: Rancho Mission Viejo
Financial & listing details
- Price per square foot: $972/sqft
- Tax assessed value: $1,338,913
- Date on market: 8/28/2026
- Cumulative days on market: 47 days
- Listing terms: Cash,Cash to New Loan
Estimated market value
$1,690,600
$1.61M - $1.78M
$5,065/mo
Price history
| Date | Event | Price |
|---|---|---|
| 8/28/2026 | Listed for sale | $1,725,000+12%$972/sqft |
Source:  CRMLS #OC26184709 Report a problem CRMLS #OC26184709 Report a problem | ||
| 2/27/2024 | Sold | $1,540,000$868/sqft |
Source: Public Record Report a problem | ||
Public tax history
| Year | Property taxes | Tax assessment |
|---|---|---|
| 2026 | -- | $1,338,913 +2% |
| 2025 | $19,534 +37.3% | $1,312,660 +69.8% |
| 2024 | $14,230 +1.8% | $772,870 +2% |
| 2023 | $13,974 | $757,716 |
Find assessor info on the county website
Monthly payment
Est. payment
Payment breakdown
Explore the cost of this home by adjusting the details. Changes won't be saved.Climate risks
Neighborhood: 92694
- $1,860,0003 bd4 ba2.3k sqft502 Sunrise Rd, Rancho Mission Viejo, CA 92694Sold
- $1,185,6002 bd2 ba1.5k sqft512 Sunrise Rd, Rancho Mission Viejo, CA 92694Off Market
- $1,349,0003 bd4 ba2.1k sqft472 Sunrise Rd, Mission Viejo, CA 92694Sold

- $1,260,0002 bd2 ba1.7k sqft522 Sunrise Rd, Rancho Mission Viejo, CA 92694Sold
Similar homes
- $1,875,0004 bd3 ba2.6k sqft655 Leonard Dr, Rancho Mission Viejo, CA 92694For Sale
 MLS ID #OC26201141, Tim Wolter, Ladera Realty. CRMLS
 - $1,649,0003 bd3 ba2.5k sqft240 Autumn Way, Ladera Ranch, CA 92694For Sale
 MLS ID #OC26129734, Lilly Chen, Alink Realty Group. CRMLS
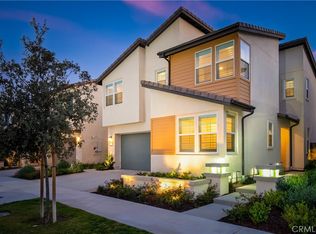
 - $1,499,9004 bd3 ba2.3k sqft1306 Roots Way, Rancho Mission Viejo, CA 92694For Sale
 MLS ID #OC26149048, Rosemary Hieber, Coldwell Banker Realty. CRMLS
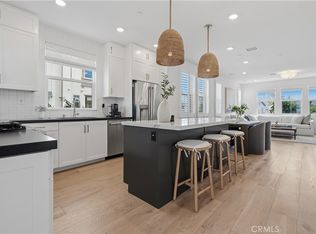
 - $875,0002 bd3 ba1.6k sqft502 Old Vine Dr, Rancho Mission Viejo, CA 92694For Sale
 MLS ID #OC26195928, Dave Archuletta, Avenor Real Estate. CRMLS
