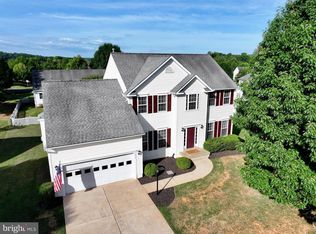
Welcome to Magnolia Green, where space, comfort, and thoughtful upgrades come together on one of the largest lots in the community. Backing to agricultural land and featuring a fully fenced backyard, this exceptional home offers the privacy and peaceful views of country living while remaining just minutes from Route 29 and Route 3 for an easy commute. Boasting 5 bedrooms, 4.5 bathrooms, and multiple finished living areas, this one-owner home has been maintained and enhanced throughout. The main level features new flooring, complemented by updated lighting in the dining room, foyer, and office. The inviting family room showcases a gas fireplace, while the kitchen offers granite countertops, stainless steel appliances, a double oven, recessed lighting, and abundant space for entertaining. Retreat to the spacious primary suite featuring tray ceiling, luxurious tiled walk-in shower with built-in seating, soaking tub, and generous walk-in closet. An upper-level laundry room adds convenience, while the bonus suite with a private bath provides flexible space for guests, multigenerational living, or a private retreat. The finished walkout basement includes a full bathroom and rough-in for a future bar, creating endless possibilities for recreation and entertaining. Outdoors, enjoy the expansive(2025) 14x24 deck overlooking the fenced backyard, along with a newly added patio and pergola completed in 2025. Whether hosting gatherings or enjoying a quiet evening, this backyard is designed to impress. Additional features include: Heated and cooled garage (2025)Tray ceilings in the dining room and primary bedroom.Custom coat station at the foyer.Chair rail details in dining and living spaces.Upper-level laundry room.All TV mounts convey. Ring camera does not convey.Hot tub conveys as-is. This is an opportunity to own a beautifully upgraded home with the space, privacy, and convenience today’s buyers are searching for.
For sale
Price cut: $10K (9/12)
$565,000
129 Standpipe Rd, Culpeper, VA 22701
5beds
4,707sqft
Single Family Residence
Built in 2015
0.33 Acres Lot
$562,900 Zestimate®
$120/sqft
$53/mo HOA
What's special
Gas fireplaceFully fenced backyardInviting family roomHot tub conveysGranite countertopsRecessed lightingNew flooring
- 86 days
- 320
- 18
Zillow last checked:
Listing updated:
Listed by:
Japreshia Terrell 540-229-3660,
Wolford And Associates Realty LLC 5402293660
Source: Bright MLS,MLS#: VACU2014112
Facts & features
Interior
Bedrooms & bathrooms
- Bedrooms: 5
- Bathrooms: 5
- Full bathrooms: 4
- 1/2 bathrooms: 1
- Main level bathrooms: 1
Basement
- Area: 2156
Heating
- Central, Natural Gas
Cooling
- Central Air, Electric
Appliances
- Included: Gas Water Heater
Features
- Basement: Full,Finished,Improved,Walk-Out Access
- Has fireplace: No
Interior area
- Total structure area: 4,707
- Total interior livable area: 4,707 sqft
- Finished area above ground: 2,551
- Finished area below ground: 2,156
Property
Parking
- Total spaces: 2
- Parking features: Detached Carport, Off Site, On Street
- Carport spaces: 2
- Has uncovered spaces: Yes
Accessibility
- Accessibility features: Other
Features
- Levels: Three
- Stories: 3
- Pool features: None
- Has spa: Yes
- Spa features: Hot Tub
Lot
- Size: 0.33 Acres
Details
- Additional structures: Above Grade, Below Grade
- Parcel number: 50F 5 4 94
- Zoning: R2
- Special conditions: Standard
Construction
Type & style
- Home type: SingleFamily
- Architectural style: Traditional
- Property subtype: Single Family Residence
Materials
- Vinyl Siding, Brick
- Foundation: Block
Condition
- New construction: No
- Year built: 2015
Utilities & green energy
- Sewer: Public Sewer
- Water: Public
Community & HOA
Community
- Subdivision: Magnolia Green
HOA
- Has HOA: Yes
- HOA fee: $53 monthly
Location
- Region: Culpeper
Financial & listing details
- Price per square foot: $120/sqft
- Tax assessed value: $490,300
- Annual tax amount: $2,407
- Date on market: 6/19/2026
- Listing agreement: Exclusive Right To Sell
- Ownership: Fee Simple
Estimated market value
$562,900
$535,000 - $591,000
$4,086/mo
Price history
| Date | Event | Price |
|---|---|---|
| 9/12/2026 | Price change | $565,000-1.7%$120/sqft |
Source:  Bright MLS #VACU2014112 Report a problem Bright MLS #VACU2014112 Report a problem | ||
| 6/19/2026 | Listed for sale | $575,000+89.8%$122/sqft |
Source: Bright MLS #VACU2014112 Report a problem | ||
| 8/15/2016 | Sold | $303,025$64/sqft |
Source: Public Record Report a problem | ||
Public tax history
| Year | Property taxes | Tax assessment |
|---|---|---|
| 2024 | $2,067 +2.2% | $439,800 |
| 2023 | $2,023 +3.6% | $439,800 +23.9% |
| 2022 | $1,952 | $354,900 |
| 2021 | $1,952 | $354,900 +19.2% |
| 2020 | -- | $297,800 +0.7% |
| 2019 | -- | $295,800 +8% |
| 2018 | -- | $273,800 |
| 2017 | $391 | $273,800 +3.7% |
| 2016 | $391 | $264,000 +393.5% |
| 2015 | $391 +1.7% | $53,500 +33.8% |
| 2014 | $384 | $40,000 -27.3% |
| 2012 | -- | $55,000 |
| 2011 | -- | $55,000 -15.4% |
| 2010 | -- | $65,000 |
| 2009 | -- | $65,000 -31.6% |
| 2008 | -- | $95,000 |
| 2006 | -- | $95,000 |
Find assessor info on the county website
Monthly payment
Est. payment
Payment breakdown
Explore the cost of this home by adjusting the details. Changes won't be saved.Climate risks
Neighborhood: 22701
Nearby schools
Schools provided by the listing agent
- District: Culpeper County Public Schools
Source: Bright MLS. This data may not be complete. We recommend contacting the local school district to confirm school assignments for this home.
Similar homes
- $550,0004 bd4 ba3.6k sqft1833 Magnolia Cir, Culpeper, VA 22701For Sale

 MLS ID #VACU2014766, Stephanie Hiner, Berkshire Hathaway HomeServices PenFed Realty. Bright MLS
 - $535,0005 bd4 ba3.8k sqft12304 Osprey Ln, Culpeper, VA 22701For Sale
 MLS ID #VACU2014924, Anthony Lacey, Keller Williams Realty Centre. Bright MLS
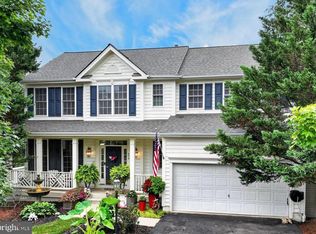
 - $565,0004 bd3 ba2.3k sqft1036 Virginia Ave, Culpeper, VA 22701For Sale
 MLS ID #VACU2014388, Brandon Carroll, Samson Properties. Bright MLS
 - $574,5004 bd3 ba3.4k sqft478 Blossom Tree Rd, Culpeper, VA 22701For Sale
 MLS ID #VACU2014522, Brandon Carroll, Samson Properties. Bright MLS
 - $535,0004 bd4 ba3.4k sqft471 Kearns Dr, Culpeper, VA 22701For SaleMLS ID #VACU2014544, Kelly Duckett-Corbin, RE/MAX Gateway. Bright MLS
- $699,5004 bd4 ba3.4k sqft11373 Rotherwood Dr, Culpeper, VA 22701For SaleMLS ID #VACU2014834, Steve Angeline, Samson Properties. Bright MLS
- $549,9004 bd3 ba2.4k sqft863 Fox Den Rd, Culpeper, VA 22701For SaleMLS ID #VACU2013278, June Kearns, Samson Properties. Bright MLS
- $650,0005 bd4 ba4k sqft15206 Prairie Ct, Culpeper, VA 22701For SaleMLS ID #VACU2014752, Dana Phillips, Samson Properties. Bright MLS
- $539,9004 bd4 ba3.1k sqft840 Virginia Ave, Culpeper, VA 22701For SaleMLS ID #VACU2014708, Kelly Thornton, Long & Foster Real Estate, Inc.. Bright MLS
- $599,0004 bd4 ba3.5k sqft17065 Reid Hill Dr, Culpeper, VA 22701For SaleMLS ID #VACU2014724, Shadya Mufarreh, Samson Properties. Bright MLS
- $529,9004 bd3 ba2.4k sqft14307 S Hall Ct, Culpeper, VA 22701For SaleMLS ID #VACU2013560, Brad Meletti, Samson Properties. Bright MLS
- $599,0003 bd3 ba2.3k sqft19356 Lepore Ct, Culpeper, VA 22701For SaleMLS ID #VACU2014750, John Wood, Virginia Real Estate. Bright MLS
- $699,9004 bd4 ba5.1k sqft2059 Golf Dr, Culpeper, VA 22701For SaleMLS ID #VACU2014074, Janet Holden, CENTURY 21 New Millennium. Bright MLS
- $649,9004 bd3 ba2.5k sqft19171 Chateau Rd, Culpeper, VA 22701For SaleMLS ID #VACU2013592, Candice Southard, RE/MAX Gateway. Bright MLS
- $649,0004 bd4 ba3.2k sqft11308 Amsterdam Ct, Culpeper, VA 22701For SaleMLS ID #VACU2014586, Angela Allison, Houwzer, LLC. Bright MLS
- $659,9004 bd5 ba4k sqft15760 Fox Chase Ln, Culpeper, VA 22701For Sale
 MLS ID #678205, KERRY GRIGGS, KELLER WILLIAMS ALLIANCE - CHARLOTTESVILLE. CAAR
 - $774,9005 bd4 ba2.9k sqft10229 Quartz Ave, Culpeper, VA 22701For SaleMLS ID #VACU2014850, Tim Kearney, RE/MAX Gateway. Bright MLS
- $480,0004 bd3 ba2.8k sqft832 Virginia Ave, Culpeper, VA 22701For SaleMLS ID #VACU2014786, Phillip Brown, Real Broker, LLC. Bright MLS
- $630,0003 bd3 ba2.5k sqft14308 S Hall Ct, Culpeper, VA 22701For SaleMLS ID #VACU2014566, Kelly Duckett-Corbin, RE/MAX Gateway. Bright MLS
- $709,9903 bd4 ba3.5k sqft11405 Rotherwood Dr, Culpeper, VA 22701For SaleMLS ID #VACU2014458, Sarah Martins, RE/MAX Real Estate Connections. Bright MLS
